Exceptional Custom Home with Over 200K in Upgrades! Unmatched panoramic views of Mt. Rose and Downtown Reno! Energy-efficient features include a tankless water heater, dual-pane low-E windows, a Honeywell Smart Thermostat, Ring Doorbell, and a 14 SEER HVAC system—providing year-round comfort and savings. Additional upgrades include custom gutters, a whole-home upgraded Wi-Fi system, and integrated smart-home technology for seamless modern living. Enjoy two outdoor living spaces, including an elevated deck, perfectly positioned to capture the stunning views—ideal for entertaining or unwinding. The finished garage features epoxy flooring, built-in shelving, and abundant storage—both stylish and functional. Professionally designed landscaping by Fire Sky Design and NVision Landscaping creates a tranquil outdoor retreat, complete with four 8x2 raised garden beds and one 3x4 raised garden bed. Unwind in the HotSpring spa or the fully finished outdoor sauna for year-round relaxation. A highlight of this home is the multigenerational living area, complete with a private kitchenette, upgraded cabinetry, granite counters, stainless steel appliances, and a full bathroom—ideal for guests, extended family, or independent living. Inside, designer flooring flows throughout, including hardwood, tile, and plush carpet, complemented by elegant Alaska White granite countertops. The gourmet kitchen features GE Profile stainless steel appliances, 42-inch custom cabinetry, granite slab counters, and a striking tile backsplash. The primary suite is designed for rest and renewal, offering dual vanities, a soaking tub, and an oversized walk-in closet. Custom designer lighting and LED chandeliers enhance every space with warmth and elegance, while D-LUX Window Coverings and plantation shutters complete the sophisticated design. RV access/storage measuring 12x22 adds exceptional convenience to this stunning home.
Closed
$1,350,000
10245 Mother Lode Dr, Reno, NV 89521
4beds
3,345sqft
Single Family Residence
Built in 2021
10,018 Square Feet Lot
$1,399,600 Zestimate®
$404/sqft
$4,309 Estimated rent
Home value
$1,399,600
$1.27M - $1.54M
$4,309/mo
Zestimate® history
Owner options
List your home for rent
$4,309/mo
Rent Zestimate®
Find your next renter with Zillow Rental Manager. Plus, with online applications, you can quickly screen prospective tenants – for free.
$4,309/mo
Rent Zestimate®
Refinance and save
$6,357/mo
Est. payment
Refinancing to a lower rate could help reduce your monthly payments and save thousands over the life of the loan.
$6,357/mo
Est. payment
Explore your selling options
Work with a Zillow partner agent
Leverage their expertise and Zillow's premium Showcase listings to get your home seen by more buyers.
Get startedList with your own agent
Get your home in front of millions of buyers by listing it on Zillow.
Learn how to do itSell it yourself
Take full control of how buyers see your home on Zillow by listing For Sale by Owner (FSBO).
List your homeWhat's special
Professionally designed landscapingOutdoor saunaDual vanitiesLed chandeliersRaised garden bedsPrimary suiteHotspring spa
Zillow last checked:
Listing updated:
Listed by:
Stephanie Klausner S.201387 208-740-8471,
Dickson Realty - Sparks
Bought with:
Non MLS Agent
Non MLS Office
Source: NNRMLS,MLS#: 250057421
Facts & features
Interior
Bedrooms & bathrooms
- Bedrooms: 4
- Bathrooms: 3
- Full bathrooms: 3
Heating
- Forced Air, Natural Gas
Cooling
- Central Air, Refrigerated
Appliances
- Included: Dishwasher, Disposal, Double Oven, Dryer, Gas Cooktop, Gas Range, Microwave, Refrigerator, Smart Appliance(s), Washer
- Laundry: Cabinets, Laundry Room, Washer Hookup
Features
- Breakfast Bar, In-Law Floorplan, Kitchen Island, Pantry, Master Downstairs, Sauna, Smart Thermostat, Walk-In Closet(s)
- Flooring: Carpet, Luxury Vinyl, Tile, Vinyl, Wood
- Windows: Blinds, Double Pane Windows, Vinyl Frames, Window Coverings
- Has fireplace: No
- Common walls with other units/homes: No Common Walls
Interior area
- Total structure area: 3,345
- Total interior livable area: 3,345 sqft
Property
Parking
- Total spaces: 8
- Parking features: Additional Parking, Attached, Garage, Garage Door Opener, RV Access/Parking
- Attached garage spaces: 3
Features
- Levels: Two
- Stories: 2
- Patio & porch: Patio, Deck
- Exterior features: Fire Pit, Rain Gutters, Smart Irrigation
- Pool features: None
- Has spa: Yes
- Spa features: Above Ground, Heated, Private
- Fencing: Back Yard,Partial
- Has view: Yes
- View description: City, Desert, Mountain(s)
Lot
- Size: 10,018 Square Feet
- Features: Landscaped, Level, Sprinklers In Front, Sprinklers In Rear
Details
- Additional structures: None
- Parcel number: 14533115
- Zoning: SF3
Construction
Type & style
- Home type: SingleFamily
- Property subtype: Single Family Residence
Materials
- Blown-In Insulation, Brick, Concrete, Frame, Glass, Stucco
- Foundation: Slab
- Roof: Pitched,Tile
Condition
- New construction: No
- Year built: 2021
Utilities & green energy
- Sewer: Public Sewer
- Water: Public
- Utilities for property: Cable Available, Cable Connected, Electricity Available, Electricity Connected, Internet Available, Internet Connected, Natural Gas Available, Natural Gas Connected, Phone Available, Phone Connected, Sewer Available, Sewer Connected, Water Available, Water Connected, Cellular Coverage, Centralized Data Panel, Underground Utilities, Water Meter Installed
Community & HOA
Community
- Security: Carbon Monoxide Detector(s), Keyless Entry, Smoke Detector(s)
- Subdivision: Palisades Phase 3
HOA
- Has HOA: Yes
- Amenities included: Maintenance Grounds
- HOA fee: $155 quarterly
- HOA name: Associa Sierra North
Location
- Region: Reno
Financial & listing details
- Price per square foot: $404/sqft
- Tax assessed value: $764,919
- Annual tax amount: $8,367
- Date on market: 10/23/2025
- Cumulative days on market: 60 days
- Listing terms: 1031 Exchange,Cash,Conventional,FHA,VA Loan
Price history
| Date | Event | Price |
|---|---|---|
| 12/22/2025 | Sold | $1,350,000-6.9%$404/sqft |
Source:  NNRMLS #250057421 Report a problem NNRMLS #250057421 Report a problem | ||
| 11/3/2025 | Contingent | $1,450,000$433/sqft |
Source: NNRMLS #250057421 Report a problem | ||
| 10/24/2025 | Listed for sale | $1,450,000+67.1%$433/sqft |
Source: NNRMLS #250057421 Report a problem | ||
| 7/13/2021 | Sold | $867,892$259/sqft |
Source: Public Record Report a problem | ||
Public tax history
| Year | Property taxes | Tax assessment |
|---|---|---|
| 2026 | $8,367 +3% | $267,721 -2.2% |
| 2025 | $8,123 +2.9% | $273,728 +3.8% |
| 2024 | $7,891 +3% | $263,631 +3.3% |
| 2023 | $7,658 +9.4% | $255,265 +27.2% |
| 2022 | $7,002 +356% | $200,611 +345.7% |
| 2021 | $1,536 +303.9% | $45,012 +8.7% |
| 2020 | $380 -75.2% | $41,405 |
| 2019 | $1,536 | $41,405 |
Find assessor info on the county website
Neighborhood: Damonte Ranch
Nearby homes
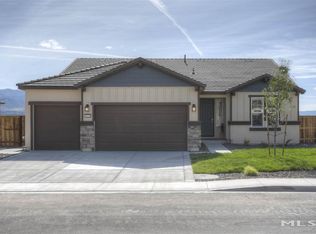
- $1,237,3004 bd4 ba3.3k sqft10235 Mother Lode Dr, Reno, NV 89521Off Market
- $952,9003 bd3 ba1.8k sqft10255 Mother Lode Dr, Reno, NV 89521Off Market
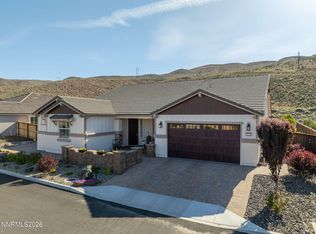
- $1,010,0003 bd3 ba2.6k sqft10250 Mother Lode Dr, Reno, NV 89521Sold
- $1,087,6004 bd3 ba2.8k sqft10240 Mother Lode Dr, Reno, NV 89521Off Market
- $1,109,5004 bd3 ba3.3k sqft10225 Mother Lode Dr, Reno, NV 89521Off Market
- $1,015,7003 bd3 ba2.6k sqft10260 Palladium Mine Dr HOMESITE 100, Reno, NV 89521Off Market
- $942,2003 bd2 ba2.6k sqft10270 Palladium Mine Dr, Reno, NV 89521Off Market
- $1,118,7004 bd3 ba2.8k sqft10260 Mother Lode Dr, Reno, NV 89521Off Market
Nearby schools
GreatSchools rating
- 9/10Jwood Raw Elementary SchoolGrades: PK-5Distance: 1.4 mi
- 7/10Kendyl Depoali Middle SchoolGrades: 6-8Distance: 2 mi
- 7/10Damonte Ranch High SchoolGrades: 9-12Distance: 0.7 mi
Schools provided by the listing agent
- Elementary: JWood Raw
- Middle: Depoali
- High: Damonte
Source: NNRMLS. This data may not be complete. We recommend contacting the local school district to confirm school assignments for this home.
Get a cash offer in 3 minutes
Find out how much your home could sell for in as little as 3 minutes with a no-obligation cash offer.
Estimated market value
$1,399,600
Get a cash offer in 3 minutes
Find out how much your home could sell for in as little as 3 minutes with a no-obligation cash offer.
Estimated market value
$1,399,600
- Nevada
- Washoe County
- Reno
- 89521
- Damonte Ranch
- 10245 Mother Lode Dr
