
Enjoy the peace and beauty of country living just 8 miles south of Macomb! Set on 2.11 picturesque acres, this spacious 4-bedroom, 2-bath home offers open views, abundant space, and exceptional versatility. Beautiful hardwood floors, installed in 2019, flow throughout the home, adding warmth and character. Laundry hookups are conveniently located in a main-level bedroom or in the full basement, giving you options to customize the space to fit your needs. The full basement also offers excellent potential for a recreation room, hobby space, workshop, or additional storage. Attached to the home are an impressive 4 garage bays, providing plenty of room for vehicles, equipment, or hobbies. The property also includes a remarkable 54' x 42' detached shed built in 2009, featuring two 14' garage doors and its own 200-amp electric meter—ideal for a workshop, business, storage, or serious hobbyist. Take in beautiful country sunsets and enjoy the space, privacy, and possibilities this property has to offer. Shingles 2023. Call today to schedule your private showing!
Pending
$255,000
10245 N 600th Rd, Macomb, IL 61455
4beds
1,393sqft
Single Family Residence, Residential
Built in 1972
2.11 Acres Lot
$243,000 Zestimate®
$183/sqft
$-- HOA
What's special
Open viewsFull basement
- 34 days
- 569
- 26
Zillow last checked:
Listing updated:
Listed by:
Todd Gilliland 309-333-8091,
TNT Realty Group, Inc.
Source: RMLS Alliance as distributed by MLS GRID,MLS#: PA1270483 Originating MLS: Peoria Area Association of Realtors
Facts & features
Interior
Bedrooms & bathrooms
- Bedrooms: 4
- Bathrooms: 2
- Full bathrooms: 2
Bedroom 1
- Level: Main
- Dimensions: 15ft 3in x 10ft 11in
Bedroom 2
- Level: Main
- Dimensions: 11ft 3in x 10ft 5in
Bedroom 3
- Level: Main
- Dimensions: 10ft 1in x 8ft 11in
Bedroom 4
- Level: Main
- Dimensions: 11ft 0in x 9ft 0in
Other
- Level: Main
- Dimensions: 11ft 5in x 9ft 11in
Additional room
- Description: Additional Garage Bays
- Level: Main
- Dimensions: 24ft 0in x 19ft 7in
Additional room 2
- Description: Shed
- Level: Main
- Dimensions: 54ft 0in x 42ft 0in
Kitchen
- Level: Main
- Dimensions: 11ft 2in x 11ft 1in
Laundry
- Level: Main
- Dimensions: 11ft 0in x 9ft 0in
Living room
- Level: Main
- Dimensions: 23ft 4in x 12ft 9in
Main level
- Area: 1393
Recreation room
- Level: Basement
- Dimensions: 49ft 11in x 23ft 8in
Heating
- Propane, Forced Air
Cooling
- Central Air
Appliances
- Included: Dishwasher, Range Hood, Range, Refrigerator, Water Softener Owned, Gas Water Heater
Features
- Ceiling Fan(s)
- Windows: Replacement Windows, Blinds
- Basement: Full,Unfinished
- Attic: Storage
Interior area
- Total structure area: 1,393
- Total interior livable area: 1,393 sqft
Video & virtual tour
Property
Parking
- Total spaces: 2
- Parking features: Attached, Detached, Gravel, Oversized
- Attached garage spaces: 2
- Details: Number Of Garage Remotes: 2
Features
- Patio & porch: Deck, Porch
Lot
- Size: 2.11 Acres
- Dimensions: 2.11
- Features: Agricultural, Level
Details
- Additional structures: Outbuilding, Shed(s)
- Parcel number: 0100001410
- Zoning description: AG1
Construction
Type & style
- Home type: SingleFamily
- Architectural style: Ranch
- Property subtype: Single Family Residence, Residential
Materials
- Frame, Brick, Steel Siding, Vinyl Siding
- Foundation: Concrete Perimeter
- Roof: Metal,Shingle
Condition
- New construction: No
- Year built: 1972
Utilities & green energy
- Sewer: Septic Tank
- Water: Other
Community & HOA
Community
- Subdivision: None
Location
- Region: Macomb
Financial & listing details
- Price per square foot: $183/sqft
- Tax assessed value: $184,971
- Annual tax amount: $5,156
- Date on market: 9/25/2026
- Cumulative days on market: 34 days
- Road surface type: Paved
Estimated market value
$243,000
$231,000 - $255,000
$1,472/mo
Price history
| Date | Event | Price |
|---|---|---|
| 10/20/2026 | Pending sale | $255,000$183/sqft |
Source:  RMLS Alliance as distributed by MLS GRID #PA1270483 Report a problem | ||
| 9/25/2026 | Listed for sale | $255,000-1.9%$183/sqft |
Source: RMLS Alliance as distributed by MLS GRID #PA1270483 Report a problem | ||
| 9/23/2026 | Listing removed | -- |
Source: Owner Report a problem | ||
| 8/12/2026 | Listed for sale | $260,000+6400%$187/sqft |
Source: Owner Report a problem | ||
| 3/28/2007 | Sold | $4,000$3/sqft |
Source: Agent Provided Report a problem | ||
Public tax history
| Year | Property taxes | Tax assessment |
|---|---|---|
| 2024 | $3,002 -37.3% | $61,657 +5.6% |
| 2023 | $4,791 +50% | $58,393 +6.2% |
| 2022 | $3,195 +2.8% | $55,004 -0.9% |
| 2021 | $3,109 -0.3% | $55,531 +3.3% |
| 2020 | $3,118 +1.4% | $53,768 -2.3% |
| 2019 | $3,075 +1.5% | $55,039 -0.5% |
| 2018 | $3,030 | $55,338 |
| 2017 | $3,030 +3.1% | $55,338 +3% |
| 2016 | $2,939 -0.1% | $53,727 +2.2% |
| 2015 | $2,943 | $52,550 +13.7% |
| 2014 | $2,943 +0.1% | $46,209 +6% |
| 2013 | $2,939 | $43,593 |
| 2012 | -- | $43,593 |
| 2011 | -- | $43,593 |
Find assessor info on the county website
Monthly payment
Est. payment
Payment breakdown
Explore the cost of this home by adjusting the details. Changes won't be saved.Climate risks
Neighborhood: 61455
Nearby schools
Schools provided by the listing agent
- High: Macomb
Source: RMLS Alliance as distributed by MLS GRID. This data may not be complete. We recommend contacting the local school district to confirm school assignments for this home.

Similar homes
- $250,0004 bd1 ba1.4k sqft515 & 521 N Albert St, Macomb, IL 61455For Sale
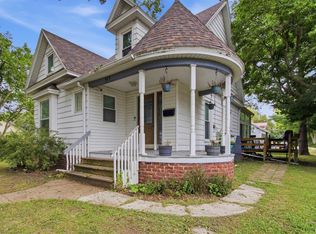
 MLS ID #PA1270571, Justin Derry, REMAX Aligned. RMLS Alliance as distributed by MLS GRID
- $225,0003 bd2 ba1.5k sqft313 Evergreen Dr, Macomb, IL 61455For Sale
 MLS ID #PA1271201, Nick J Curtis, REMAX Aligned. RMLS Alliance as distributed by MLS GRID
- $180,0003 bd2 ba1.6k sqft432 S Randolph St, Macomb, IL 61455For Sale
 MLS ID #PA1271426, Kali K Foxall, C21 Purdum-Epperson Inc. RMLS Alliance as distributed by MLS GRID
- $380,0004 bd2 ba1.8k sqft2001 W Jackson St Unit C, Macomb, IL 61455For Sale
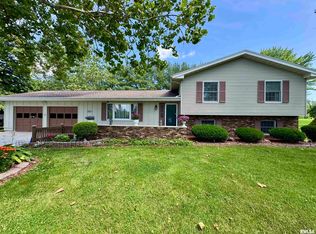 MLS ID #PA1259336, Christine Farr, Key, REALTORS. RMLS Alliance as distributed by MLS GRID
- $216,0003 bd2 ba1.6k sqft1220 Maple Ave, Macomb, IL 61455For SaleMLS ID #PA1266944, Nick J Curtis, REMAX Aligned. RMLS Alliance as distributed by MLS GRID
- $259,0003 bd4 ba1.9k sqft1108 Bayberry Ln, Macomb, IL 61455For SaleMLS ID #PA1269805, Christine Farr, Key, REALTORS. RMLS Alliance as distributed by MLS GRID
- $189,9002 bd2 ba1.5k sqft1106 Bobby Ave, Macomb, IL 61455For SaleMLS ID #PA1271244, Lorraine Epperson, C21 Purdum-Epperson Inc. RMLS Alliance as distributed by MLS GRID
- $132,0002 bd2 ba1.3k sqft2201 & 2203 S Johnson St, Macomb, IL 61455For SaleMLS ID #CA1043050, Chrissy Lock, Farlow Real Estate Experts. RMLS Alliance as distributed by MLS GRID
- $199,0003 bd2 ba1.5k sqft112 James Dr, Macomb, IL 61455For SaleMLS ID #PA1266866, Nick J Curtis, REMAX Aligned. RMLS Alliance as distributed by MLS GRID
- $160,0004 bd3 ba1.6k sqft216 N Normal St, Macomb, IL 61455For SaleMLS ID #PA1266336, Eric Little, Crossroads Real Estate. RMLS Alliance as distributed by MLS GRID
- $135,0003 bd2 ba1.3k sqft1124 Bobby Ave, Macomb, IL 61455For SaleMLS ID #CA1047087, Curt Myers, Base Camp Country Real Estate. RMLS Alliance as distributed by MLS GRID
- $172,5004 bd2 ba1.7k sqft11 Woodland Ln, Macomb, IL 61455For SaleMLS ID #PA1270385, Nick J Curtis, REMAX Aligned. RMLS Alliance as distributed by MLS GRID
- $155,0002 bd2 ba1.4k sqft234 Scotch Pine Dr, Macomb, IL 61455For SaleMLS ID #PA1271180, Christine Farr, Key, REALTORS. RMLS Alliance as distributed by MLS GRID
- $149,9003 bd2 ba1.6k sqft101 E Bushnell St, Tennessee, IL 62374For SaleMLS ID #PA1271336, Paula J Clark, Key, REALTORS. RMLS Alliance as distributed by MLS GRID
- $144,9003 bd3 ba1.9k sqft807 Meadow Dr, Macomb, IL 61455For SaleMLS ID #PA1266716, Nick J Curtis, REMAX Aligned. RMLS Alliance as distributed by MLS GRID
- $175,0002 bd2 ba1.3k sqft1308 Meadowlark Ln #A9, Macomb, IL 61455For SaleMLS ID #PA1271108, Richard Westen, REMAX Aligned. RMLS Alliance as distributed by MLS GRID
- $150,0004 bd4 ba1.6k sqft606-612 N McArthur St, Macomb, IL 61455For SaleMLS ID #PA1269201, Christine Farr, Key, REALTORS. RMLS Alliance as distributed by MLS GRID
- $169,0003 bd2 ba2k sqft632 Lincoln Dr, Macomb, IL 61455For SaleMLS ID #PA1267817, Todd Gilliland, TNT Realty Group, Inc.. RMLS Alliance as distributed by MLS GRID
