APPROVED 3 LOT SHORT PLAT! A rare offering of refined living and future potential, this exceptional property combines a thoughtfully rebuilt 5-bedroom, 4-bath residence, an approximately 1,000 SF ADU, and three buildable lots. Beyond the residence is an increasingly scarce Pacific Northwest asset: flat, highly usable land positioned for western exposure, with expected territorial views and a peekaboo view of the Olympic Mountains. The rebuilt home delivers a level of quality and intention rarely found in a renovation, with upgraded infrastructure, metal roof, enhanced insulation, fresh-air ventilation, sound package, smart systems and carefully selected durable materials. The ADU adds 2 bedrooms, a full bath, full kitchen and an integrated private wellness experience with sauna and recovery-focused features. A detached garage provides additional utility and storage. Enjoy an exceptional residence today while holding meaningful land for tomorrow—whether envisioned as a private compound, multigenerational retreat or collection of future residences. Thoughtfully designed for those who value both craftsmanship and possibility, the property offers the rare ability to enjoy a beautifully finished home while preserving multiple paths for future development.
Active
Listed by: eXp Realty • Jeff Dickinson
$1,849,000
10246 11th Avenue SW, Seattle, WA 98146
7beds
2,255sqft
Single Family Residence
Built in 1937
0.37 Acres Lot
$1,779,600 Zestimate®
$820/sqft
$-- HOA
What's special
Territorial viewsFlat highly usable landCarefully selected durable materialsSmart systemsEnhanced insulationFresh-air ventilationSound package
- --
- on Zillow
- 224
- views
- 14
- saves
Zillow last checked:
Listing updated:
Listed by:
Jeff Dickinson,
eXp Realty
Source: NWMLS as distributed by MLS GRID,MLS#: 2577288
Facts & features
Interior
Bedrooms & bathrooms
- Bedrooms: 7
- Bathrooms: 5
- Full bathrooms: 2
- 3/4 bathrooms: 3
- Main level bathrooms: 2
- Main level bedrooms: 2
Primary bedroom
- Level: Main
Bedroom
- Level: Second
Bedroom
- Level: Main
Bedroom
- Level: Lower
Bedroom
- Level: Lower
Bathroom full
- Level: Main
Bathroom three quarter
- Level: Main
Bathroom three quarter
- Level: Lower
Bathroom three quarter
- Level: Second
Dining room
- Level: Main
Entry hall
- Level: Main
Great room
- Level: Lower
Kitchen with eating space
- Level: Main
Kitchen with eating space
- Level: Lower
Living room
- Level: Main
Utility room
- Level: Lower
Utility room
- Level: Main
Heating
- Forced Air, Heat Pump, Electric
Cooling
- Heat Pump
Appliances
- Included: Dishwasher, Disposal, Microwave, Refrigerator, Stove(s)/Range(s), Dishwasher(s), Garbage Disposal, Microwave(s), Refrigerator(s), Water Heater: Electric, Water Heater Location: Basement
Features
- Bath Off Primary, Dining Room, Loft, Sauna
- Flooring: Ceramic Tile, Engineered Hardwood, Vinyl Plank, Carpet
- Windows: Dbl Pane/Storm Window, Skylight(s)
- Basement: Daylight,Finished
- Has fireplace: No
Interior area
- Total structure area: 2,255
- Total interior livable area: 2,255 sqft
Property
Parking
- Total spaces: 1
- Parking features: Detached Garage
- Has garage: Yes
- Covered spaces: 1
Features
- Levels: One
- Stories: 1
- Entry location: Main
- Patio & porch: Second Kitchen, Second Primary Bedroom, Bath Off Primary, Dbl Pane/Storm Window, Dining Room, Jetted Tub, Loft, Sauna, Skylight(s), Vaulted Ceiling(s), Walk-In Closet(s), Water Heater
- Spa features: Bath
- Has view: Yes
- View description: Mountain(s), Territorial
Lot
- Size: 0.37 Acres
- Dimensions: 132 x 121
- Features: Paved, Fenced-Partially, Gas Available, Patio
- Topography: Level,Partial Slope,Terraces
- Residential vegetation: Fruit Trees, Garden Space
Details
- Additional structures: ADU Beds: 2, ADU Baths: 1
- Parcel number: 0623049136
- Zoning: R12
- Zoning description: Jurisdiction: County
- Special conditions: Standard
Construction
Type & style
- Home type: SingleFamily
- Architectural style: Modern,1 Story w/Bsmnt.
- Property subtype: Single Family Residence
Materials
- Cement Planked, Wood Siding, Wood Products, Cement Plank
- Foundation: Block, Poured Concrete
- Roof: Composition,Metal
Condition
- Very Good
- Year built: 1937
- Major remodel year: 2026
Utilities & green energy
- Electric: Company: Seattle City Light
- Sewer: Sewer Connected, Company: SW Suburban
- Water: Public, Company: City of Seattle
- Utilities for property: Xfinity, Xfinity
Community & HOA
Community
- Subdivision: White Center
Location
- Region: Seattle
Financial & listing details
- Price per square foot: $820/sqft
- Tax assessed value: $566,000
- Annual tax amount: $6,673
- Date on market: 9/10/2026
- Listing terms: Conventional,FHA,VA Loan
- Inclusions: Dishwasher(s), Garbage Disposal, Microwave(s), Refrigerator(s), Stove(s)/Range(s)
Estimated market value
$1,779,600
$1.69M - $1.87M
$4,372/mo
Price history
| Date | Event | Price |
|---|---|---|
| 9/10/2026 | Listed for sale | $1,849,000+203.1%$820/sqft |
Source:  NWMLS as distributed by MLS GRID #2577288 Report a problem NWMLS as distributed by MLS GRID #2577288 Report a problem | ||
| 1/25/2024 | Sold | $610,000-2.3%$271/sqft |
Source: NWMLS as distributed by MLS GRID #2172719 Report a problem | ||
| 12/8/2023 | Pending sale | $624,500$277/sqft |
Source: NWMLS as distributed by MLS GRID #2172719 Report a problem | ||
| 11/6/2023 | Price change | $624,500-3.8%$277/sqft |
Source: NWMLS as distributed by MLS GRID #2172719 Report a problem | ||
| 10/19/2023 | Listed for sale | $649,500$288/sqft |
Source: NWMLS as distributed by MLS GRID #2172719 Report a problem | ||
Public tax history
| Year | Property taxes | Tax assessment |
|---|---|---|
| 2025 | $7,093 +6.3% | $566,000 +1.6% |
| 2024 | $6,673 +9.7% | $557,000 +14.1% |
| 2023 | $6,081 -0.7% | $488,000 -7.6% |
| 2022 | $6,122 +0.2% | $528,000 +13.8% |
| 2021 | $6,110 +7.1% | $464,000 +14% |
| 2020 | $5,705 +2.2% | $407,000 +1% |
| 2019 | $5,584 +24.1% | $403,000 +17.8% |
| 2018 | $4,500 +5.3% | $342,000 +24.4% |
| 2017 | $4,273 +42.8% | $275,000 +16.5% |
| 2016 | $2,992 | $236,000 +16.8% |
| 2015 | $2,992 | $202,000 +4.1% |
| 2014 | $2,992 | $194,000 +17.6% |
| 2013 | $2,992 | $165,000 -0.6% |
| 2012 | -- | $166,000 -9.8% |
| 2011 | -- | $184,000 -23.3% |
| 2010 | -- | $240,000 |
| 2009 | -- | $240,000 +1.3% |
| 2007 | -- | $237,000 +5.8% |
| 2006 | -- | $224,000 +0.4% |
| 2005 | -- | $223,000 +51.7% |
| 2001 | $1,931 +12.7% | $147,000 +11.4% |
| 2000 | $1,714 | $132,000 |
Find assessor info on the county website
Monthly payment
Est. payment
Payment breakdown
Explore the cost of this home by adjusting the details. Changes won't be saved.Climate risks
Neighborhood: 98146
Nearby schools
Schools provided by the listing agent
- Elementary: White Center Heights
- Middle: Cascade Mid
- High: Evergreen High
Source: NWMLS as distributed by MLS GRID. This data may not be complete. We recommend contacting the local school district to confirm school assignments for this home.
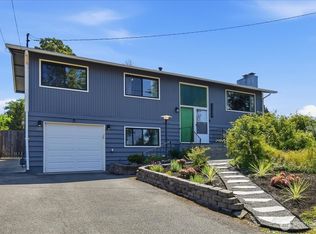
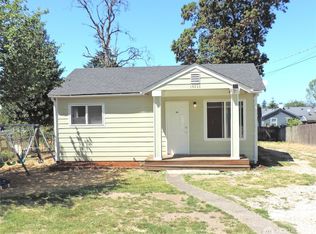
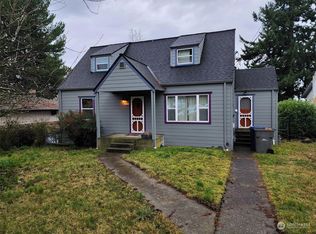

Similar homes
- $1,028,0004 bd4 ba2.6k sqftDavies Alcer Park, Seattle, WA 98146Active
 MLS ID #2592092, Rhonda Bleck. NWMLS as distributed by MLS GRID
 - $949,0004 bd3 ba2.1k sqft10818 31st Avenue SW, Seattle, WA 98146Active
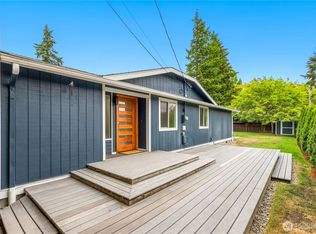 MLS ID #2546306, Brenda Y Quinones. NWMLS as distributed by MLS GRID
 - $1,799,9504 bd3 ba2.9k sqft13750 SE 23rd Lane, Bellevue, WA 98005Active
 MLS ID #2589815, Haley Dawn Archuleta. NWMLS as distributed by MLS GRID
 - $998,0004 bd4 ba2.4k sqft4812 S Frontenac Street, Seattle, WA 98118Active
 MLS ID #2590342, Aaron De Nunzio. NWMLS as distributed by MLS GRID
