***ESTIMATED COMPLETION DATE: DECEMBER 2026*** New Single-Story Home for Sale in Converse, Texas. The home at 10247 Tynecastle Road, Converse, Texas, is a new construction single-family home by M/I Homes offering 4 bedrooms, 2 bathrooms, and 1,983 square feet of thoughtfully arranged living space on 1 above-ground level. The single-story layout supports everyday convenience, with main living areas designed to feel connected, practical, and easy to use. 4 bedrooms and 2 bathrooms1,983 square feet across 1 level. Open-concept living space connecting the kitchen, dining area, and family room. Covered patio for outdoor seating or dining. New construction by M/I Homes. The open-concept living space creates a central gathering area while keeping sightlines clear between the kitchen, dining, and family room. This layout is well suited for daily routines, shared meals, and casual entertaining without separating key activity areas. The home's design emphasizes clean circulation, efficient use of square footage, and defined private spaces. The owner's bedroom offers a dedicated retreat, while 3 additional bedrooms provide flexibility for sleeping areas, work space, hobbies, or guests. With 2 full bathrooms, the layout supports both household convenience and practical day-to-day function. A covered patio extends the usable living area outdoors, offering a shaded setting for relaxation or dining. As a new construction home, 10247 Tynecastle Road presents a fresh interior, current building materials, and a cohesive design package selected by the builder. From the entry through the shared living areas, the home is arranged to balance privacy and connection, giving each room a clear purpose within the overall plan.
New construction
Price cut: $7.8K (9/17)
$359,990
10247 Tynecastle Road, Converse, TX 78109
4beds
1,983sqft
Single Family Residence
Built in 2026
6,969 Square Feet Lot
$357,100 Zestimate®
$182/sqft
$25/mo HOA
What's special
- 48 days
- 8
- 0
Zillow last checked:
Listing updated:
Listed by:
Jaclyn Calhoun TREC #598046 (210) 421-9291,
Escape Realty
Source: LERA MLS,MLS#: 2011993
Facts & features
Interior
Bedrooms & bathrooms
- Bedrooms: 4
- Bathrooms: 2
- Full bathrooms: 2
Primary bedroom
- Features: Full Bath
- Area: 204
- Dimensions: 17 x 12
Bedroom 2
- Area: 132
- Dimensions: 12 x 11
Bedroom 3
- Area: 132
- Dimensions: 12 x 11
Bedroom 4
- Area: 120
- Dimensions: 12 x 10
Primary bathroom
- Features: Shower Only, Double Vanity
- Area: 80
- Dimensions: 8 x 10
Dining room
- Area: 132
- Dimensions: 12 x 11
Kitchen
- Area: 132
- Dimensions: 12 x 11
Living room
- Area: 320
- Dimensions: 20 x 16
Heating
- Central, Electric
Cooling
- Central Air
Appliances
- Included: Range, Dishwasher
- Laundry: Laundry Room, Washer Hookup, Dryer Connection
Features
- One Living Area, Separate Dining Room, Eat-in Kitchen, Kitchen Island, Pantry, Open Floorplan, Master Downstairs
- Flooring: Vinyl
- Has basement: No
- Has fireplace: No
- Fireplace features: Not Applicable
Interior area
- Total interior livable area: 1,983 sqft
Video & virtual tour
Property
Parking
- Total spaces: 2
- Parking features: Two Car Garage
- Garage spaces: 2
Features
- Levels: One
- Stories: 1
- Patio & porch: Covered
- Pool features: None
Lot
- Size: 6,969 Square Feet
Details
- Parcel number: 1454920
Construction
Type & style
- Home type: SingleFamily
- Property subtype: Single Family Residence
Materials
- Brick, Siding
- Foundation: Slab
- Roof: Composition
Condition
- New Construction
- New construction: Yes
- Year built: 2026
Details
- Builder name: M/I Homes
Utilities & green energy
- Water: Co-op Water
Community & HOA
Community
- Features: Playground
- Subdivision: Paloma Park
HOA
- Has HOA: Yes
- HOA fee: $75 quarterly
- HOA name: ALAMO ASSOCIATION MGMT
Location
- Region: Converse
Financial & listing details
- Price per square foot: $182/sqft
- Annual tax amount: $2
- Price range: $360K - $360K
- Date on market: 8/27/2026
- Cumulative days on market: 49 days
- Listing terms: Conventional,FHA,VA Loan,TX Vet,Cash
Estimated market value
$357,100
$339,000 - $375,000
$1,902/mo
Price history
| Date | Event | Price |
|---|---|---|
| 9/17/2026 | Price change | $359,990-2.1%$182/sqft |
Source:  LERA MLS #2011993 Report a problem LERA MLS #2011993 Report a problem | ||
| 8/27/2026 | Listed for sale | $367,780$185/sqft |
Source: LERA MLS #2011993 Report a problem | ||
Public tax history
Tax history is unavailable.
Monthly payment
Est. payment
Payment breakdown
Explore the cost of this home by adjusting the details. Changes won't be saved.Climate risks
Neighborhood: 78109
Nearby schools
Schools provided by the listing agent
- Elementary: Honor
- Middle: East Central
- High: East Central
- District: East Central I.S.D
Source: LERA MLS. This data may not be complete. We recommend contacting the local school district to confirm school assignments for this home.
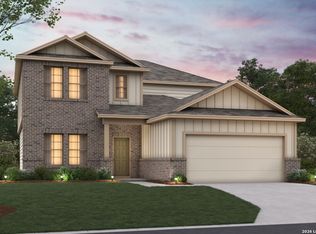
- $379,9904 bd3 ba2.5k sqft10243 Tynecastle Rd, Converse, TX 78109New Construction
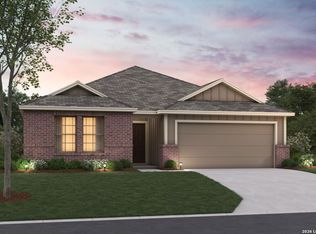
- $309,9904 bd2 ba1.8k sqft10307 Tynecastle Rd, Converse, TX 78109New Construction
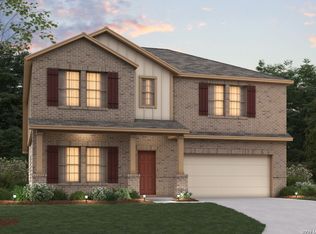
- $399,9905 bd4 ba2.8k sqft10239 Tynecastle Rd, Converse, TX 78109New Construction
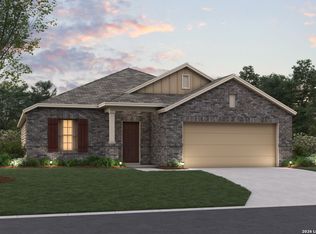
- $349,9903 bd2 ba1.7k sqft10235 Tynecastle Rd, Converse, TX 78109New Construction
Similar homes
- $369,9904 bd2 ba1.9k sqft10206 Tynecastle Road, Converse, TX 78109New Construction
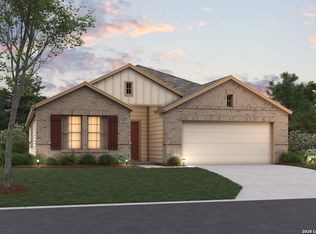
 LERA MLS
 - $359,9904 bd3 ba2.8k sqft10302 Tynecastle Road, Converse, TX 78109New ConstructionLERA MLS
- $379,9904 bd3 ba2.5k sqft10243 Tynecastle Road, Converse, TX 78109New ConstructionLERA MLS
- $334,9904 bd3 ba2.2k sqft10447 WHITE HART LN, Converse, TX 78109New Construction
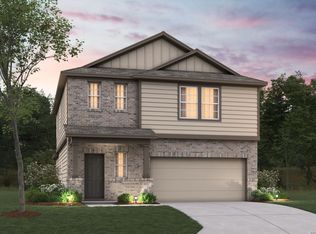 LERA MLS
 - $348,9904 bd3 ba2.8k sqft10314 Tynecastle Road, Converse, TX 78109New ConstructionLERA MLS
- $309,9904 bd4 ba2.2k sqft10443 Hotspur Road, Converse, TX 78109New ConstructionLERA MLS
- $309,9904 bd4 ba2.2k sqft10438 HOTSPUR RD, Converse, TX 78109New ConstructionLERA MLS
- $309,9904 bd3 ba2.2k sqft10475 WHITE HART LN, Converse, TX 78109New ConstructionLERA MLS
- $349,9905 bd3 ba2.5k sqft2906 Midlothian Way, Converse, TX 78109New ConstructionMLS ID #1953873, Jaclyn Calhoun TREC #598046, Escape Realty. LERA MLS
- $309,9904 bd3 ba2.2k sqft10435 HOTSPUR RD, Converse, TX 78109New ConstructionLERA MLS
- $309,9904 bd2 ba1.8k sqft10307 Tynecastle Road, Converse, TX 78109New ConstructionLERA MLS
- $299,9904 bd3 ba2.1k sqft10442 Hotspur Rd, Converse, TX 78109New ConstructionLERA MLS
- $399,9905 bd4 ba2.8k sqft10239 Tynecastle Road, Converse, TX 78109New ConstructionLERA MLS
- $299,9904 bd3 ba2.1k sqft10338 WHITE HART LN, Converse, TX 78109New ConstructionLERA MLS
- $299,9904 bd3 ba2.1k sqft10434 White Hart Lane, Converse, TX 78109New ConstructionLERA MLS
- $299,9903 bd2 ba1.7k sqft10306 Tynecastle Road, Converse, TX 78109New ConstructionLERA MLS
- $299,9903 bd2 ba1.4k sqft10483 White Hart Lane, Converse, TX 78109New ConstructionLERA MLS
- $279,9903 bd3 ba1.7k sqft10479 WHITE HART LN, Converse, TX 78109New ConstructionLERA MLS
- $315,5004 bd2 ba1.9k sqft8231 NOBLE CRST, Converse, TX 78109For SaleMLS ID #2004529, Josefina Kinney TREC #721724, JB Goodwin, REALTORS. LERA MLS
- $289,9903 bd3 ba1.7k sqft10422 Hotspur Road, Converse, TX 78109New ConstructionLERA MLS
