Opportunity awaits in Marion County! This 3-bedroom, 2-bath home provides approximately 1,000 square feet with extensive updates, including new electrical, plumbing, roof, floor joists, walls, fresh paint, laminate flooring, kitchen and bathroom tile, ceiling fans, butcher block counter tops, stainless steel refrigerator and stove, and chair rail detailing in the living room. Enjoy the screened-in front porch and convenient access to shopping, dining, schools, and everyday amenities. Sold as-is. Buyer to verify all information. Virtual staging and/or stock photos may have been used. CMLS has not reviewed and does not endorse vendors who may appear in listings. Disclaimer: CMLS has not reviewed and, therefore, does not endorse vendors who may appear in listings.
For sale
$139,000
1212 Lewis St, Marion, SC 29571
3beds
1,000sqft
Single Family Residence
Built in 1979
6,969 Square Feet Lot
$12,100 Zestimate®
$139/sqft
$-- HOA
What's special
New electricalLaminate flooringFresh paintButcher block counter topsScreened-in front porchCeiling fansBathroom tile
- 2 days |
- 219 |
- 9 |
Likely to sell faster than
Zillow last checked:
Listing updated:
Listed by:
Tashima Daniels,
Out of the Box Real Estate LLC
Source: Consolidated MLS,MLS#: 640702
Facts & features
Interior
Bedrooms & bathrooms
- Bedrooms: 3
- Bathrooms: 2
- Full bathrooms: 2
- Main level bathrooms: 2
Primary bedroom
- Features: Ceiling Fan(s)
- Level: Main
Bedroom 2
- Features: Ceiling Fan(s)
- Level: Main
Bedroom 3
- Features: Ceiling Fan(s)
- Level: Main
Kitchen
- Features: Counter Tops - Other, Cabinets-Painted
- Level: Main
Living room
- Features: Floors-Laminate, Ceiling Fan(s)
- Level: Main
Heating
- Central
Cooling
- Central Air
Appliances
- Included: Refrigerator, Stove Exhaust Vented Exte
Features
- Flooring: Laminate
- Has basement: No
- Has fireplace: No
Interior area
- Total structure area: 1,000
- Total interior livable area: 1,000 sqft
Property
Parking
- Parking features: No Garage
Features
- Fencing: Partial
Lot
- Size: 6,969 Square Feet
- Dimensions: 7501
Details
- Parcel number: 5140702000000
Construction
Type & style
- Home type: SingleFamily
- Architectural style: Traditional
- Property subtype: Single Family Residence
Materials
- Vinyl
- Foundation: Slab
Condition
- New construction: No
- Year built: 1979
Utilities & green energy
- Sewer: Public Sewer
- Water: Public
Community & HOA
Community
- Subdivision: NONE
HOA
- Has HOA: No
Location
- Region: Marion
Financial & listing details
- Price per square foot: $139/sqft
- Tax assessed value: $25,420
- Annual tax amount: $614
- Date on market: 8/12/2026
- Listing agreement: Exclusive Right To Sell
- Road surface type: Paved
Estimated market value
$12,100
Estimated sales range
Not available
$861/mo
Price history
| Date | Event | Price |
|---|---|---|
| 8/13/2026 | Listed for sale | $139,000+1058.3%$139/sqft |
Source:  Consolidated MLS #640702 Report a problem Consolidated MLS #640702 Report a problem | ||
| 11/14/2025 | Sold | $12,000$12/sqft |
Source: Public Record Report a problem | ||
Public tax history
| Year | Property taxes | Tax assessment |
|---|---|---|
| 2024 | $614 +1.9% | $1,525 |
| 2023 | $603 -1% | $1,525 |
| 2022 | $608 +5.8% | $1,525 |
| 2021 | $575 | -- |
| 2020 | -- | -- |
| 2019 | -- | -- |
| 2018 | -- | $1,525 |
| 2017 | -- | $1,525 |
| 2015 | -- | $1,525 |
| 2014 | -- | $1,525 |
Find assessor info on the county website
Monthly payment
Est. payment
Payment breakdown
Explore the cost of this home by adjusting the details. Changes won't be saved.Climate risks
Neighborhood: 29571
Nearby schools
GreatSchools rating
- NAEasterling Primary SchoolGrades: PK-2Distance: 0.9 mi
- 2/10Johnakin MiddleGrades: 6-8Distance: 0.5 mi
- 1/10Marion HighGrades: 9-12Distance: 1.1 mi
Schools provided by the listing agent
- Elementary: Marion County
- Middle: Marion County
- High: Marion County
- District: Marion County
Source: Consolidated MLS. This data may not be complete. We recommend contacting the local school district to confirm school assignments for this home.
- $105,7003 bd1 ba1.7k sqft1210 Lewis St, Marion, SC 29571Off Market
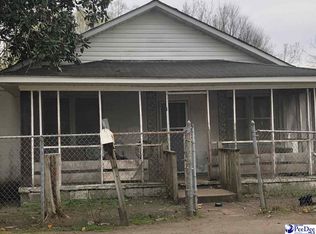
- $14,546-- bd-- ba-- sqft1214 Lewis St, Marion, SC 29571Off Market
- $3,500-- bd-- ba-- sqft1208 Lewis St, Marion, SC 29571Off Market
- $4,475-- bd-- ba-- sqft1206 Lewis St, Marion, SC 29571Off Market
- $3,500-- bd-- ba-- sqft313 McMillan St, Marion, SC 29571Off Market
- $4,300-- bd-- ba-- sqft315 McMillan St, Marion, SC 29571Off Market
- $75,2002 bd1 ba-- sqft1213 Bluff Rd, Marion, SC 29571Off Market
- $67,100-- bd-- ba-- sqft1211 Bluff Rd, Marion, SC 29571Off Market
A local agent can set up tours, give advice and negotiate with sellers.
A local lender can help you make sure your offer is ready when you are.
Similar homes
- $159,0003 bd2 ba1.1k sqft512 E Liberty St., Marion, SC 29571For Sale

 MLS ID #2610694, Tina M Schildt, TMS Property Management & Real. CCAR
 - $150,0003 bd1 ba973 sqft409 Reaves St., Marion, SC 29571For Sale
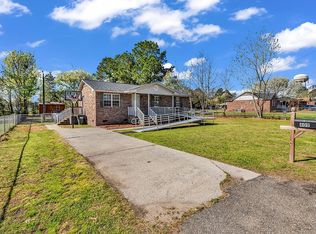 MLS ID #2606363, Bryant D Evans, RE/MAX Southern Shores. CCAR
 - $165,0003 bd1 ba1k sqft106 Fladger St., Marion, SC 29571For Sale
 MLS ID #2619229, Sara Mosseri, Resourceful Realty. CCAR
 - $169,9993 bd1 ba1.2k sqft2010 Marion Rd., Marion, SC 29571For Sale
 MLS ID #2619514, Raven Garon, Century 21 McAlpine Associates. CCAR
 - $169,0003 bd2 ba1k sqft806 Cooper St, Marion, SC 29571For Sale
 MLS ID #2601256, Abigail Calder, First Charter Co Inc. Pee Dee Realtor Association
 - $155,0003 bd1 ba1.1k sqft309 Layton Ct., Marion, SC 29571For SaleMLS ID #2610080, Crystal M Bradley, Keller Williams Innovate South. CCAR
- $159,9002 bd2 ba975 sqft1803 Sun Valley Ct, Marion, SC 29571For SaleMLS ID #2602463, Myra D Bennett, First Charter Co Inc. Pee Dee Realtor Association
- $99,0003 bd2 ba1.1k sqft215 Huggins St, Marion, SC 29571For SaleMLS ID #2617488, Charlie Silverio, BH & G Elliott Coastal Living. CCAR
- $137,0002 bd1 ba904 sqft209 Melrose Ave, Mullins, SC 29574For SaleMLS ID #2603281, Stacy B Strickland, Carolina Realty & Associates. Pee Dee Realtor Association
- $109,0003 bd1 ba900 sqft702 E Liberty St, Marion, SC 29571For SaleMLS ID #2601140, Wellons H Williams, C/b Mcmillan And Assoc.. Pee Dee Realtor Association
- $187,5003 bd2 ba1.4k sqft1012 Poplar St, Marion, SC 29571For SaleMLS ID #2602461, Adrian Hayes, Exp Realty Greyfeather Group. Pee Dee Realtor Association
- $149,9003 bd1 ba1.3k sqft2917 Chippenham Rd, Marion, SC 29571For SaleMLS ID #2601805, Cherri R Morel, Swamp Fox Realty & Appraisals. Pee Dee Realtor Association
- $179,5003 bd2 ba1.4k sqft100 Wall St, Marion, SC 29571For SaleMLS ID #2601006, Tanesha Leonard, C/b Mcmillan And Assoc.. Pee Dee Realtor Association
- $165,0003 bd2 ba1.2k sqft406 W Mullins St, Marion, SC 29571New ConstructionMLS ID #2602231, Latekia Magazine, Axen Realty, Llc. Pee Dee Realtor Association
- $199,0003 bd2 ba1.2k sqft606 McEachern Heights, Marion, SC 29571For SaleMLS ID #2610324, Maria Shonte' S Creel-Jordan, Realty ONE Group DocksideNorth. CCAR
- $184,9003 bd1 ba1.1k sqft519 Jones Ave., Marion, SC 29571For SaleMLS ID #2613390, Stephenie J Stadtler, Realty ONE Group Dockside. CCAR
- $154,0003 bd2 ba1.4k sqft1861 Jenerette Rd, Mullins, SC 29574For SaleMLS ID #2602715, Stacy B Strickland, Carolina Realty & Associates. Pee Dee Realtor Association
- $154,0003 bd2 ba1.4k sqft1861 Jenerette Rd, Mullins, SC 29574For SaleMLS ID #2616574, Stacy Strickland, Carolina Realty & Associates. CCAR
- $124,0002 bd1 ba999 sqft510 Mullins St, Nichols, SC 29581For SaleMLS ID #2603343, Abigail Calder, First Charter Co Inc. Pee Dee Realtor Association
- $149,0003 bd2 ba1.4k sqft1010 Carroll Rd, Marion, SC 29571For SaleMLS ID #2602912, Andrew Savage, Exp Realty Llc. Pee Dee Realtor Association
