Stop the car! This one is perfect for you! There is incredible potential and endless possibilities in this classic 3-bedroom ranch is a fantastic opportunity for new owners looking to bring their vision to life in this prime setting. Long time owners said its to to let the next owners enjoy expansive green views, mature surroundings, and a generous yard that provides rare privacy and room to expand. Check out the two separate 2 car garages and an extra-long driveway with ample room for multiple vehicles, equipment, or extra storage, 2 fireplaces perfect for creating inviting living space PLUS a large 3-season room with woodburning stove right off the kitchen for outdoor dining and relaxing. Finished Basement offers additional living space, utility room, and lots of storage. Bring your design ideas and make this well-located property your custom home!
New
$349,325
1025 Bode Rd, Elgin, IL 60120
3beds
1,272sqft
Single Family Residence
Built in 1958
0.76 Acres Lot
$-- Zestimate®
$275/sqft
$-- HOA
What's special
Mature surroundingsExpansive green views
- 2 days
- 1,544
- 147
Zillow last checked:
Listing updated:
Listed by:
Joseph Marella 312-216-2422,
Keller Williams ONEChicago,
Jean Marella 847-224-9636,
Keller Williams ONEChicago
Source: MRED as distributed by MLS GRID,MLS#: 12718049
Facts & features
Interior
Bedrooms & bathrooms
- Bedrooms: 3
- Bathrooms: 2
- Full bathrooms: 1
- 1/2 bathrooms: 1
Rooms
- Room types: Recreation Room, Heated Sun Room, Foyer, Utility Room-Lower Level
Primary bedroom
- Features: Flooring (Hardwood)
- Level: Main
- Area: 204 Square Feet
- Dimensions: 17X12
Bedroom 2
- Features: Flooring (Hardwood)
- Level: Main
- Area: 140 Square Feet
- Dimensions: 14X10
Bedroom 3
- Features: Flooring (Hardwood)
- Level: Main
- Area: 132 Square Feet
- Dimensions: 12X11
Dining room
- Features: Flooring (Wood Laminate)
- Level: Main
- Area: 104 Square Feet
- Dimensions: 13X8
Foyer
- Features: Flooring (Wood Laminate)
- Level: Main
- Area: 16 Square Feet
- Dimensions: 4X4
Other
- Features: Flooring (Carpet)
- Level: Main
- Area: 140 Square Feet
- Dimensions: 14X10
Kitchen
- Features: Kitchen (Eating Area-Table Space), Flooring (Wood Laminate)
- Level: Main
- Area: 221 Square Feet
- Dimensions: 17X13
Laundry
- Features: Flooring (Other)
- Level: Basement
- Area: 323 Square Feet
- Dimensions: 19X17
Living room
- Features: Flooring (Carpet)
- Level: Main
- Area: 350 Square Feet
- Dimensions: 25X14
Recreation room
- Features: Flooring (Other)
- Level: Basement
- Area: 1000 Square Feet
- Dimensions: 40X25
Other
- Features: Flooring (Other)
- Level: Basement
- Area: 247 Square Feet
- Dimensions: 19X13
Heating
- Natural Gas, Forced Air
Cooling
- Central Air
Appliances
- Included: Dishwasher, Refrigerator, Cooktop, Oven, Gas Cooktop
- Laundry: In Unit
Features
- Dry Bar, 1st Floor Bedroom, 1st Floor Full Bath
- Flooring: Hardwood, Carpet
- Windows: Screens
- Basement: Finished,Full
- Number of fireplaces: 3
- Fireplace features: Wood Burning, Wood Burning Stove, Living Room, Basement, Other
Interior area
- Total structure area: 0
- Total interior livable area: 1,272 sqft
Property
Parking
- Total spaces: 8
- Parking features: Garage Door Opener, Garage, Yes, Garage Owned, Attached, Detached, Off Street, Driveway, Garage Faces Front, Owned
- Attached garage spaces: 4
- Has uncovered spaces: Yes
Accessibility
- Accessibility features: No Disability Access
Features
- Stories: 1
Lot
- Size: 0.76 Acres
- Dimensions: 100x333
Details
- Additional structures: Second Garage
- Parcel number: 06184000140000
- Special conditions: None
Construction
Type & style
- Home type: SingleFamily
- Architectural style: Ranch
- Property subtype: Single Family Residence
Materials
- Brick
Condition
- New construction: No
- Year built: 1958
Utilities & green energy
- Sewer: Septic Tank
- Water: Public
Community & HOA
Community
- Features: Street Paved
HOA
- Services included: None
Location
- Region: Elgin
Financial & listing details
- Price per square foot: $275/sqft
- Tax assessed value: $213,940
- Annual tax amount: $5,773
- Date on market: 9/11/2026
- Ownership: Fee Simple
Estimated market value
Not available
Estimated sales range
Not available
Not available
Price history
| Date | Event | Price |
|---|---|---|
| 9/11/2026 | Listed for sale | $349,325$275/sqft |
Source:  MRED as distributed by MLS GRID #12718049 Report a problem MRED as distributed by MLS GRID #12718049 Report a problem | ||
Public tax history
| Year | Property taxes | Tax assessment |
|---|---|---|
| 2024 | $4,614 +4.2% | $21,394 +0% |
| 2023 | $4,428 +4.2% | $21,393 |
| 2022 | $4,250 +48.8% | $21,393 +49.5% |
| 2021 | $2,856 -4.1% | $14,308 |
| 2020 | $2,978 -1.6% | $14,308 -11% |
| 2019 | $3,026 +14.6% | $16,077 +15% |
| 2018 | $2,641 +8.2% | $13,982 |
| 2017 | $2,442 -20.8% | $13,982 |
| 2016 | $3,082 -20.2% | $13,982 -10.2% |
| 2015 | $3,864 +5.5% | $15,570 |
| 2014 | $3,664 +1% | $15,570 |
| 2013 | $3,628 -20.9% | $15,570 -20.7% |
| 2012 | $4,586 +1.2% | $19,637 |
| 2011 | $4,530 +1.1% | $19,637 |
| 2010 | $4,480 +21.2% | $19,637 -20.1% |
| 2009 | $3,697 +5.1% | $24,566 -7% |
| 2008 | $3,520 +2.6% | $26,414 0% |
| 2007 | $3,430 +2.4% | $26,415 +39.5% |
| 2006 | $3,350 +8.7% | $18,931 |
| 2005 | $3,082 +3.4% | $18,931 |
| 2004 | $2,979 -5.5% | $18,931 +17.3% |
| 2003 | $3,153 +9.7% | $16,140 |
| 2002 | $2,874 +6.2% | $16,140 |
| 2001 | $2,706 +2.2% | $16,140 +18.5% |
| 2000 | $2,648 +0.2% | $13,622 |
| 1999 | $2,641 | $13,622 |
Find assessor info on the county website
Monthly payment
Est. payment
Payment breakdown
Explore the cost of this home by adjusting the details. Changes won't be saved.Climate risks
Neighborhood: 60120
Nearby schools
Schools provided by the listing agent
- High: Elgin High School
- District: U46
Source: MRED as distributed by MLS GRID. This data may not be complete. We recommend contacting the local school district to confirm school assignments for this home.
Similar homes
- $394,9994 bd3 ba1.2k sqft3N539 Woodland Ave, West Chicago, IL 60185Re-activated
 MLS ID #12718094, Gustavo Nieto, Realty of America, LLC. MRED as distributed by MLS GRID
 - $369,0003 bd2 ba1.3k sqft1305 Van St, Elgin, IL 60123Active
 MLS ID #12733501, Porfirio Mendoza, Universal Real Estate LLC. MRED as distributed by MLS GRID
 - $350,0005 bd2 ba1.1k sqft136 Park Ave, Cary, IL 60013New
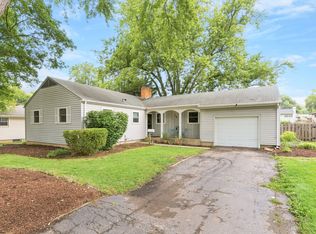 MLS ID #12745198, Joseph Hosch, @properties Christie's International Real Estate. MRED as distributed by MLS GRID
 - $400,0003 bd2 ba1.5k sqft1804 Syracuse Ln, Schaumburg, IL 60193New
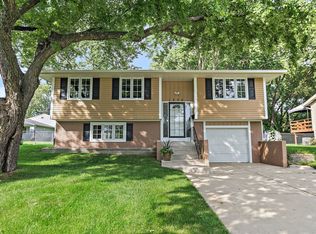 MLS ID #12748977, Tanya Pearson, Royal Family Real Estate. MRED as distributed by MLS GRID
