Skip main navigation
Sold for $439,000
  • $439,000

    1025 Chinoe Rd, Lexington, KY 40502

    3beds
    1,804sqft
    Townhouse
    Built in 1984
    6,708 Square Feet Lot
    $438,100 Zestimate®
    $243/sqft
    $2,504 Estimated rent

    Home value

    $438,100

    $416,000 - $460,000

    $2,504/mo

    Zestimate® history
    Loading
    Loading...

    Owner options

    List your home for rent

    $2,504/mo

    Rent Zestimate®

    Find your next renter with Zillow Rental Manager. Plus, with online applications, you can quickly screen prospective tenants – for free.

    Learn more

    $2,504/mo

    Rent Zestimate®

    Refinance and save

    $2,830/mo

    Est. payment

    Refinancing to a lower rate could help reduce your monthly payments and save thousands over the life of the loan.

    See today's rates

    $2,830/mo

    Est. payment

    Explore your selling options

    Work with a Zillow partner agent

    Leverage their expertise and Zillow's premium Showcase listings to get your home seen by more buyers.

    Get started

    List with your own agent

    Get your home in front of millions of buyers by listing it on Zillow.

    Learn how to do it

    Sell it yourself

    Take full control of how buyers see your home on Zillow by listing For Sale by Owner (FSBO).

    List your home

    What's special

    Manicured landscapingSpacious wood deckTwo guest bedrooms upstairsCompletely renovated kitchenBeautiful shaker cabinetryTile backsplashGas range
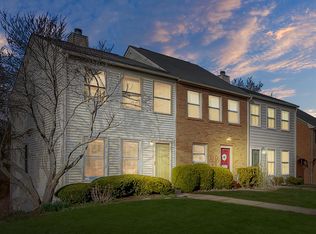
    Beautifully renovated townhome on highly desirable Chinoe Road in 40502. This charming townhome offers 3 bedrooms and 2.5 bathrooms in a layout that balances classic character with modern updates. Brick steps and manicured landscaping lead you to the front door, setting the tone for a home that has been well cared for inside and out. Upon entry, the foyer leads the way to a completely renovated kitchen with beautiful shaker cabinetry, dolomite countertops, tile backsplash, gas range, and a walk-in pantry. The kitchen flows seamlessly into the dining room, the perfect place for dinners and entertaining. The living room is anchored by a gas fireplace with custom built-in bookshelves offering both warmth and everyday storage. Wide-plank flooring, tall windows with classic shutters, and clean crown molding carry a timeless feel throughout the main level. Upstairs, the large primary suite includes a custom built-in wardrobe system and plenty of natural light. The completely renovated en-suite bathroom features a herringbone tile walk-in shower, marble vanity, and a private water closet with extra storage. There are two guest bedrooms upstairs with a full bathroom and laundry closet. Downstairs, the basement offers plenty of storage with a built-in locker system and a climate-controlled storage area with an oversized two-car garage. Out back, a spacious wood deck overlooks a landscaped yard with plenty of mature trees - the kind of spot perfect for morning coffee or evening gatherings. Ideally located and move-in ready, this home is ready for its new owner. Call today for your private showing! No HOA, but townhome owners each pay $100/month for lawn maintenance, mulching, and snow removal. Agents, please read agent remarks. Call with any questions.

    Zillow last checked:

    Listing updated:

    Listed by:

    Ryan Hilliard 859-469-1074,

    The Brokerage

    Bought with:

    Chris Schuetz, 216556

    The Brokerage

    Source: Imagine MLS,MLS#: 26020991MLS Logo

    Facts & features

    Interior

    Bedrooms & bathrooms
    • Bedrooms: 3
    • Bathrooms: 3
    • Full bathrooms: 2
    • 1/2 bathrooms: 1
    Primary bedroom
    • Level: Second
    Bedroom 1
    • Level: Second
    Bedroom 2
    • Level: Second
    Primary bathroom
    • Level: Second
    Bathroom 1
    • Level: First
    Bathroom 2
    • Level: Second
    Dining room
    • Level: First
    Foyer
    • Level: First
    Kitchen
    • Level: First
    Living room
    • Level: First
    Heating
    • Electric, Forced Air, Natural Gas
    Cooling
    • Electric, Zoned
    Appliances
    • Included: Dryer, Dishwasher, Gas Range, Microwave, Refrigerator, Washer, Vented Exhaust Fan
    • Laundry: Electric Dryer Hookup, Gas Dryer Hookup, Washer Hookup
    Features
    • Entrance Foyer, Ceiling Fan(s)
    • Flooring: Carpet, Laminate, Tile, Vinyl
    • Windows: Insulated Windows, Window Treatments, Blinds
    • Basement: Full,Walk-Out Access
    • Number of fireplaces: 1
    • Fireplace features: Factory Built, Gas Log, Living Room, Masonry
    Interior area
    • Total structure area: 1,804
    • Total interior livable area: 1,804 sqft
    • Finished area above ground: 1,470
    • Finished area below ground: 334

    Property

    Parking
    • Total spaces: 2
    • Parking features: Attached Garage, Basement, Driveway, Garage Door Opener, Off Street, Garage Faces Rear
    • Garage spaces: 2
    • Has uncovered spaces: Yes
    Features
    • Levels: Two
    • Exterior features: Awning(s)
    Lot
    • Size: 6,708 Square Feet
    • Features: Landscaped, Many Trees
    Details
    • Parcel number: 14716245

    Construction

    Type & style
    • Home type: Townhouse
    • Architectural style: Cape Cod
    • Property subtype: Townhouse
    Materials
    • Brick Veneer, Masonite, Vinyl Siding
    • Foundation: Block
    • Roof: Shingle
    Condition
    • New construction: No
    • Year built: 1984

    Utilities & green energy

    • Sewer: Public Sewer
    • Water: Public
    • Utilities for property: Electricity Connected, Natural Gas Connected, Underground Utilities

    Community & HOA

    Community
    • Features: Park, Tennis Court(s)
    • Subdivision: Lans-Merik
    HOA
    • Has HOA: No
    Location
    • Region: Lexington

    Financial & listing details

    • Price per square foot: $243/sqft
    • Tax assessed value: $244,000
    • Annual tax amount: $3,017
    • Date on market: 8/5/2026

    Price history

    DateEventPrice
    9/16/2026Sold$439,000$243/sqft
    Source: Imagine MLS #26020991 Report a problem
    8/6/2026Pending sale$439,000$243/sqft
    Source: Imagine MLS #26020991 Report a problem
    8/5/2026Listed for sale$439,000+86.8%$243/sqft
    Source: Imagine MLS #26020991 Report a problem
    11/20/2024Listing removed$2,900$2/sqft
    Source: Zillow Rentals Report a problem
    10/31/2024Price change$2,900+5.5%$2/sqft
    Source: Zillow Rentals Report a problem
    10/20/2024Price change$2,750-5.2%$2/sqft
    Source: Zillow Rentals Report a problem
    10/9/2024Listed for rent$2,900$2/sqft
    Source: Zillow Rentals Report a problem
    9/17/2024Listing removed$2,900$2/sqft
    Source: Zillow Rentals Report a problem
    9/8/2024Listed for rent$2,900$2/sqft
    Source: Zillow Rentals Report a problem
    6/5/2020Sold$235,000-2%$130/sqft
    Source: Imagine MLS #20007846 Report a problem
    5/8/2020Pending sale$239,900$133/sqft
    Source: Kentucky Residential RE, LLC #20007846 Report a problem
    5/5/2020Price change$239,900-4%$133/sqft
    Source: Kentucky Residential RE, LLC #20007846 Report a problem
    4/30/2020Price change$249,900-3.8%$139/sqft
    Source: Kentucky Residential RE, LLC #20007846 Report a problem
    4/21/2020Listed for sale$259,900+58.5%$144/sqft
    Source: Kentucky Residential RE, LLC #20007846 Report a problem
    2/26/2014Sold$164,000-8.1%$91/sqft
    Source: Imagine MLS #1317818 Report a problem
    11/5/2013Price change$178,500-3.3%$99/sqft
    Source: Rector-Hayden Realtors #1317818 Report a problem
    9/6/2013Listed for sale$184,500$102/sqft
    Source: Rector-Hayden Realtors #1317818 Report a problem

    Public tax history

    YearProperty taxesTax assessment
    2025$3,017 $244,000
    2024$3,017 $244,000
    2023$3,017 -3.2%$244,000
    2022$3,117 +3.8%$244,000 +3.8%
    2021$3,002 +44.8%$235,000 +16.6%
    2020$2,073 $201,600
    2019$2,073 -19.5%$201,600
    2018$2,575 +29%$201,600 +22.9%
    2017$1,997 +46.2%$164,000
    2015$1,365 $164,000
    2014$1,365 $164,000 +5.1%
    2012$1,365 $156,000
    2011-- --
    2010-- --
    2009-- --
    2008-- $124,600
    2006-- --
    2005-- --
    2004-- --
    Find assessor info on the county website

    Neighborhood: Reservoir

    Nearby schools

    GreatSchools rating
    Schools provided by the listing agent
    • Elementary: Julius Marks
    • Middle: Morton
    • High: Henry Clay

    Source: Imagine MLS. This data may not be complete. We recommend contacting the local school district to confirm school assignments for this home.

    Sell for more on Zillow
    Get a Zillow Showcase℠ listing at no additional cost and you could sell for .
    $438,100
    2% more
    +$8,762
    With Zillow Showcase(estimated)
    $446,862
    Sell for more on Zillow
    Get a Zillow Showcase℠ listing at no additional cost and you could sell for .
    $438,100
    2% more
    +$8,762
    With Zillow Showcase(estimated)
    $446,862