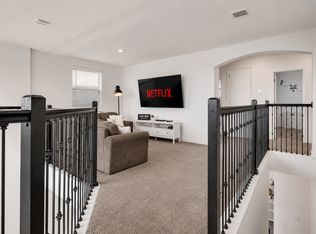
SELLER MOTIVATED! INVESTOR’S DREAM! Beautiful FULLY FURNISHED and PROFESSIONALLY DECORATED 6-BEDROOM, 5-BATHROOM HOME + LOFT, featuring a PRIVATE POOL & SPA and a garage. Located in the desire Champions Gate Resort, this property offers an exceptional opportunity for investors seeking a vacation home with SHORT-TERM RENTAL potential. The home features over $50,000 in upgrades, including elegant modern furnishings, quartz countertops, stainless steel appliances, and stylish finishes throughout. The spacious open-concept layout seamlessly connects the living room, dining area, and kitchen, with large sliding doors opening to your private pool and spa. The outdoor area creates the perfect extension for entertaining, relaxing, and enjoying the Florida lifestyle. Champions Gate offers an impressive resort-style lifestyle with amenities including a clubhouse, fitness center, water park, waterslides, lazy river, bar, golf course, tennis, volleyball, basketball, movie theater, game room, gated entrance, and 24-hour security. The HOA includes resort security, access to the clubhouse and amenities, landscaping, irrigation, and daily trash pickup. Conveniently located just minutes from Walt Disney World, Universal Orlando, SeaWorld, International Drive, shopping, dining, and major highways, this property combines location, luxury, and investment potential. Don’t miss this opportunity! Schedule your private showing today.
For sale
$578,000
1025 LEADER STREET, DAVENPORT, FL 33896
5beds
3,081sqft
Single Family Residence
Built in 2021
4,792 Square Feet Lot
$558,500 Zestimate®
$188/sqft
$620/mo HOA
What's special
Fully furnishedStylish finishes throughoutQuartz countertopsPrivate pool and spaElegant modern furnishingsSpacious open-concept layoutStainless steel appliances
- 13 days
- 120
- 9
Likely to sell faster than
Zillow last checked:
Listing updated:
Listed by:
Diego Villalba Hidalgo 407-962-9494,
DECONOVA INTERNATIONAL GROUP 407-574-7804
Source: Stellar MLS,MLS#: S5158153 Originating MLS: Osceola
Originating MLS: Osceola
Facts & features
Interior
Bedrooms & bathrooms
- Bedrooms: 5
- Bathrooms: 5
- Full bathrooms: 5
Primary bedroom
- Features: Built-in Closet
- Level: First
Kitchen
- Level: First
Laundry
- Level: First
Living room
- Level: First
Heating
- Central, Electric
Cooling
- Central Air
Appliances
- Included: Dishwasher, Disposal, Electric Water Heater, Range, Refrigerator, Washer
- Laundry: Laundry Room
Features
- Eating Space In Kitchen, High Ceilings, Living Room/Dining Room Combo, Open Floorplan, Primary Bedroom Main Floor, PrimaryBedroom Upstairs, Smart Home, Stone Counters, Thermostat
- Flooring: Carpet, Ceramic Tile
- Doors: Sliding Doors
- Windows: Window Treatments
- Has fireplace: No
- Furnished: Yes
Interior area
- Total structure area: 3,467
- Total interior livable area: 3,081 sqft
Video & virtual tour
Property
Parking
- Total spaces: 1
- Parking features: Garage Door Opener
- Attached garage spaces: 1
Features
- Levels: Two
- Stories: 2
- Patio & porch: Patio, Screened
- Exterior features: Irrigation System, Sprinkler Metered
- Has private pool: Yes
- Pool features: Deck, Heated, In Ground, Lighting, Screen Enclosure
- Has spa: Yes
- Spa features: Above Ground
- Waterfront features: Lake
Lot
- Size: 4,792 Square Feet
Details
- Parcel number: 302527509200010510
- Zoning: RESI
- Special conditions: None
Construction
Type & style
- Home type: SingleFamily
- Architectural style: Contemporary
- Property subtype: Single Family Residence
Materials
- Block, Wood Frame, Wood Siding
- Foundation: Slab
- Roof: Shingle
Condition
- New construction: No
- Year built: 2021
Details
- Builder name: Lennar
Utilities & green energy
- Sewer: Public Sewer
- Water: Public
- Utilities for property: Cable Connected, Electricity Connected, Public, Sewer Connected, Sprinkler Meter, Underground Utilities, Water Connected
Community & HOA
Community
- Features: Lake, Clubhouse, Fitness Center, Gated Community - Guard, Golf Carts OK, Golf, No Truck/RV/Motorcycle Parking, Playground, Pool, Sidewalks, Tennis Court(s)
- Security: Gated Community, Security System, Smoke Detector(s)
- Pet fee: $0 monthly
- Subdivision: STONEYBROOK SOUTH NORTH PRCL PH 6
HOA
- Has HOA: Yes
- Amenities included: Cable TV, Clubhouse, Fitness Center, Gated, Golf Course, Playground, Security, Spa/Hot Tub, Tennis Court(s)
- Services included: 24-Hour Guard, Cable TV, Internet, Maintenance Structure, Maintenance Grounds, Manager, Pest Control, Private Road, Security, Trash
- HOA fee: $620 monthly
- HOA name: Scarlet Caamano
- HOA phone: 407-507-2800
- Second HOA name: Champions Gate Master Association
Location
- Region: Davenport
Financial & listing details
- Price per square foot: $188/sqft
- Tax assessed value: $515,300
- Annual tax amount: $9,534
- Date on market: 9/23/2026
- Cumulative days on market: 14 days
- Listing terms: Cash,Conventional
- Ownership: Fee Simple
- Total actual rent: 0
- Electric utility on property: Yes
- Road surface type: Paved
Estimated market value
$558,500
$531,000 - $586,000
$3,989/mo
Price history
| Date | Event | Price |
|---|---|---|
| 9/23/2026 | Listed for sale | $578,000-7.7%$188/sqft |
Source:  Stellar MLS #S5158153 Report a problem Stellar MLS #S5158153 Report a problem | ||
| 5/15/2026 | Sold | $625,900+3.6%$203/sqft |
Source: Agent Provided Report a problem | ||
| 11/6/2025 | Listing removed | $604,000$196/sqft |
Source: Stellar MLS #S5122989 Report a problem | ||
| 9/3/2025 | Price change | $604,000-1%$196/sqft |
Source: Stellar MLS #S5122989 Report a problem | ||
| 7/8/2025 | Price change | $610,000-2.4%$198/sqft |
Source: Stellar MLS #S5122989 Report a problem | ||
| 3/25/2025 | Listed for sale | $625,000-8.8%$203/sqft |
Source: Stellar MLS #S5122989 Report a problem | ||
| 7/16/2024 | Listing removed | -- |
Source: Stellar MLS #O6186954 Report a problem | ||
| 3/19/2024 | Listed for sale | $685,000-4.2%$222/sqft |
Source: Stellar MLS #O6186954 Report a problem | ||
| 3/7/2024 | Listing removed | -- |
Source: Stellar MLS #S5088054 Report a problem | ||
| 7/14/2023 | Listed for sale | $715,000+34.3%$232/sqft |
Source: Stellar MLS #S5088054 Report a problem | ||
| 12/15/2021 | Sold | $532,500$173/sqft |
Source: Public Record Report a problem | ||
Public tax history
| Year | Property taxes | Tax assessment |
|---|---|---|
| 2025 | $9,294 -2.5% | $515,300 -7.6% |
| 2024 | $9,535 +5.7% | $557,800 +6.9% |
| 2023 | $9,019 +12.2% | $521,600 +22.4% |
| 2022 | $8,036 +231.2% | $426,100 +965.3% |
| 2021 | $2,426 | $40,000 |
Find assessor info on the county website
Monthly payment
Est. payment
Payment breakdown
Explore the cost of this home by adjusting the details. Changes won't be saved.Climate risks
Neighborhood: 33896
Similar homes
- $580,0005 bd5 ba3k sqft9159 SOMMERSET HILLS DRIVE, DAVENPORT, FL 33896For Sale

 MLS ID #O6426312, Melissa Condrey, COMPASS FLORIDA LLC. Stellar MLS
 - $580,0006 bd5 ba3.2k sqft1045 LEADER STREET, DAVENPORT, FL 33896For Sale
 MLS ID #O6440526, Jenny Wemert, WEMERT GROUP REALTY LLC. Stellar MLS
 - $565,0005 bd5 ba3k sqft949 LEADER STREET, DAVENPORT, FL 33896For Sale
 MLS ID #O6440194, Lori Joy, REDFIN CORPORATION. Stellar MLS
 - $549,0006 bd5 ba3.2k sqft9255 SOMMERSET HILLS DRIVE, DAVENPORT, FL 33896For Sale
 MLS ID #O6442586, Adriana Penagos Clausen, REAL BROKER, LLC. Stellar MLS
 - $529,9005 bd5 ba3k sqft682 WHISTLING STRAITS BOULEVARD, DAVENPORT, FL 33896For SaleMLS ID #S5156827, James Donovan, TEAM DONOVAN. Stellar MLS
- $575,0006 bd5 ba3.2k sqft8968 TAKEAWAY WAY, DAVENPORT, FL 33896For SaleMLS ID #O6433918, Susan Benante, LLC, FATHOM REALTY FL LLC. Stellar MLS
- $600,0005 bd5 ba3k sqft9095 SOMMERSET HILLS DRIVE, DAVENPORT, FL 33896For SaleMLS ID #O6389491, Donna Calhoun, KELLER WILLIAMS CLASSIC. Stellar MLS
- $549,0005 bd5 ba3k sqft661 DROP SHOT DRIVE, DAVENPORT, FL 33896For SaleMLS ID #S5128828, James Donovan, TEAM DONOVAN. Stellar MLS
- $639,9505 bd5 ba3k sqft621 DROP SHOT DRIVE, DAVENPORT, FL 33896For SaleMLS ID #O6407918, Jorge Perez Gonzalez, TBRO REALTY LLC. Stellar MLS
- $615,0006 bd6 ba3k sqft1555 PALMERO WAY, DAVENPORT, FL 33896For SaleMLS ID #O6442529, Earl Braxton, Jr, ABA REAL ESTATE. Stellar MLS
- $599,9996 bd6 ba3.3k sqft9038 STINGER DRIVE, DAVENPORT, FL 33896For SaleMLS ID #S5147802, James Donovan, TEAM DONOVAN. Stellar MLS
- $529,0005 bd5 ba3k sqft8942 CABOT CLIFFS DRIVE, DAVENPORT, FL 33896For SaleMLS ID #O6371301, Veronica Li, RATIO REAL ESTATE, LLC. Stellar MLS
- $679,0006 bd5 ba3.2k sqft571 STICKS STREET, DAVENPORT, FL 33896For SaleMLS ID #O6438726, Lori Joy, REDFIN CORPORATION. Stellar MLS
- $447,0005 bd4 ba2.1k sqft1034 SPLASH SHOT PLACE, DAVENPORT, FL 33896For SaleMLS ID #S5158203, Diego Villalba Hidalgo, DECONOVA INTERNATIONAL GROUP. Stellar MLS
- $440,0004 bd2 ba2.2k sqft1077 DOWNSWING PL, DAVENPORT, FL 33896For SaleMLS ID #S5154548, Matthew Link, CHAMPIONSGATE REALTY. Stellar MLS
- $550,0004 bd4 ba3k sqft2310 LANCASHIRE STREET, DAVENPORT, FL 33896For SaleMLS ID #TB8526601, Jeremy Diaz, COMPASS FLORIDA LLC. Stellar MLS
- $724,9907 bd6 ba3.8k sqft9266 SOMMERSET HILLS DRIVE, DAVENPORT, FL 33896For SaleMLS ID #O6436451, Renee Anthony, WATSON REALTY CORP.. Stellar MLS
- $447,0005 bd4 ba2.1k sqft978 SPLASH SHOT PLACE, DAVENPORT, FL 33896For SaleMLS ID #S5158200, Diego Villalba Hidalgo, DECONOVA INTERNATIONAL GROUP. Stellar MLS
- $619,0005 bd5 ba3.5k sqft2342 LANCASHIRE STREET, DAVENPORT, FL 33896For SaleMLS ID #O6400047, Sanjeev Malik, EXP REALTY LLC. Stellar MLS
- $588,9005 bd4 ba2.5k sqft1607 KONA LANE, DAVENPORT, FL 33897For SaleMLS ID #O6422876, Abby Anderson Hayes, LLC, REAL BROKER, LLC. Stellar MLS
