Skip main navigation
Sold for $695,000
  • $695,000

    1025 McKelvey Rd, Pelzer, SC 29669

    4beds
    2,828sqft
    Single Family Residence, Residential
    Built in 2019
    2.8 Acres Lot
    $695,000 Zestimate®
    $246/sqft
    $2,575 Estimated rent

    Home value

    $695,000

    $660,000 - $730,000

    $2,575/mo

    Zestimate® history
    Loading
    Loading...

    Owner options

    List your home for rent

    $2,575/mo

    Rent Zestimate®

    Find your next renter with Zillow Rental Manager. Plus, with online applications, you can quickly screen prospective tenants – for free.

    Learn more

    $2,575/mo

    Rent Zestimate®

    Refinance and save

    $4,030/mo

    Est. payment

    Refinancing to a lower rate could help reduce your monthly payments and save thousands over the life of the loan.

    See today's rates

    $4,030/mo

    Est. payment

    Explore your selling options

    Work with a Zillow partner agent

    Leverage their expertise and Zillow's premium Showcase listings to get your home seen by more buyers.

    Get started

    List with your own agent

    Get your home in front of millions of buyers by listing it on Zillow.

    Learn how to do it

    Sell it yourself

    Take full control of how buyers see your home on Zillow by listing For Sale by Owner (FSBO).

    List your home

    What's special

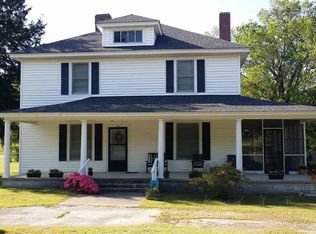
    Where peaceful country living, modern luxury, and endless possibilities come together on 2.8 unrestricted acres. Imagine ending each day on your back porch as the sun sets, the chorus of frogs fills the air, and lightning bugs begin their magical dance across the lawn. With virtually no light pollution, the night sky becomes your own private planetarium, revealing brilliant constellations, the Milky Way stretching overhead, and the occasional shooting star. Wake each morning to birds singing, enjoy coffee overlooking rolling countryside, and embrace a slower pace where privacy, fresh air, and nature surround you. This is more than a beautiful home—it is the lifestyle so many dream about but rarely find. Built in 2019 and thoughtfully enhanced with high-end finishes, this meticulously maintained Craftsman-style home offers 4 bedrooms, 3 full bathrooms, an upstairs bonus room that could easily serve as a fifth bedroom, home office, or man cave, and a highly desirable split-bedroom floor plan designed for everyday living. Step onto the welcoming covered front porch and into the foyer where warm hardwood floors, abundant natural light, and elegant finishes immediately make you feel at home. The spacious dining room flows seamlessly into the heart of the home—a stunning kitchen featuring custom wood cabinetry with abundant drawers and storage, luxurious leathered marble countertops, a tile backsplash, stainless steel appliances, gas cooking, a large center island, and a sunny breakfast area overlooking the backyard oasis. The adjoining great room is anchored by a gas log fireplace, creating the perfect gathering space for family and friends. A flexible room offers endless possibilities as a home office, playroom, library, or fourth bedroom. The private owner's suite is a peaceful retreat featuring a spa-inspired bath with a jetted garden tub, separate shower, dual vanity sinks, multiple oversized walk-in closets, and linen storage. On the opposite side of the home, two additional bedrooms share a convenient Jack-and-Jill bath while a third full bath is ideally positioned for guests. The oversized laundry room offers cabinetry while providing direct access to the upstairs bonus room. Outdoor living is equally impressive. Relax on the screened porch, host gatherings beneath the covered patio with a gas connection for grilling, or spend summer days enjoying the saltwater pool. Complete with a sunning patio, pergola-covered seating, and a porch swing, this backyard was designed for making memories. Electrical is already in place should the next owners decide to add a hot tub and create the ultimate outdoor retreat. For those envisioning a true country homestead, this unrestricted property offers exceptional flexibility. Raise chickens, plant a garden, add a workshop or barn, keep recreational equipment, or build an accessory dwelling for guests or multigenerational living. An additional homesite has already been prepared with septic plumbing, water service, and a dedicated 50-amp electrical connection, making future expansion remarkably convenient. The grounds are every gardener's dream. Lovingly cultivated by the current owner, an avid gardener and daylily hybridizer, the landscape showcases an extraordinary collection of daylily varieties that burst into vibrant color throughout the growing season. Every stroll through the yard reveals carefully curated blooms, mature landscaping, and the beauty that only years of dedicated care can create. Additional features include leathered marble countertops throughout, updated lighting, ceiling fans, a tankless water heater, and an attached 2-car garage. Grocery shopping is less than 10 miles away and and some of the Upstate's favorite destinations are close by. Spend weekends visiting Happy Cow Creamery for fresh milk or visit friends at CityScape Winery for live music or explore Cedar Falls Park with its scenic waterfall. This property offers a rare opportunity for country living.

    Zillow last checked:

    Listing updated:

    Listed by:

    Jennifer Marks Dees 864-622-9137,

    REMAX EXECUTIVE

    Bought with:

    Cole Bracken

    Bracken Real Estate

    Source: Greater Greenville AOR,MLS#: 1596680MLS Logo

    Facts & features

    Interior

    Bedrooms & bathrooms
    • Bedrooms: 4
    • Bathrooms: 3
    • Full bathrooms: 3
    • Main level bathrooms: 3
    • Main level bedrooms: 4
    Rooms
    • Room types: Laundry, Bonus Room/Rec Room, Breakfast Area
    Primary bedroom
    • Area: 280
    • Dimensions: 14 x 20
    Bedroom 2
    • Area: 168
    • Dimensions: 12 x 14
    Bedroom 3
    • Area: 143
    • Dimensions: 11 x 13
    Bedroom 4
    • Area: 182
    • Dimensions: 13 x 14
    Primary bathroom
    • Features: Double Sink, Full Bath, Shower-Separate, Tub-Separate, Tub-Jetted, Walk-In Closet(s), Multiple Closets
    • Level: Main
    Dining room
    • Area: 144
    • Dimensions: 12 x 12
    Kitchen
    • Area: 210
    • Dimensions: 14 x 15
    Living room
    • Area: 400
    • Dimensions: 16 x 25
    Bonus room
    • Area: 247
    • Dimensions: 13 x 19
    Heating
    • Forced Air, Natural Gas
    Cooling
    • Central Air, Electric
    Appliances
    • Included: Dishwasher, Disposal, Free-Standing Gas Range, Microwave, Refrigerator, Gas Oven, Range Hood, Gas Water Heater, Tankless Water Heater
    • Laundry: 1st Floor, Walk-in, Electric Dryer Hookup, Washer Hookup, Laundry Room
    Features
    • High Ceilings, Ceiling Fan(s), Ceiling Smooth, Walk-In Closet(s), Countertops-Other, Split Floor Plan, Pantry
    • Flooring: Carpet, Wood, Vinyl
    • Basement: None
    • Attic: Pull Down Stairs,Storage
    • Number of fireplaces: 1
    • Fireplace features: Gas Log, Ventless
    Interior area
    • Total structure area: 2,740
    • Total interior livable area: 2,828 sqft

    Property

    Parking
    • Total spaces: 2
    • Parking features: Attached, Garage Door Opener, R/V-Boat Parking, Gravel, Paved
    • Attached garage spaces: 2
    • Has uncovered spaces: Yes
    Features
    • Levels: One
    • Stories: 1
    • Patio & porch: Patio, Front Porch, Screened, Rear Porch
    • Has private pool: Yes
    • Pool features: In Ground
    • Has spa: Yes
    • Spa features: Bath
    • Fencing: Fenced
    Lot
    • Size: 2.8 Acres
    • Dimensions: 121 x 271 x 136 x 496 x 376 x 140
    • Features: Few Trees, 2 - 5 Acres
    Details
    • Parcel number: 0577020100104

    Construction

    Type & style
    • Home type: SingleFamily
    • Architectural style: Patio,Craftsman
    • Property subtype: Single Family Residence, Residential
    Materials
    • Vinyl Siding
    • Foundation: Slab
    • Roof: Architectural
    Condition
    • Year built: 2019

    Utilities & green energy

    • Sewer: Septic Tank
    • Water: Public
    • Utilities for property: Cable Available

    Community & HOA

    Community
    • Features: None
    • Security: Smoke Detector(s)
    • Subdivision: None
    HOA
    • Has HOA: No
    • Services included: None
    Location
    • Region: Pelzer

    Financial & listing details

    • Price per square foot: $246/sqft
    • Tax assessed value: $398,910
    • Annual tax amount: $2,005
    • Date on market: 7/3/2026

    Price history

    DateEventPrice
    8/7/2026Sold$695,000-0.7%$246/sqft
    Source: Greater Greenville AOR #1596680 Report a problem
    7/7/2026Contingent$699,900$247/sqft
    Source: Greater Greenville AOR #1596680 Report a problem
    7/3/2026Listed for sale$699,900+2699.6%$247/sqft
    Source: Greater Greenville AOR #1596680 Report a problem
    1/8/2018Sold$25,000$9/sqft
    Source: Public Record Report a problem

    Public tax history

    YearProperty taxesTax assessment
    2025$2,005 +5.5%$337,880 +15%
    2024$1,900 -1.5%$293,820
    2023$1,929 +4.5%$293,820
    2022$1,846 +3.7%$293,820
    2021$1,780 -65.5%$293,820 +5.7%
    2020$5,162 +211%$277,860
    2019$1,660 +443.4%$277,860 +1777.4%
    2018$305 $14,800 +1562.9%
    2017$305 +1.5%$890 -94%
    2016$301 +11.8%$14,800
    2015$269 +1.8%$14,800 +14.9%
    2014$264 +18.4%$12,878
    2013$223 +3.1%$12,878
    2012$217 +2.2%--
    2011$212 +1.7%--
    2010$208 --
    2009-- --
    2008-- --
    2007-- --
    2006-- --
    2005-- --
    2004-- --
    2003-- --
    2002-- --
    2001-- --
    2000-- --
    Find assessor info on the county website

    Neighborhood: 29669

    Nearby schools

    GreatSchools rating
    Schools provided by the listing agent
    • Elementary: Fork Shoals
    • Middle: Ralph Chandler
    • High: Woodmont

    Source: Greater Greenville AOR. This data may not be complete. We recommend contacting the local school district to confirm school assignments for this home.

    Get a cash offer in 3 minutes
    Find out how much your home could sell for in as little as 3 minutes with a no-obligation cash offer.
    Estimated market value
    $695,000
    Get a cash offer in 3 minutes
    Find out how much your home could sell for in as little as 3 minutes with a no-obligation cash offer.
    Estimated market value
    $695,000