Move-in ready in Oak Meadows, zoned for Oak Mountain schools! Located on a 0.48-acre corner lot in a cul-de-sac, this 4BR/2.5BA home has just been freshly painted, with brand-new carpet throughout the upstairs. The kitchen features an island, pantry, and solid surface counters, opening to the den. Upstairs, the primary suite has a sitting area, walk-in closets, and a spa-like bath with heated floors on a new Wi-Fi thermostat, jetted tub, double shower, and separate vanities. A convenient upper-level laundry room adds everyday ease. The backyard is made for entertaining with a fenced in-ground pool, open patio, mature trees, and a fully fenced yard with sprinkler system. Two-car side-entry garage with a new Wi-Fi opener. Refrigerator stays. Easy access to Hwy 280 and 119!
For sale
$559,000
1025 Oak Meadows Rd, Birmingham, AL 35242
4beds
2,850sqft
Single Family Residence
Built in 1996
0.48 Acres Lot
$546,300 Zestimate®
$196/sqft
$19/mo HOA
What's special
Open patioTwo-car side-entry garageFreshly paintedFenced in-ground poolJetted tubHeated floorsConvenient upper-level laundry room
- 12 days
- 1,550
- 172
Likely to sell faster than
Zillow last checked:
Listing updated:
Listed by:
Joy Dill 205-540-8538,
ARC Realty Alabama,
Julia Aho 205-393-7536,
ARC Realty Vestavia
Source: GALMLS,MLS#: 21469547
Facts & features
Interior
Bedrooms & bathrooms
- Bedrooms: 4
- Bathrooms: 3
- Full bathrooms: 2
- 1/2 bathrooms: 1
Rooms
- Room types: Bedroom, Den/Family (ROOM), Dining Room, Bathroom, Half Bath (ROOM), Kitchen, Master Bathroom, Master Bedroom
Primary bedroom
- Level: Second
Bedroom 1
- Level: Second
Bedroom 2
- Level: Second
Bedroom 3
- Level: Second
Primary bathroom
- Level: Second
Bathroom 1
- Level: First
Dining room
- Level: First
Family room
- Level: First
Kitchen
- Features: Kitchen Island, Pantry
- Level: First
Living room
- Level: First
Basement
- Area: 0
Heating
- Natural Gas
Cooling
- Central Air, Dual
Appliances
- Included: Electric Cooktop, Dishwasher, Disposal, Microwave, Electric Oven, Self Cleaning Oven, Stainless Steel Appliance(s), Stove-Electric, Gas Water Heater
- Laundry: Electric Dryer Hookup, Washer Hookup, Upper Level, Laundry Room, Laundry (ROOM), Yes
Features
- Recessed Lighting, High Ceilings, Cathedral/Vaulted, Crown Molding, Smooth Ceilings, Linen Closet, Double Vanity, Sitting Area in Master, Tub/Shower Combo, Walk-In Closet(s)
- Flooring: Carpet, Laminate, Tile
- Attic: Pull Down Stairs,Yes
- Number of fireplaces: 1
- Fireplace features: Marble (FIREPL), Gas Log, Den, Gas
Interior area
- Total interior livable area: 2,850 sqft
- Finished area above ground: 2,850
- Finished area below ground: 0
Video & virtual tour
Property
Parking
- Total spaces: 2
- Parking features: Attached, Parking (MLVL), Garage Faces Side
- Attached garage spaces: 2
Accessibility
- Accessibility features: Stall Shower
Features
- Levels: 2+ story
- Patio & porch: Open (PATIO), Patio
- Has private pool: Yes
- Pool features: In Ground, Fenced, Private
- Has spa: Yes
- Spa features: Bath
- Fencing: Fenced
- View description: None
- Waterfront features: No
Lot
- Size: 0.48 Acres
- Features: Corner Lot, Few Trees, Subdivision
Details
- Parcel number: 101120011008.000
- Special conditions: N/A
Construction
Type & style
- Home type: SingleFamily
- Property subtype: Single Family Residence
Materials
- 3 Sides Brick, Vinyl Siding
- Foundation: Slab
Condition
- Year built: 1996
Utilities & green energy
- Water: Public
- Utilities for property: Sewer Connected, Underground Utilities
Community & HOA
Community
- Features: Street Lights
- Subdivision: Oak Meadows
HOA
- Has HOA: Yes
- Amenities included: Management
- Services included: Utilities for Comm Areas
- HOA fee: $225 annually
Location
- Region: Birmingham
Financial & listing details
- Price per square foot: $196/sqft
- Tax assessed value: $456,490
- Annual tax amount: $1,968
- Price range: $559K - $559K
- Date on market: 11/6/2026
- Road surface type: Paved
Estimated market value
$546,300
$519,000 - $574,000
$3,446/mo
Price history
| Date | Event | Price |
|---|---|---|
| 11/6/2026 | Listed for sale | $559,000+98.9%$196/sqft |
Source:  GALMLS #21469547 Report a problem | ||
| 2/1/2013 | Sold | $281,000+4.9%$99/sqft |
Source: Agent Provided Report a problem | ||
| 9/12/2001 | Sold | $267,750$94/sqft |
Source: Public Record Report a problem | ||
Public tax history
| Year | Property taxes | Tax assessment |
|---|---|---|
| 2025 | $1,968 +2.1% | $45,660 +2.1% |
| 2024 | $1,927 +8.6% | $44,720 +8.4% |
| 2023 | $1,774 +5.7% | $41,240 +5.5% |
| 2022 | $1,679 +10% | $39,080 +9.8% |
| 2021 | $1,525 +0.9% | $35,600 +0.8% |
| 2020 | $1,512 +1.5% | $35,300 +1.5% |
| 2019 | $1,489 | $34,780 +4.9% |
| 2017 | $1,489 +8.4% | $33,160 +4.7% |
| 2015 | $1,374 +4.2% | $31,660 +2.5% |
| 2014 | $1,319 | $30,900 |
| 2013 | $1,319 | $30,900 |
| 2012 | $1,319 -0.1% | $30,900 -0.1% |
| 2011 | $1,320 -1.6% | $30,940 -1.6% |
| 2010 | $1,342 -0.8% | $31,440 -0.8% |
| 2009 | $1,354 +5.9% | $31,700 +5.7% |
| 2007 | $1,278 +9.3% | $29,980 -89.1% |
| 2005 | $1,170 +5.7% | $275,200 +5.6% |
| 2004 | $1,107 | $260,700 |
| 2003 | $1,107 +13.3% | -- |
| 2002 | $976 | -- |
| 2001 | $976 | -- |
Find assessor info on the county website
Monthly payment
Est. payment
Payment breakdown
Explore the cost of this home by adjusting the details. Changes won't be saved.Climate risks
Neighborhood: 35242
Nearby schools
Schools provided by the listing agent
- Elementary: Oak Mountain
- Middle: Oak Mountain
- High: Oak Mountain
Source: GALMLS. This data may not be complete. We recommend contacting the local school district to confirm school assignments for this home.
- $537,4004 bd2 ba2.4k sqft3004 Oak Meadows Cir, Birmingham, AL 35242Off Market

- $484,800-- bd2 ba3.5k sqft4021 Oak Meadows Cv, Birmingham, AL 35242Off Market
- $503,400-- bd2 ba3.7k sqft3001 Oak Meadows Cir, Birmingham, AL 35242Off Market
- $502,0004 bd4 ba3.2k sqft1031 Oak Meadows Rd, Birmingham, AL 35242Off Market
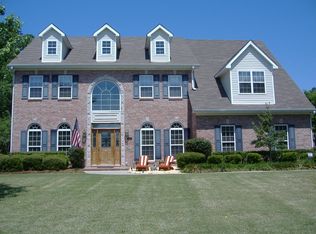
Similar homes
- $599,9004 bd5 ba3.8k sqftAt&t, Birmingham, AL 35242For Sale
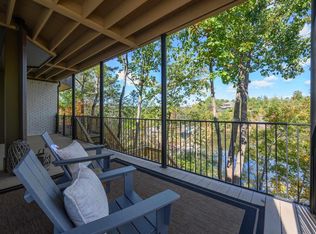
 MLS ID #21469686, Ann Farmer, Keller Williams Realty Vestavia. GALMLS
- $559,0004 bd3 ba2.8k sqft1088 Grove Park Way, Birmingham, AL 35242For Sale
 MLS ID #21468460, Jenny St John, Keller Williams Homewood. GALMLS
- $575,0004 bd4 ba3.2k sqft3557 Chippenham Dr, Birmingham, AL 35242For Sale
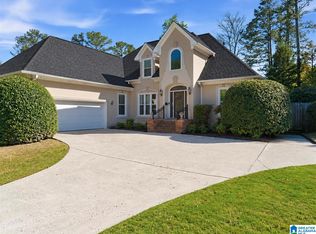 MLS ID #21469610, Lisa Perry, Keller Williams Realty Vestavia. GALMLS
- $575,0005 bd5 ba4k sqftSpectrum, Birmingham, AL 35242For Sale
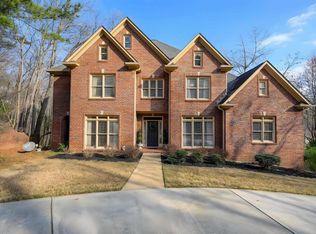 MLS ID #21456375, Susette Clark-Walker, RealtySouth-OTM-Acton Rd. GALMLS
- $599,0004 bd4 ba3k sqft4516 Eagle Point Dr, Birmingham, AL 35242For SaleMLS ID #21464496, Dawn Kirkland, RE/MAX Advantage. GALMLS
- $649,9004 bd5 ba2.6k sqft1058 Highland Park Pl, Birmingham, AL 35242For SaleMLS ID #21467946, Sissy Barrett, RE/MAX Advantage. GALMLS
- $555,0004 bd4 ba3.2k sqftSpectrum & Att, Birmingham, AL 35242For SaleMLS ID #21468596, Macey Franklin, LAH Sotheby's International Realty Hoover. GALMLS
- $625,0005 bd4 ba2.7k sqft5132 Kirkwall Ln, Birmingham, AL 35242For SaleMLS ID #21463318, Drew Taylor, Keller Williams Realty Vestavia. GALMLS
- $535,0005 bd3 ba2.7k sqftSpectrum, Birmingham, AL 35242For SaleMLS ID #21460871, Betsy Carver, ARC Realty Vestavia. GALMLS
- $444,5004 bd4 ba3k sqft845 Meadow Ridge Ln, Birmingham, AL 35242For SaleMLS ID #21462301, Tina Baum, RE/MAX Advantage. GALMLS
- $695,0005 bd4 ba3.2k sqft2056 Eagle Point Ct, Birmingham, AL 35242For SaleMLS ID #21469544, Leigh Cound, Keller Williams Realty Vestavia. GALMLS
- $534,9004 bd3 ba2.5k sqftSpectrum & Att, Birmingham, AL 35242For SaleMLS ID #21468462, Macey Franklin, LAH Sotheby's International Realty Hoover. GALMLS
- $629,9005 bd4 ba3.7k sqftAt & T, Birmingham, AL 35242For SaleMLS ID #21464773, Terry Marlowe, Keller Williams Realty Vestavia. GALMLS
- $649,9004 bd4 ba3.4k sqft1404 Greystone Parc Ln, Birmingham, AL 35242For SaleMLS ID #21468897, Julie Kim, RealtySouth-Inverness Office. GALMLS
- $630,0004 bd5 ba3.7k sqftSpectrum, Att, Birmingham, AL 35242For SaleMLS ID #21462024, Naser Odeh, Keller Williams Realty Vestavia. GALMLS
- $449,0005 bd3 ba2.3k sqft127 Narrows Creek Dr, Birmingham, AL 35242For SaleMLS ID #21467363, Donna Savage, RealtySouth-MB-Crestline. GALMLS
- $674,9005 bd5 ba4k sqft1006 Fairmont Cir, Birmingham, AL 35242For SaleMLS ID #21455534, Rachel Mooney, ARC Realty - Hoover. GALMLS
- $525,0004 bd3 ba2.6k sqft801 Grey Oaks Cv, Pelham, AL 35124For SaleMLS ID #21465644, Robin Gerstenberg, Keller Williams Homewood. GALMLS
- $457,5004 bd3 ba3.1k sqft764 Heatherwood Dr, Birmingham, AL 35244For SaleMLS ID #21435806, Sandy Deaton, RealtySouth-Inverness Office. GALMLS
- $429,0004 bd3 ba2.3k sqft2035 Belvedere Cv, Birmingham, AL 35242For SaleMLS ID #21468923, Sandi Prater, ARC Realty Vestavia. GALMLS
