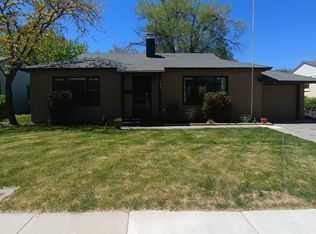
Possible credit for irrigation, landscaping or exterior paint depending on your offer. **Old Southwest Reno Gem Nestled in the heart of Old Southwest Reno, this charming **1,920-square-foot with 3 bedrooms and 2 bathrooms. This home is full of character and timeless appeal. Beautiful hardwood floors flow throughout the home, creating a warm and inviting atmosphere. Thoughtfully updated, the home features **new electrical, updated sewer, newer windows, and a roof that was replaced years ago**, offering peace of mind while preserving its classic charm. One of the property's most extraordinary features is its breathtaking landscaping. Each spring and summer, the entire front and backyard transform into a spectacular display of vibrant wildflowers. With countless varieties blooming throughout the season, the gardens have become a local attraction, drawing visitors from all over to admire their beauty. It's truly a one-of-a-kind setting that must be experienced in person. **Priced to sell!** Washer and dryer can be moved to the garage where there are hookups. Also a newer extra wide driveway was installed. Primary bathroom has just been completely remodeled with a walk in shower, dual sinks, new fixtures and lighting. For a personal tour, contact the listing agent:
Active
Price cut: $12.3K (8/28)
$600,000
1025 Primrose St, Reno, NV 89509
3beds
1,920sqft
Single Family Residence
Built in 1946
7,405 Square Feet Lot
$588,100 Zestimate®
$313/sqft
$-- HOA
What's special
Breathtaking landscapingNewer extra wide drivewayNew electricalNewer windows
- 8 days
- 1,070
- 29
Likely to sell faster than
Zillow last checked:
Listing updated:
Listed by:
Jonathan Wornardt S.48072 775-771-8800,
eXp Realty, LLC
Source: NNRMLS,MLS#: 260010855
Facts & features
Interior
Bedrooms & bathrooms
- Bedrooms: 3
- Bathrooms: 2
- Full bathrooms: 2
Heating
- Fireplace(s), Forced Air, Oil, Pellet Stove
Cooling
- Electric, Evaporative Cooling, Wall/Window Unit(s)
Appliances
- Included: Dishwasher, Disposal, Dryer, Electric Cooktop, Electric Oven, Electric Range, Oven, Refrigerator, Washer
- Laundry: Cabinets, In Kitchen
Features
- Ceiling Fan(s), Entrance Foyer, High Ceilings, Pantry, Master Downstairs
- Flooring: Stone, Tile, Wood
- Windows: Blinds, Double Pane Windows, Vinyl Frames
- Number of fireplaces: 1
- Fireplace features: Circulating, Pellet Stove
- Common walls with other units/homes: No Common Walls
Interior area
- Total structure area: 1,920
- Total interior livable area: 1,920 sqft
Property
Parking
- Total spaces: 2
- Parking features: Attached, Garage
- Attached garage spaces: 1
Features
- Levels: One
- Stories: 1
- Patio & porch: Awning(s), Patio
- Exterior features: Awning(s), Dog Run
- Spa features: None
- Fencing: Back Yard,Partial
- Has view: Yes
- View description: Trees/Woods
Lot
- Size: 7,405 Square Feet
- Features: Level
Details
- Additional structures: Shed(s)
- Parcel number: 01019209
- Zoning: sfr
Construction
Type & style
- Home type: SingleFamily
- Property subtype: Single Family Residence
Materials
- Foundation: Crawl Space
- Roof: Composition
Condition
- New construction: No
- Year built: 1946
Utilities & green energy
- Sewer: Public Sewer
- Water: Public
- Utilities for property: Cable Connected, Electricity Connected, Internet Connected, Phone Connected, Sewer Connected, Water Connected, Cellular Coverage
Community & HOA
Community
- Security: Carbon Monoxide Detector(s), Smoke Detector(s)
- Subdivision: Westfield Village
HOA
- Has HOA: No
Location
- Region: Reno
Financial & listing details
- Price per square foot: $313/sqft
- Tax assessed value: $203,882
- Annual tax amount: $2,685
- Date on market: 8/21/2026
- Cumulative days on market: 45 days
- Listing terms: 1031 Exchange,Cash,Conventional
Estimated market value
$588,100
$559,000 - $618,000
$3,529/mo
Price history
| Date | Event | Price |
|---|---|---|
| 8/28/2026 | Price change | $600,000-2%$313/sqft |
Source: | ||
| 8/25/2026 | Price change | $612,300+2.1%$319/sqft |
Source: | ||
| 8/5/2026 | Price change | $600,000-2.4%$313/sqft |
Source: | ||
| 7/30/2026 | Price change | $615,000-1.6%$320/sqft |
Source: | ||
| 7/24/2026 | Price change | $625,000-3.8%$326/sqft |
Source: | ||
| 7/16/2026 | Listed for sale | $650,000+322.1%$339/sqft |
Source: | ||
| 7/25/1997 | Sold | $154,000+1366.7%$80/sqft |
Source: Public Record Report a problem | ||
| 10/11/1995 | Sold | $10,500-91.6%$5/sqft |
Source: Public Record Report a problem | ||
| 12/22/1993 | Sold | $125,000$65/sqft |
Source: Public Record Report a problem | ||
Public tax history
| Year | Property taxes | Tax assessment |
|---|---|---|
| 2026 | $2,685 +7.4% | $71,359 +8.1% |
| 2025 | $2,499 -2.9% | $66,032 +1.6% |
| 2024 | $2,573 -10.6% | $64,987 0% |
| 2023 | $2,878 +150.5% | $65,011 +18.8% |
| 2022 | $1,149 +6.4% | $54,737 +25% |
| 2021 | $1,079 +5% | $43,777 +11.4% |
| 2020 | $1,028 -4.8% | $39,286 |
| 2019 | $1,079 +5% | $39,286 +21% |
| 2018 | $1,028 +11% | $32,481 -0.4% |
| 2017 | $926 | $32,606 +6.9% |
| 2016 | $926 | $30,509 +8.7% |
| 2015 | $926 0% | $28,058 +10.6% |
| 2014 | $926 +3.2% | $25,364 +8.2% |
| 2013 | $897 | $23,441 |
| 2012 | -- | $23,441 +1.2% |
| 2011 | -- | $23,163 -12.6% |
| 2010 | -- | $26,493 -17.6% |
| 2009 | -- | $32,142 -8.7% |
| 2008 | -- | $35,203 -17% |
| 2007 | -- | $42,389 +17.8% |
| 2006 | -- | $35,990 +4.4% |
| 2005 | -- | $34,478 +32.3% |
| 2004 | -- | $26,062 -0.7% |
| 2003 | -- | $26,251 +0.4% |
| 2002 | -- | $26,134 |
| 2001 | -- | $26,134 |
Find assessor info on the county website
Monthly payment
Est. payment
Payment breakdown
Explore the cost of this home by adjusting the details. Changes won't be saved.Climate risks
Neighborhood: Idlewild
Nearby schools
Schools provided by the listing agent
- Elementary: Beck
- Middle: Swope
- High: Reno
Source: NNRMLS. This data may not be complete. We recommend contacting the local school district to confirm school assignments for this home.


