Skip main navigation
Active
  • Price cut: $46K (6/25)
    $649,000

    1025 Rays Rd, Stone Mountain, GA 30083

    6beds
    5,202sqft
    : 
    Loading
    Get pre-qualified
    Single Family Residence, Residential
    Built in 1978
    3.25 Acres Lot
    $-- Zestimate®
    $125/sqft
    $-- HOA

    What's special

    Refined characterGenerous living spacesSecluded oasisOutdoor spaceExpansive homesite
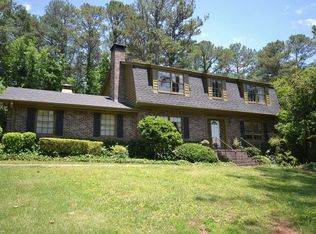
    Tucked away in a serene setting in Stone Mountain, 1025 Rays Rd offers an exceptional opportunity for the discerning buyer seeking refined living, privacy, and space just moments from Atlanta. This distinctive residence blends the tranquility of a private retreat with the sophistication of luxury living. Set on an expansive homesite, the property is enveloped by natural surroundings, creating a secluded oasis ideal for those who value discretion and exclusivity. A long approach and generous spacing provide a true sense of arrival, while the setting offers the perfect backdrop for both quiet relaxation and elegant entertaining. Inside, the home presents a canvas of comfort and upscale living, with generous living spaces designed to accommodate both intimate gatherings and grand occasions. Natural light pours through well-positioned windows, enhancing the home’s warmth and highlighting its refined character. The layout offers flexibility for a variety of lifestyles, whether you envision a private executive retreat, a multi-generational estate, or a luxurious work-from-home environment. The outdoor space further elevates the lifestyle experience, offering ample room to create your own resort-style amenities—think custom pool, outdoor kitchen, garden retreat, or private guest house. The possibilities are endless for curating a personal sanctuary tailored to your vision of luxury. Located just minutes from the scenic beauty and recreational offerings of Stone Mountain Park, yet with convenient access to the cultural, dining, and business hubs of Atlanta, this property delivers the rare combination of peaceful seclusion and urban connectivity. For the buyer who values privacy, space, and the potential to craft a truly elevated living experience, 1025 Rays Rd is more than a home—it is a lifestyle defined by comfort, exclusivity, and understated luxury.
    52 days
    |
    1,035
    |
    71
    |

    Zillow last checked:

    Listing updated:

    Listed by:

    Mark Galloway,

    Galyan Group Realty, LLC 678-598-1208

    Source: FMLS GA,MLS#: 7761432MLS Logo

    Loading...

      Facts & features

      Interior

      Bedrooms & bathrooms
      • Bedrooms: 6
      • Bathrooms: 5
      • Full bathrooms: 4
      • 1/2 bathrooms: 1
      • Main level bathrooms: 1
      • Main level bedrooms: 1
      Rooms
      • Room types: Basement, Bonus Room, Den, Kitchen, Laundry, Office, Other
      Primary bedroom
      • Features: Double Master Bedroom, Master on Main, Oversized Master
      • Level: Double Master Bedroom, Master on Main, Oversized Master
      Bedroom
      • Features: Double Master Bedroom, Master on Main, Oversized Master
      Primary bathroom
      • Features: Tub/Shower Combo
      Dining room
      • Features: Separate Dining Room
      Kitchen
      • Features: Breakfast Room, Pantry Walk-In, Second Kitchen, Stone Counters
      Heating
      • Central
      Cooling
      • Ceiling Fan(s), Central Air
      Appliances
      • Included: Dishwasher, Disposal, Electric Range, Microwave, Refrigerator, Tankless Water Heater, Trash Compactor, Other
      • Laundry: In Garage, In Hall, Laundry Room, Lower Level
      Features
      • Entrance Foyer 2 Story, Recessed Lighting, Walk-In Closet(s)
      • Flooring: Carpet, Ceramic Tile, Hardwood, Marble
      • Windows: Window Treatments, Wood Frames
      • Basement: Daylight,Exterior Entry,Finished,Finished Bath,Interior Entry
      • Number of fireplaces: 3
      • Fireplace features: Basement, Brick, Family Room, Master Bedroom
      • Common walls with other units/homes: No Common Walls
      Interior area
      • Total structure area: 5,202
      • Total interior livable area: 5,202 sqft
      • Finished area above ground: 3,710
      • Finished area below ground: 1,492

      Property

      Parking
      • Total spaces: 2
      • Parking features: Driveway, Garage, Garage Door Opener, Garage Faces Side, Kitchen Level, Level Driveway, Parking Pad
      • Garage spaces: 2
      • Has uncovered spaces: Yes
      Accessibility
      • Accessibility features: None
      Features
      • Levels: Three Or More
      • Patio & porch: Deck, Enclosed, Front Porch, Patio, Screened, Side Porch
      • Exterior features: Lighting, Private Yard
      • Pool features: None
      • Spa features: None
      • Fencing: Chain Link,Wrought Iron
      • Has view: Yes
      • View description: Trees/Woods, Other
      • Waterfront features: None
      • Body of water: None
      Lot
      • Size: 3.25 Acres
      • Features: Back Yard, Front Yard, Landscaped, Level, Private
      Details
      • Additional structures: Carriage House, Outbuilding
      • Parcel number: 18 094 04 051
      • Other equipment: Dehumidifier
      • Horse amenities: None

      Construction

      Type & style
      • Home type: SingleFamily
      • Architectural style: Traditional
      • Property subtype: Single Family Residence, Residential
      Materials
      • Brick, Brick 4 Sides, Concrete
      • Foundation: Slab
      • Roof: Composition
      Condition
      • Resale
      • New construction: No
      • Year built: 1978

      Utilities & green energy

      • Electric: 220 Volts
      • Sewer: Septic Tank
      • Water: Public
      • Utilities for property: Cable Available, Electricity Available, Natural Gas Available, Phone Available
      Green energy
      • Energy efficient items: Appliances, Water Heater
      • Energy generation: None

      Community & HOA

      Community
      • Features: None
      • Security: Carbon Monoxide Detector(s), Security Gate, Security System Owned, Smoke Detector(s)
      • Subdivision: None
      HOA
      • Has HOA: No
      Location
      • Region: Stone Mountain

      Financial & listing details

      • Price per square foot: $125/sqft
      • Tax assessed value: $182,200
      • Annual tax amount: $999
      • Date on market: 5/27/2026
      • Cumulative days on market: 51 days
      • Electric utility on property: Yes
      • Road surface type: Asphalt

        Estimated market value

        Not available

        Estimated sales range

        Not available

        $3,530/mo

        Price history

        DateEventPrice
        6/25/2026Price change$649,000-6.6%$125/sqft
        Source: GAMLS #10772466 Report a problem
        5/27/2026Listed for sale$695,000$134/sqft
        Source: FMLS GA #7761432 Report a problem
        4/16/2025Listing removed$695,000$134/sqft
        Source: GAMLS #10437514 Report a problem
        3/27/2025Price change$695,000-3.5%$134/sqft
        Source: FMLS GA #7506775 Report a problem
        2/7/2025Price change$720,000-7.1%$138/sqft
        Source: FMLS GA #7506775 Report a problem
        1/9/2025Listed for sale$775,000$149/sqft
        Source: FMLS GA #7506775 Report a problem
        1/7/2025Listing removed$775,000$149/sqft
        Source: FMLS GA #7475709 Report a problem
        10/23/2024Listed for sale$775,000+185%$149/sqft
        Source: FMLS GA #7475709 Report a problem
        4/11/2006Sold$271,900+36.6%$52/sqft
        Source: Public Record Report a problem
        2/2/1995Sold$199,000$38/sqft
        Source: Public Record Report a problem

        Public tax history

        YearProperty taxesTax assessment
        2025$999 -31.9%$72,880 -34.8%
        2024$1,466 +17.3%$111,720 -5.1%
        2023$1,250 +20%$117,720 +54.7%
        2022$1,041 +4.2%$76,080 +5.1%
        2021$999 +19.4%$72,360 +24.8%
        2020$837 +1.2%$57,960 -1.4%
        2019$827 -4.4%$58,800 -6.8%
        2018$864 -65.6%$63,120 -13.3%
        2017$2,513 -7.4%$72,800 -9.5%
        2016$2,712 $80,400 +17.8%
        2014$2,712 $68,240
        2013-- $68,240
        2012-- $68,240 -13.9%
        2011-- $79,248 -26.8%
        2010$3,384 $108,280
        2009$3,384 +9.5%$108,280
        2008$3,092 -32.5%$108,280
        2007$4,583 $108,280
        2006$4,583 +4.1%$108,280 +4.5%
        2005$4,404 +67.3%$103,600 +9.9%
        2004$2,632 +2.9%$94,280
        2003$2,558 -29.9%$94,280 +4.6%
        2002$3,648 +8.1%$90,160
        2001$3,374 $90,160
        Find assessor info on the county website

        Monthly payment

        Est. payment

        Payment breakdown

        Explore the cost of this home by adjusting the details. Changes won't be saved.
        All calculations are estimates and provided by Zillow, Inc. for informational purposes only. Actual amounts may vary.
        HOA fees may include property taxes on listings classified as Co-Ops. Contact the listing agent and/or owner for fee details.
        Mortgage interest rates are dependent on a number of factors, including credit score, down payment, and repayment length. Interest rate data provided by Zillow Group Marketplace, Inc. as of 1/1/1970 from various mortgage lenders with which we have lead or other similar arrangements; the Estimated Payment is an average of those rates.
        See how much you could borrow to make a competitive offer.

        Climate risks

        Neighborhood: 30083

        Getting around

        17 / 100
        Car-Dependent
        25 / 100
        Somewhat Bikeable

        Nearby schools

        GreatSchools rating
        Schools provided by the listing agent
        • Elementary: Jolly
        • Middle: Freedom - Dekalb
        • High: Clarkston

        Source: FMLS GA. This data may not be complete. We recommend contacting the local school district to confirm school assignments for this home.

        A local agent can set up tours, give advice and negotiate with sellers.

        Browse local experts

        Similar homes