Welcome to this completely remodeled 3 bed, 2 bath home in Perris on a generous lot with ample parking, alley access and versatile outdoor space. Recent improvements include a new roof and fascia, fresh interior and exterior paint, updated electrical with new panel, outlets and switches, new lighting, new water heater and new appliances. The renovated kitchen features new cabinets and countertops. Both bathrooms have been tastefully updated with new tubs, toilets, sinks, fixtures and finishes, plus Bluetooth speakers. A separate bonus room at the rear with its own exterior entrance offers flexible space for an office, studio or hobby room (not included in bedroom count). The oversized 2-car garage adds storage and flexibility, while the expansive backyard offers room to enjoy and potential for an ADU, subject to City approval and applicable requirements. A large rear gate opens to the alley with space for additional vehicles or RV parking, subject to applicable requirements. Conveniently located near shopping, dining, schools and freeway access.
Under contract
Listed by: Arbor Real Estate • Catrina Quanstrom • Contact: catrinaqrealtor@gmail.com
$624,999
1025 Richards Rd, Perris, CA 92571
3beds
1,510sqft
Single Family Residence
Built in 1966
0.72 Acres Lot
$629,200 Zestimate®
$414/sqft
$-- HOA
What's special
- 31 days
- 2,213
- 183
Zillow last checked:
Listing updated:
Listed by:
Catrina Quanstrom DRE #02085298 catrinaqrealtor@gmail.com,
Arbor Real Estate,
Trina Palter DRE #02265203,
Arbor Real Estate
Source: CRMLS,MLS#: OC26210776 Originating MLS: California Regional MLS
Facts & features
Interior
Bedrooms & bathrooms
- Bedrooms: 3
- Bathrooms: 2
- Full bathrooms: 2
- Main level bathrooms: 2
- Main level bedrooms: 3
Rooms
- Room types: Attic, Bonus Room, Bedroom, Kitchen, Laundry, Living Room, Primary Bathroom, Primary Bedroom, Office
Primary bedroom
- Features: Main Level Primary
Bedroom
- Features: Bedroom on Main Level
Bedroom
- Features: All Bedrooms Down
Bathroom
- Features: Bathtub, Full Bath on Main Level, Quartz Counters, Remodeled, Separate Shower, Tub Shower, Upgraded, Walk-In Shower
Kitchen
- Features: Kitchen Island, Quartz Counters, Self-closing Cabinet Doors, Self-closing Drawers
Heating
- Central
Cooling
- Central Air
Appliances
- Included: Gas Range, Microwave, Water Heater
- Laundry: Washer Hookup, Gas Dryer Hookup, In Kitchen
Features
- Open Floorplan, Quartz Counters, Recessed Lighting, All Bedrooms Down, Attic, Bedroom on Main Level, Main Level Primary, Primary Suite
- Flooring: Vinyl
- Windows: Blinds
- Has fireplace: Yes
- Fireplace features: Living Room
- Common walls with other units/homes: No Common Walls
Interior area
- Total interior livable area: 1,510 sqft
Property
Parking
- Total spaces: 2
- Parking features: Driveway, Garage Faces Front, Garage, Paved, On Street
- Attached garage spaces: 2
Features
- Levels: One
- Stories: 1
- Entry location: Front
- Patio & porch: Concrete
- Pool features: None
- Spa features: None
- Fencing: Chain Link,Wood
Lot
- Size: 0.72 Acres
- Features: 0-1 Unit/Acre, Back Yard, Front Yard, Level
Details
- Parcel number: 311072008
- Special conditions: Standard
Construction
Type & style
- Home type: SingleFamily
- Architectural style: Ranch
- Property subtype: Single Family Residence
Materials
- Foundation: Slab
- Roof: Shingle
Condition
- Updated/Remodeled,Turnkey
- New construction: No
- Year built: 1966
Utilities & green energy
- Sewer: Public Sewer
- Water: Public
- Utilities for property: Electricity Connected, Natural Gas Connected, Water Connected
Community & HOA
Community
- Features: Curbs
- Security: Carbon Monoxide Detector(s), Smoke Detector(s)
Location
- Region: Perris
Financial & listing details
- Price per square foot: $414/sqft
- Tax assessed value: $178,629
- Date on market: 9/27/2026
- Cumulative days on market: 31 days
- Listing terms: Cash,Conventional,Submit
- Road surface type: Alley Paved, Paved
Estimated market value
$629,200
$598,000 - $661,000
$2,929/mo
Price history
| Date | Event | Price |
|---|---|---|
| 10/20/2026 | Contingent | $624,999$414/sqft |
Source:  CRMLS #OC26210776 Report a problem | ||
| 10/12/2026 | Listed for sale | $624,999$414/sqft |
Source: CRMLS #OC26210776 Report a problem | ||
| 10/6/2026 | Contingent | $624,999$414/sqft |
Source: CRMLS #OC26210776 Report a problem | ||
| 9/28/2026 | Listed for sale | $624,999+40.4%$414/sqft |
Source: CRMLS #OC26210776 Report a problem | ||
| 8/21/2026 | Sold | $445,000+493.3%$295/sqft |
Source: CRMLS #OC26184107 Report a problem | ||
| 9/27/1995 | Sold | $75,000-20.9%$50/sqft |
Source: Public Record Report a problem | ||
| 2/28/1995 | Sold | $94,844$63/sqft |
Source: Public Record Report a problem | ||
Public tax history
| Year | Property taxes | Tax assessment |
|---|---|---|
| 2026 | -- | $178,629 +2% |
| 2025 | $1,936 +2.6% | $175,127 +2% |
| 2024 | $1,887 -32.4% | $171,694 +2% |
| 2023 | $2,790 +49.7% | $168,328 +2% |
| 2022 | $1,864 +2.1% | $165,028 +2% |
| 2021 | $1,826 +0.6% | $161,793 +1% |
| 2020 | $1,816 +2.4% | $160,135 +2% |
| 2019 | $1,773 +4.8% | $156,996 +2% |
| 2018 | $1,691 +1.5% | $153,918 +2% |
| 2017 | $1,667 | $150,901 +2% |
| 2016 | $1,667 +4.2% | $147,943 +1.5% |
| 2015 | $1,599 +2.4% | $145,722 +2% |
| 2014 | $1,561 | $142,868 +0.5% |
| 2013 | -- | $142,223 +2% |
| 2012 | -- | $139,435 +2% |
| 2011 | -- | $136,702 +0.8% |
| 2010 | -- | $135,682 -0.2% |
| 2009 | -- | $136,007 +2% |
| 2008 | -- | $133,342 +2% |
| 2007 | -- | $130,728 +2% |
| 2006 | -- | $128,166 +2% |
| 2005 | -- | $125,654 +3.9% |
| 2003 | -- | $120,935 +2% |
| 2002 | -- | $118,563 +18.6% |
| 2001 | $989 +11.4% | $100,000 +11.1% |
| 2000 | $888 | $90,000 |
Find assessor info on the county website
Monthly payment
Est. payment
Payment breakdown
Explore the cost of this home by adjusting the details. Changes won't be saved.Climate risks
Neighborhood: 92571

Similar homes
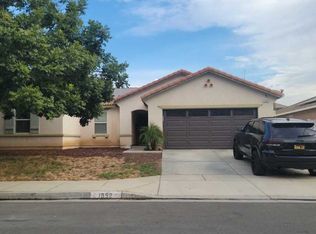
- $--4 bd2 ba1.7k sqft1552 Strawberry Dr, Perris, CA 92571Auction
 ServiceLink Auction
- $--4 bd1 ba783 sqft336 W 2nd St, Perris, CA 92570AuctionServiceLink Auction
- $--3 bd2 ba1.2k sqft1276 Palisades St, Perris, CA 92570Auction
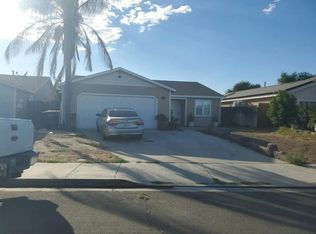 Auction.com 2
- $--3 bd2 ba1.2k sqft2493 Johnston St, Perris, CA 92571Auction
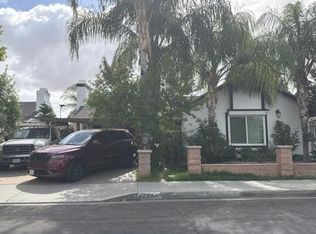 Auction.com 2
Local buyer's agents are ready to help
