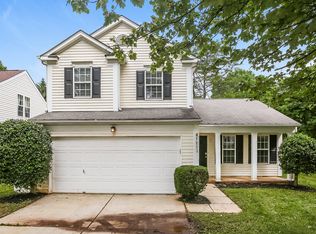
This 3-bedroom, 2.5-bath Ravenridge home offers the perfect blend of comfort and style with a good-sized kitchen with space for a table or portable island, formal dining, a large family room, and a patio out back for enjoying a cookout or just simply hanging out with friends and family. Upstairs, you will find a lovely primary with two guest rooms. This home also comes equipped with a washer and dryer. Pet-friendly for small dogs.
Convenience is key, and this home offers just that with a quick 10-15 minute drive to uptown Charlotte, as well as minutes to the National Whitewater Center, hiking trails, and Mountain Island Lake, where you can go boating, swimming, or paddleboarding. An assortment of shopping and dining options is also close by for your convenience.
At Rentfy Property Management, we strive to provide a cost-effective, convenient experience. That's why we provide a Resident Benefits Package (RBP) to address common headaches for our residents and provide must-have services for our renters. The Total Monthly Price of $2195.00 includes rent, plus pest control, resident rewards, ID protection, air filter delivery, utility setup assistance, credit building and more at a rate of $40.00/month, required with the rental. Residents can personalize certain components during onboarding, which may increase or decrease the monthly amount. More details upon application.
$75 Application Fee per applicant 18 and over,
$199 Leasing Fee
$40/month Resident Benefits Package
Dryer
Lvp Flooring
Washer
House for rent
$2,125/moFees may apply
1025 Rook Rd, Charlotte, NC 28216
3beds
1,465sqft
Price may not include required fees and charges. Learn more|
Single family residence
Available now
Small dogs OK
Hookups laundry
What's special
Lvp flooringWasher and dryerLarge family roomFormal diningTwo guest rooms
- 52 days |
- -- |
- -- |
Zillow last checked:
Listing updated:
Travel times

Let’s turn your rent into credit progress
Build credit history with every on-time payment and get credit for the payment you’re already making.
Facts & features
Interior
Bedrooms & bathrooms
- Bedrooms: 3
- Bathrooms: 3
- Full bathrooms: 2
- 1/2 bathrooms: 1
Appliances
- Included: Dishwasher, Refrigerator
- Laundry: Hookups
Features
- Range/Oven
Interior area
- Total interior livable area: 1,465 sqft
Video & virtual tour
Property
Parking
- Details: Contact manager
Features
- Exterior features: Dogs ok up to 25 lbs, Family room, No cats, Range/Oven, RangeOven
Details
- Parcel number: 03509203
Construction
Type & style
- Home type: SingleFamily
- Property subtype: Single Family Residence
Community & HOA
Location
- Region: Charlotte
Financial & listing details
- Lease term: Contact For Details
Nearby apartments for rent



Price history
| Date | Event | Price |
|---|---|---|
| 9/7/2026 | Price change | $2,125-1.2%$1/sqft |
Source: Zillow Rentals Report a problem | ||
| 7/23/2026 | Price change | $2,150-4.4%$1/sqft |
Source: Zillow Rentals Report a problem | ||
| 7/21/2026 | Listed for rent | $2,250+7.1%$2/sqft |
Source: Zillow Rentals Report a problem | ||
| 5/6/2024 | Listing removed | -- |
Source: Zillow Rentals Report a problem | ||
| 4/29/2024 | Listed for rent | $2,100$1/sqft |
Source: Zillow Rentals Report a problem | ||
| 5/24/2019 | Listing removed | $185,000$126/sqft |
Source: RE/MAX Executive #3480480 Report a problem | ||
| 5/24/2019 | Listed for sale | $185,000$126/sqft |
Source: RE/MAX Executive #3480480 Report a problem | ||
| 5/24/2019 | Pending sale | $185,000-1.1%$126/sqft |
Source: RE/MAX Executive #3480480 Report a problem | ||
| 5/20/2019 | Sold | $187,000+1.1%$128/sqft |
Source:  Canopy MLS as distributed by MLS GRID #3480480 Report a problem Canopy MLS as distributed by MLS GRID #3480480 Report a problem | ||
| 4/16/2019 | Listed for sale | $185,000$126/sqft |
Source: RE/MAX Executive #3480480 Report a problem | ||
| 3/13/2019 | Pending sale | $185,000$126/sqft |
Source: RE/MAX Executive #3480480 Report a problem | ||
| 3/4/2019 | Listed for sale | $185,000+46.8%$126/sqft |
Source: RE/MAX Executive #3480480 Report a problem | ||
| 2/25/2016 | Sold | $126,000$86/sqft |
Source: Public Record Report a problem | ||
Neighborhood: Oakdale
Nearby schools
GreatSchools rating
- 4/10Oakdale ElementaryGrades: PK-5Distance: 0.6 mi
- 3/10Ranson MiddleGrades: 6-8Distance: 3.3 mi
- 5/10West Charlotte HighGrades: 9-12Distance: 2.8 mi