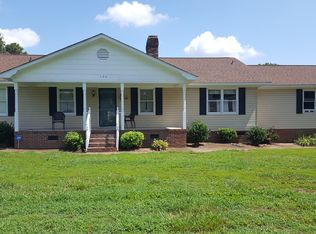
Elegant single-level living: Discover the perfect blend of luxury and convenience in this custom-built, one-level residence. Designed for those who appreciate fine craftsmanship without the burden of stairs, this 3-bedroom, 2.5-bathroom home offers a sophisticated layout ideal for long-term comfort. In this home, you will find, Architectural Elegance: Enjoy the visual depth of coffered and trey ceilings paired with the warmth of genuine hardwood floors. Accessible Luxury: The spacious floor plan includes large bedrooms and a primary suite built for relaxation. The Heart of the Home: The kitchen featuring stainless appliances flows seamlessly into the living area, anchored by a stunning stacked stone gas fireplace—perfect for cozy evenings. Smart Storage: The garage features durable epoxy flooring and professional built-in storage, keeping your tools and hobbies organized and accessible. Set on a level .40-acre lot, this property is a gardener’s dream or a serene backdrop for multi-generational gatherings. The expansive screened porch offers a shaded, pest-free sanctuary to enjoy the Carolina breeze. Best of all, with no HOA, you have the freedom to truly make this space your own. Situated directly across from the future Greer Sports & Events Center, you’ll have front-row access to premier pickleball courts, indoor walking tracks and wellness programming. When you aren't enjoying the local amenities, you are just minutes from the charming dining and shopping of downtown Greer, with effortless access to I-85 and I-385 for regional travel.
Sold for $415,000
Zillow last checked:
Listing updated:
Bought with:
Carmen Johnson
TLCOX and Company
Source: Greater Greenville AOR,MLS#: 1586897
Price history
| Date | Event | Price |
|---|---|---|
| 5/29/2026 | Sold | $415,000$230/sqft |
Source:  Greater Greenville AOR #1586897 Report a problem Greater Greenville AOR #1586897 Report a problem | ||
| 4/25/2026 | Contingent | $415,000$230/sqft |
Source: Greater Greenville AOR #1586897 Report a problem | ||
| 4/3/2026 | Listed for sale | $415,000-2.4%$230/sqft |
Source: Greater Greenville AOR #1586897 Report a problem | ||
| 12/16/2025 | Listing removed | $425,000$236/sqft |
Source:  WUMLS #20291290 Report a problem WUMLS #20291290 Report a problem | ||
| 10/22/2025 | Price change | $425,000-1.2%$236/sqft |
Source: Greater Greenville AOR #1566336 Report a problem | ||
| 9/9/2025 | Price change | $430,000-2.2%$239/sqft |
Source: Greater Greenville AOR #1566336 Report a problem | ||
| 8/14/2025 | Listed for sale | $439,864-6.4%$244/sqft |
Source: Greater Greenville AOR #1566336 Report a problem | ||
| 7/24/2025 | Listing removed | $470,000$261/sqft |
Source: Greater Greenville AOR #1555851 Report a problem | ||
| 6/20/2025 | Price change | $470,000-1.1%$261/sqft |
Source: Greater Greenville AOR #1555851 Report a problem | ||
| 5/1/2025 | Listed for sale | $475,000+21.8%$264/sqft |
Source: Greater Greenville AOR #1555851 Report a problem | ||
| 5/14/2024 | Sold | $389,900-2%$216/sqft |
Source: Greater Greenville AOR #1522325 Report a problem | ||
| 4/23/2024 | Pending sale | $397,900$221/sqft |
Source: Greater Greenville AOR #1522325 Report a problem | ||
| 4/7/2024 | Contingent | $397,900$221/sqft |
Source: Greater Greenville AOR #1522325 Report a problem | ||
| 3/26/2024 | Listed for sale | $397,900+0.2%$221/sqft |
Source: Greater Greenville AOR #1522325 Report a problem | ||
| 3/6/2024 | Listing removed | -- |
Source: Greater Greenville AOR #1518806 Report a problem | ||
| 2/12/2024 | Listed for sale | $397,000+8.8%$220/sqft |
Source: Greater Greenville AOR #1518806 Report a problem | ||
| 10/14/2022 | Sold | $364,900$202/sqft |
Source:  SAR as distributed by MLS GRID #293786 Report a problem SAR as distributed by MLS GRID #293786 Report a problem | ||
| 9/14/2022 | Pending sale | $364,900$202/sqft |
Source: Greater Greenville AOR #1481273 Report a problem | ||
| 9/8/2022 | Listed for sale | $364,900+4.3%$202/sqft |
Source: Greater Greenville AOR #1481273 Report a problem | ||
| 8/20/2022 | Listing removed | -- |
Source: Owner Report a problem | ||
| 7/24/2022 | Listed for sale | $349,995+77.2%$194/sqft |
Source: Owner Report a problem | ||
| 7/11/2012 | Listing removed | $197,500$110/sqft |
Source: Keller Williams Realty #1235671 Report a problem | ||
| 3/27/2012 | Price change | $197,500-1%$110/sqft |
Source: Keller Williams Realty #1235671 Report a problem | ||
| 2/4/2012 | Listed for sale | $199,500+5%$111/sqft |
Source: Keller Williams Realty #1235671 Report a problem | ||
| 8/1/2008 | Sold | $190,000+493.8%$105/sqft |
Source: Public Record Report a problem | ||
| 10/17/2007 | Sold | $32,000+14.3%$18/sqft |
Source: Public Record Report a problem | ||
| 6/13/2007 | Sold | $28,000$16/sqft |
Source: Public Record Report a problem | ||
Get a cash offer in 3 minutes
Find out how much your home could sell for in as little as 3 minutes with a no-obligation cash offer.
Estimated market value
$414,300
