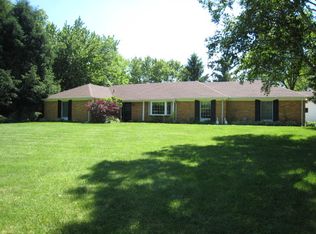
3 Bed | 2.5 Bath | Finished Basement | 2+ Acres | 20 Minutes to Wright-Patterson AFB Property Highlights - 3 Bedrooms | 2.5 Bathrooms - 3600+ square feet - Over 2 Scenic Acres - Attached 2-Car Garage - Finished Basement with Office & Kitchenette - Large Covered Front Porch & Spacious Back Deck - Four Raised Garden Beds - High-Speed Spectrum Internet Available - Quiet Country Setting - Approximately 20 Minutes to Wright-Patterson Air Force Base - Minutes from Shopping, Dining, and Everyday Conveniences Nestled on over 2 picturesque acres, this beautiful home offers the perfect blend of peaceful country living and everyday convenience. Enjoy your morning coffee on the large covered front porch or unwind on the spacious back deck while watching children play in the expansive yard. Located on a quiet road where you're likely to see more bicycles than cars, this property provides a tranquil setting that feels far removed from the hustle and bustle. For gardening enthusiasts, the property includes four raised garden beds ready for planting. Several mature trees provide beauty, privacy, and welcome shade during the warmer months. A large attached two-car garage and additional paved parking provide plenty of space for vehicles and guests. Step inside and you'll be greeted by a bright and inviting living room featuring an oversized picture window that showcases the beautiful outdoor scenery. It's the perfect place to relax and enjoy the peaceful views from the comfort of your home. The kitchen is designed with both function and gathering in mind, featuring an electric stove, microwave, French-door refrigerator, abundant cabinet space, and plenty of room for a dining table that comfortably seats six or more. Whether you're preparing a weeknight dinner or hosting family and friends, this space is ready for it all. The home also includes a spacious laundry room with ample cabinet storage to keep your laundry essentials organized and easily accessible. Downstairs, you'll find a large finished basement offering incredible flexibility. The open layout provides plenty of room for a recreation area, media room, play space, or hobby area. The basement also includes a dedicated office, a bonus room with a generously sized closet, a convenient half bathroom, and a kitchenette complete with a sink and mini refrigerator. Additional space is available for a second sitting area, home gym, or whatever best fits your lifestyle. The primary bedroom offers peaceful views of the backyard and the wooded backdrop beyond, creating a quiet retreat where wildlife, including deer, can often be seen in the mornings. With ample room for a king-sized bed, it's a comfortable place to unwind at the end of the day. Two additional bedrooms are located across the hall and feature large windows that fill the rooms with natural light. One of the most appealing features of this home is its location. You'll enjoy the serenity and privacy of country living while remaining just minutes from shopping, dining, schools, and other everyday conveniences. High-speed Spectrum internet is available, making it easy to work from home, stream, and stay connected. The property is also located approximately 20 minutes from Wright-Patterson Air Force Base, offering a convenient commute for military personnel, civilian employees, and contractors. This is a rare opportunity to enjoy space, nature, and comfort without sacrificing accessibility. Lease Terms - Minimum lease term of 12 months. - A security deposit equal to one month's rent is required and is refundable, subject to the terms of the lease and the condition of the property at move-out. - Up to two small dogs are permitted with an additional pet fee and refundable pet deposit. - No smoking is permitted inside the home. - Renter's insurance is required for the duration of the lease. - Owner will provide and pay for trash service. - Tenant is responsible for all electric utility costs. - First month's rent and the security deposit are due at lease signing. - Tenant is responsible for lawn maintenance and mowing. For an additional monthly fee, lawn care service can be provided by the owner. - Tenant is responsible for snow and ice removal from driveways, walkways, and other paved surfaces.
This property is not currently displayed as for sale or rent on Zillow. This may be different from what's on other websites or public sources.