Skip main navigation
Closed
  • $710,000

    10250 Kinross Rd, Roswell, GA 30076

    4beds
    3,374sqft
    Single Family Residence
    Built in 1989
    8,494 Square Feet Lot
    $709,900 Zestimate®
    $210/sqft
    $3,801 Estimated rent

    Home value

    $709,900

    $667,000 - $760,000

    $3,801/mo

    Zestimate® history
    Loading
    Loading...

    Owner options

    List your home for rent

    $3,801/mo

    Rent Zestimate®

    Find your next renter with Zillow Rental Manager. Plus, with online applications, you can quickly screen prospective tenants – for free.

    Learn more

    $3,801/mo

    Rent Zestimate®

    Refinance and save

    $4,888/mo

    Est. payment

    Refinancing to a lower rate could help reduce your monthly payments and save thousands over the life of the loan.

    See today's rates

    $4,888/mo

    Est. payment

    Explore your selling options

    Work with a Zillow partner agent

    Leverage their expertise and Zillow's premium Showcase listings to get your home seen by more buyers.

    Get started

    List with your own agent

    Get your home in front of millions of buyers by listing it on Zillow.

    Learn how to do it

    Sell it yourself

    Take full control of how buyers see your home on Zillow by listing For Sale by Owner (FSBO).

    List your home

    What's special

    Stylish slab-front cabinetryHardwood floorsFully renovated eat-in kitchenQuiet cul-de-sac streetLarge custom walk-in closetPremium appliancesStone countertops
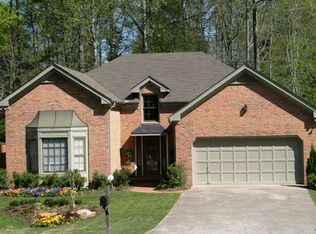
    WELCOME HOME to this updated golf-side 4 bed, 3.5 bath beauty located on a quiet cul-de-sac street in highly sought-after Country Club of Roswell - Willow Springs! This unique home sits on the 1st fairway and is just a short walk or golf cart ride away from the CCR clubhouse, which offers fabulous amenities such as golf, tennis, an aquatic center, workout facilities, bar, elevated dining, and more! The home's main living level includes hardwood floors, a fireside family room with french doors leading to the cozy covered front balcony, formal dining room, bonus sunroom overlooking the deck and golf course, and a fully renovated eat-in kitchen complete with stylish slab-front cabinetry, stone countertops, premium appliances, induction cooktop, and adjacent breakfast area looking out to the deck and fabulous waterfall/pond feature of the backyard! Upstairs, you'll find two sizable guest bedrooms, one shared guest bathroom, and the oversized primary bedroom with trey ceiling detail, large custom walk-in closet, and beautiful ensuite primary bath with double vanity, walk-in shower, and free-standing clawfoot tub! The finished walk-out daylight terrace level includes a guest bedroom, full guest bathroom, bonus room- great for a home office or hobby room, as well as convenient unfinished storage space! Outside in the private backyard oasis, you'll find two deck areas- one with a fabulous recessed hot tub overlooking the golf course, and another level beside the spectacular cascading waterfall and pond feature that provides a stunning focal point and year-round ambiance! Very active HOA with loads of family activities, concerts/movies at the park and more throughout the year! Don't miss the opportunity to make this exceptional home your own!

    Zillow last checked:

    Listing updated:

    Listed by:

    Robin Martin 678-665-0202,

    Robin Martin & Associates,

    Jennifer Martin 470-258-5315,

    Robin Martin & Associates

    Bought with:

    Austin Louchart, 402739

    eXp Realty

    Source: GAMLS,MLS#: 10778979MLS Logo

    Facts & features

    Interior

    Bedrooms & bathrooms
    • Bedrooms: 4
    • Bathrooms: 4
    • Full bathrooms: 3
    • 1/2 bathrooms: 1
    Rooms
    • Room types: Bonus Room, Foyer, Sun Room
    Kitchen
    • Features: Breakfast Area, Breakfast Room, Kitchen Island, Pantry
    Heating
    • Forced Air, Natural Gas
    Cooling
    • Central Air
    Appliances
    • Included: Dishwasher, Disposal, Gas Water Heater, Refrigerator
    • Laundry: Laundry Closet, Upper Level
    Features
    • Bookcases, Double Vanity, Tray Ceiling(s), Walk-In Closet(s)
    • Flooring: Hardwood
    • Windows: Double Pane Windows
    • Basement: Bath Finished,Daylight,Exterior Entry,Finished,Interior Entry
    • Number of fireplaces: 1
    • Fireplace features: Family Room, Gas Starter
    • Common walls with other units/homes: No Common Walls
    Interior area
    • Total structure area: 3,374
    • Total interior livable area: 3,374 sqft
    • Finished area above ground: 2,814
    • Finished area below ground: 560

    Property

    Parking
    • Total spaces: 2
    • Parking features: Attached, Garage, Garage Door Opener
    • Has attached garage: Yes
    Features
    • Levels: Two
    • Stories: 2
    • Patio & porch: Deck
    • Waterfront features: No Dock Or Boathouse
    • Body of water: None
    • Frontage type: Golf Course
    Lot
    • Size: 8,494 Square Feet
    • Features: Private
    Details
    • Parcel number: 12 290107900385

    Construction

    Type & style
    • Home type: SingleFamily
    • Architectural style: Traditional
    • Property subtype: Single Family Residence
    Materials
    • Stucco
    • Foundation: Slab
    • Roof: Composition
    Condition
    • Resale
    • New construction: No
    • Year built: 1989

    Utilities & green energy

    • Electric: 220 Volts
    • Sewer: Public Sewer
    • Water: Public
    • Utilities for property: Cable Available, Electricity Available, Natural Gas Available, Sewer Available, Underground Utilities, Water Available

    Community & HOA

    Community
    • Features: Golf, Lake, Park, Playground, Street Lights, Walk To Schools, Near Shopping
    • Security: Smoke Detector(s)
    • Subdivision: Willow Springs
    HOA
    • Has HOA: Yes
    • Services included: Maintenance Grounds
    • HOA fee: $550 annually
    Location
    • Region: Roswell

    Financial & listing details

    • Price per square foot: $210/sqft
    • Tax assessed value: $498,000
    • Annual tax amount: $3,980
    • Date on market: 6/11/2026
    • Cumulative days on market: 3 days
    • Listing agreement: Exclusive Right To Sell
    • Electric utility on property: Yes

    Price history

    DateEventPrice
    7/14/2026Sold$710,000+2.2%$210/sqft
    Source: GAMLS #10778979 Report a problem
    6/17/2026Pending sale$695,000$206/sqft
    Source: GAMLS #10778979 Report a problem
    6/11/2026Listed for sale$695,000+69.9%$206/sqft
    Source: GAMLS #10778979 Report a problem
    8/23/2019Sold$409,000-4.6%$121/sqft
    Source: GAMLS #8602941 Report a problem
    7/28/2019Pending sale$428,900$127/sqft
    Source: Coldwell Banker Residential Brokerage - Alpharetta/North Point #6569390 Report a problem
    6/18/2019Price change$428,900-1.4%$127/sqft
    Source: Coldwell Banker Residential Brokerage - Alpharetta/North Point #6569390 Report a problem
    4/22/2019Listed for sale$434,900+135.1%$129/sqft
    Source: Coldwell Banker Residential Br #8568123 Report a problem
    12/19/1995Sold$185,000+14.9%$55/sqft
    Source: Public Record Report a problem
    12/21/1993Sold$161,000$48/sqft
    Source: Public Record Report a problem

    Public tax history

    YearProperty taxesTax assessment
    2025$3,980 +3.1%$199,200 +2.2%
    2024$3,859 +17.6%$194,880
    2023$3,282 -10%$194,880 +14.4%
    2022$3,647 +0.3%$170,400 +3%
    2021$3,637 -12%$165,440 +13%
    2020$4,131 +4%$146,360 +1.8%
    2019$3,971 $143,800 +2.4%
    2018$3,971 $140,400 +19.8%
    2017$3,971 +11.1%$117,160 +8.2%
    2016$3,575 +6.6%$108,320
    2015$3,355 +23.7%$108,320 +7%
    2014$2,711 +4.7%$101,200
    2013$2,589 +0.4%$101,200
    2012$2,578 $101,200
    2011-- $101,200
    2010$2,563 +1.7%$101,200
    2009$2,519 $101,200
    2008-- $101,200 -0.1%
    2007$2,359 $101,280 +13.7%
    2005-- $89,040 +3.2%
    2004$2,105 +0.4%$86,320 +3.5%
    2003$2,097 +5.5%$83,400 +7.8%
    2002$1,988 +2.1%$77,400 +6.5%
    2001$1,948 $72,680
    Find assessor info on the county website

    Neighborhood: 30076

    Nearby schools

    GreatSchools rating
    Schools provided by the listing agent
    • Elementary: Northwood
    • Middle: Haynes Bridge
    • High: Centennial

    Source: GAMLS. This data may not be complete. We recommend contacting the local school district to confirm school assignments for this home.

    Get a cash offer in 3 minutes
    Find out how much your home could sell for in as little as 3 minutes with a no-obligation cash offer.
    Estimated market value
    $709,900
    Get a cash offer in 3 minutes
    Find out how much your home could sell for in as little as 3 minutes with a no-obligation cash offer.
    Estimated market value
    $709,900