Beautifully updated move in ready 3-bed, 2 full bath, 2 half bath home offering stylish finishes, spacious living areas, and an incredible outdoor entertaining space. Step inside to a dramatic two-story entry with soaring windows and abundant natural light. The main floor features LVP flooring throughout, 9-foot ceilings, and an open-concept layout perfect for everyday living and entertaining. The updated kitchen includes new quartz countertops, stainless steel appliances, recessed lighting, pantry, new single-basin stainless steel sink, gooseneck pull-down faucet, and a custom-trimmed island with added storage and functionality. Dedicated dining area with new light fixture opens seamlessly to the spacious great room featuring a gas fireplace and custom coat-and-shoe nook. Upstairs, the primary suite includes a private retreat room connected by an elegant arched doorway—ideal for an office, nursery, or sitting area. The luxurious 5-piece bath features new quartz countertops, new faucet, updated light fixture, LVP flooring, soaking tub, framed mirror, walk-in closet, and window for natural light. Two additional bedrooms share a beautifully updated 4-piece hall bath with new quartz countertop, updated fixtures, and new LVP flooring. The fully finished basement offers plush carpet, recessed lighting, built-in entertainment cabinets with in-wall speakers, surround sound wiring, and hidden electronics storage beneath the stairs. Additional half bath includes pedestal sink, tile flooring, wall cabinet, recessed lighting, and updated fixtures. Enjoy Colorado outdoor living in the beautifully landscaped backyard with large stamped concrete patio, lush lawn, perennial flower beds, raised garden beds, and zoned sprinkler system with drip irrigation. Attached 2-car garage includes high ceilings for extra storage and side-yard access. Ideally located near parks, open space, walking and biking trails, schools, shopping centers, and two recreation centers within one mile.
Sold for $630,000
$630,000
10250 Rotherwood Circle, Highlands Ranch, CO 80130
3beds
2,215sqft
Single Family Residence
Built in 1999
4,487 Square Feet Lot
$627,400 Zestimate®
$284/sqft
$3,155 Estimated rent
Home value
$627,400
Estimated sales range
Not available
$3,155/mo
Zestimate® history
Owner options
List your home for rent
$3,155/mo
Rent Zestimate®
Find your next renter with Zillow Rental Manager. Plus, with online applications, you can quickly screen prospective tenants – for free.
$3,155/mo
Rent Zestimate®
Refinance and save
$4,065/mo
Est. payment
Refinancing to a lower rate could help reduce your monthly payments and save thousands over the life of the loan.
$4,065/mo
Est. payment
Explore your selling options
Work with a Zillow partner agent
Leverage their expertise and Zillow's premium Showcase listings to get your home seen by more buyers.
Get startedList with your own agent
Get your home in front of millions of buyers by listing it on Zillow.
Learn how to do itSell it yourself
Take full control of how buyers see your home on Zillow by listing For Sale by Owner (FSBO).
List your homeWhat's special
Zillow last checked:
Listing updated:
Listed by:
Amy Randolph 888-313-5928 Amy.Randolph@compass.com,
Compass - Denver
Bought with:
Gregory Wolff, 040010412
Wolff Real Estate Group
Brennan Wolff, 100049167
Wolff Real Estate Group
Source: REcolorado as distributed by MLS GRID,MLS#: 3724479
Facts & features
Interior
Bedrooms & bathrooms
- Bedrooms: 3
- Bathrooms: 4
- Full bathrooms: 2
- 1/2 bathrooms: 2
- Main level bathrooms: 1
Bedroom
- Description: Large Bedroom, Walk-In Closet, En Suite 5 Piece Bathroom, Ceiling Fan/Light Combo, Picture Window - Watch Amazing Fireworks Shows And Colorado Thunderstorms, Black-Out Tension Shade, Arched Doorway, Large "retreat" Room - Perfect For Office, Nursery, Hobby Room, Etc.
- Features: Primary Suite
- Level: Upper
Bedroom
- Description: Bedroom 2 - Large Window, Light-Filtering Window Shade, Closet - Doors In Basement Crawl Space, Ceiling Fan/Light Combo
- Level: Upper
Bedroom
- Description: Bedroom 3 - Large Window, Black-Out Tension Shade, Closet - Doors In Basement Crawl Space, Ceiling Fan/Light Combo
- Level: Upper
Bathroom
- Description: New Quartz Countertop, Double Vanity W/ Undermount Rectangular Sinks, New Faucets, Large Framed Vanity Mirror, Large Soaker Tub, New Tub Fixture, New Shower Fixtures, New Light Fixture, New Faux Wood Lvp Flooring
- Features: Primary Suite
- Level: Upper
Bathroom
- Description: Hall Bathroom - Tub/Shower Combo W/ Fixed & Hand-Held Shower Heads, New Tub/Shower Fixtures, New Quartz Countertop, New Rectangular Sink, New Faucet, New Light Fixture, New Faux Wood Lvp Flooring, Exhaust Fan, Decorative Mirror
- Level: Upper
Bathroom
- Description: Powder Room - Tile Flooring, Updated Light Fixture, Dual Flush Toilet, Pedestal Sink, New Faucet, Wall Storage Cabinet, Recessed Light, Exhaust Fan
- Level: Basement
Bathroom
- Description: Powder/Laundry Room - Faux Wood Lvp Flooring, Vanity W/ Quartz Countertop & Undermount Sink, New Light Fixture, New Faucet, Inset Laundry Space, Window - Natural Light, Faux Wood Blind, Ample Cupboard Space
- Level: Main
Bonus room
- Description: Fully Finished, Utility Closet, Built-In Cabinets, In-Wall Speakers, Wired For Surround Sound, Recessed Lighting, Updated Light Fixtures, Closet - Currently No Doors, Ambient Safety Lighting On Stairs, Could Be Used As Bedroom, Crawl Space - Lined W/ Plastic & Carpet, Shelving & Storage Under Stairs, Powder Room, Utility Closet
- Level: Basement
Great room
- Description: Faux Wood Lvp Flooring, Gas Fireplace W/ Mantel, Large Living Space, Ceiling Fan/Light Combo, Faux Wood Blinds, 9 Ft Ceiling, Hidden Wall Tv Cord Channel, Customized Coat & Shoe Nook In Hallway
- Level: Main
Kitchen
- Description: New Quartz Countertops, New Tile Backsplash, New Single-Basin Stainless Steel Sink, New Gooseneck Pull-Down Faucet, New Disposal, New Chandelier, Faux Wood Lvp Flooring, 42" Upper Cabinets. Custom Trim On Island & Cabinet End, Stainless Steel Appliances, Faux Wood Blinds, Filtered Drinking Water W/ Spout, Spacious Dining Area, Recessed Lighting, Pantry, Slider To Back Yard
- Level: Main
Laundry
- Description: Powder/Laundry Room - Faux Wood Lvp Flooring, Vanity W/ Quartz Countertop & Undermount Sink, New Light Fixture, New Faucet, Inset Laundry Space, Window - Natural Light, Faux Wood Blind, Ample Cupboard Space
- Level: Main
Living room
- Description: Faux Wood Lvp Flooring, Vaulted Ceiling, Tall Windows, Light-Filtering Shades, Top-Down, Bottom-Up Privacy Shade On Lower Window, Modern Entry Chandelier
- Level: Main
Heating
- Forced Air, Natural Gas
Cooling
- Central Air
Appliances
- Included: Dishwasher, Disposal, Microwave, Oven, Range, Refrigerator
- Laundry: In Unit
Features
- Built-in Features, Ceiling Fan(s), Eat-in Kitchen, Five Piece Bath, High Ceilings, High Speed Internet, Kitchen Island, Open Floorplan, Pantry, Primary Suite, Quartz Counters, Smart Thermostat, Smoke Free, Vaulted Ceiling(s), Walk-In Closet(s)
- Flooring: Carpet, Tile, Vinyl
- Windows: Window Coverings
- Basement: Finished,Partial
- Number of fireplaces: 1
- Fireplace features: Gas, Gas Log, Great Room
Interior area
- Total structure area: 2,215
- Total interior livable area: 2,215 sqft
- Finished area above ground: 1,757
- Finished area below ground: 435
Property
Parking
- Total spaces: 2
- Parking features: Garage - Attached
- Attached garage spaces: 2
Features
- Levels: Two
- Stories: 2
- Entry location: Ground
- Patio & porch: Patio
- Exterior features: Garden, Lighting, Private Yard, Rain Gutters
- Fencing: Full
Lot
- Size: 4,487 Square Feet
Details
- Parcel number: R0408513
- Zoning: PDU
- Special conditions: Standard
Construction
Type & style
- Home type: SingleFamily
- Property subtype: Single Family Residence
Materials
- Frame, Wood Siding
- Roof: Composition
Condition
- Year built: 1999
Utilities & green energy
- Sewer: Public Sewer
- Water: Public
- Utilities for property: Natural Gas Available
Community & HOA
Community
- Security: Smoke Detector(s)
- Subdivision: Highlands Ranch
HOA
- Has HOA: Yes
- Amenities included: Fitness Center, Park, Playground, Pool, Sauna, Spa/Hot Tub, Tennis Court(s), Trail(s)
- HOA fee: $176 quarterly
- HOA name: HRCA
- HOA phone: 303-791-2500
Location
- Region: Highlands Ranch
Financial & listing details
- Price per square foot: $284/sqft
- Tax assessed value: $595,735
- Annual tax amount: $3,897
- Date on market: 5/29/2026
- Listing terms: Cash,Conventional,FHA,VA Loan
- Exclusions: Sellers Personal Property And Any Staging Items. All Drapes In The Home. Washer And Dryer.
- Ownership: Individual
- Electric utility on property: Yes
- Road surface type: Paved
Price history
| Date | Event | Price |
|---|---|---|
| 6/22/2026 | Sold | $630,000+0%$284/sqft |
Source:  REcolorado as distributed by MLS GRID #3724479 Report a problem REcolorado as distributed by MLS GRID #3724479 Report a problem | ||
| 6/1/2026 | Pending sale | $629,950$284/sqft |
Source: REcolorado as distributed by MLS GRID #3724479 Report a problem | ||
| 5/30/2026 | Listed for sale | $629,950+73.5%$284/sqft |
Source: REcolorado as distributed by MLS GRID #3724479 Report a problem | ||
| 8/6/2015 | Sold | $363,000+46.7%$164/sqft |
Source: Public Record Report a problem | ||
| 3/14/2008 | Sold | $247,500-3.3%$112/sqft |
Source: Public Record Report a problem | ||
| 6/17/2003 | Sold | $256,000+46.7%$116/sqft |
Source: Public Record Report a problem | ||
| 9/9/1999 | Sold | $174,539$79/sqft |
Source: Public Record Report a problem | ||
Public tax history
| Year | Property taxes | Tax assessment |
|---|---|---|
| 2025 | $3,599 +0.2% | $37,240 -11.1% |
| 2024 | $3,593 +31.1% | $41,870 -1% |
| 2023 | $2,740 -3.8% | $42,280 +41% |
| 2022 | $2,849 | $29,990 -2.8% |
| 2021 | -- | $30,850 +3.6% |
| 2020 | $2,762 +9.8% | $29,780 |
| 2019 | $2,515 0% | $29,780 +11.9% |
| 2018 | $2,515 +9.8% | $26,610 |
| 2017 | $2,290 +8.5% | $26,610 +10.6% |
| 2016 | $2,110 -2.1% | $24,060 |
| 2015 | $2,155 +16.4% | $24,060 +26% |
| 2014 | $1,852 | $19,100 |
| 2013 | -- | $19,100 +0.7% |
| 2012 | -- | $18,960 |
| 2011 | -- | $18,960 -7.8% |
| 2010 | -- | $20,560 -0.7% |
| 2009 | $991 | $20,700 |
| 2008 | -- | $20,700 +7.7% |
| 2007 | -- | $19,220 |
| 2006 | $1,839 +6.7% | $19,220 +6.7% |
| 2004 | $1,723 -28.5% | $18,010 +3.9% |
| 2003 | $2,411 | $17,330 |
| 2002 | -- | $17,330 +11.4% |
| 2001 | $1,538 +213.4% | $15,550 +10336.2% |
| 2000 | $491 | $149 |
Find assessor info on the county website
Neighborhood: 80130
Nearby homes
- $598,3004 bd3 ba2k sqft10248 Rotherwood Cir, Highlands Ranch, CO 80130Off Market
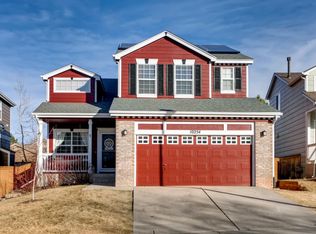
- $627,0005 bd3 ba2.6k sqft10254 Rotherwood Cir, Highlands Ranch, CO 80130Off Market
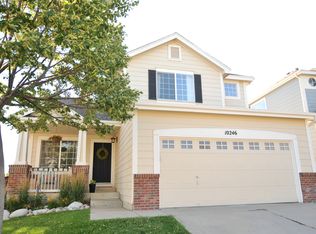
- $618,9005 bd3 ba2.6k sqft10246 Rotherwood Cir, Highlands Ranch, CO 80130Off Market
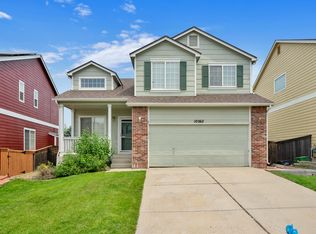
- $589,0004 bd4 ba2.1k sqft10262 Rotherwood Cir, Highlands Ranch, CO 80130Off Market
- $608,6004 bd3 ba2.6k sqft10244 Rotherwood Cir, Highlands Ranch, CO 80130Off Market
- $578,2003 bd3 ba1.9k sqft10266 Rotherwood Cir, Highlands Ranch, CO 80130Off Market
- $646,9005 bd3 ba2.6k sqft10251 Rotherwood Cir, Highlands Ranch, CO 80130Off Market
- $577,0003 bd3 ba1.7k sqft10255 Rotherwood Cir, Highlands Ranch, CO 80130Off Market
Nearby schools
GreatSchools rating
- 7/10Arrowwood Elementary SchoolGrades: PK-6Distance: 0.2 mi
- 6/10Cresthill Middle SchoolGrades: 7-8Distance: 1.3 mi
- 8/10Highlands Ranch High SchoolGrades: 9-12Distance: 1.1 mi
Schools provided by the listing agent
- Elementary: Arrowwood
- Middle: Cresthill
- High: Highlands Ranch
- District: Douglas RE-1
Source: REcolorado as distributed by MLS GRID. This data may not be complete. We recommend contacting the local school district to confirm school assignments for this home.
Get a cash offer in 3 minutes
Find out how much your home could sell for in as little as 3 minutes with a no-obligation cash offer.
Estimated market value
$627,400
Get a cash offer in 3 minutes
Find out how much your home could sell for in as little as 3 minutes with a no-obligation cash offer.
Estimated market value
$627,400
- Colorado
- Douglas County
- Highlands Ranch
- 80130
- 10250 Rotherwood Circle
