Welcome to a pristine, like-new home in one of Timberwood Park's most desirable settings. Situated on a generous 0.43-acre lot, this impressive two-story stone and stucco residence blends comfort, style, and long-term value with nearly $100,000 in thoughtful upgrades. From energy-saving solar panels to premium interior features, every detail has been designed to make everyday living feel effortless. Designed for Comfort and Convenience * Three spacious bedrooms and 3.5 bathrooms * Private bathroom access for every bedroom * Downstairs primary suite for added privacy and convenience * Pet-free and smoke-free interior for a fresh, well-maintained feel * No city tax, offering potential savings for the next owner Upgrades That Add Style, Efficiency, and Everyday Enjoyment * Roof-mounted solar panels designed to greatly reduce monthly electricity costs * New roof installed in September 2026 for added peace of mind * Large deck ideal for relaxing, entertaining, and enjoying the spacious lot * Beautiful upgraded light fixtures and ceiling fans throughout * Kinetico water softener and reverse osmosis kitchen water purification system * Jacuzzi jetted tub for a spa-like retreat at home * Gas-log fireplace that adds warmth and charm to the living space * Pot rack above the kitchen island for added function and character * Professionally installed surround sound system in the audiovisual, office, or game room Move-In Ready with Valuable Extras Included This home is ready to enjoy from day one, with all major appliances included at no additional cost. The package includes washer and dryer, and two large professionally installed flat-screen televisions in the primary bedroom and game room. With its generous lot, impressive upgrades, energy-conscious features, and desirable Timberwood Park location, this home offers a rare opportunity to enjoy comfort, convenience, and exceptional value.
For sale
$663,000
25719 Green River Drive, San Antonio, TX 78260
3beds
2,691sqft
Single Family Residence
Built in 2015
0.43 Acres Lot
$-- Zestimate®
$246/sqft
$32/mo HOA
What's special
Three spacious bedroomsEnergy-saving solar panels
- 223 days
- 137
- 6
Zillow last checked:
Listing updated:
Listed by:
Gregory Smith TREC #653217 (210) 727-7345,
5th Stream Realty
Source: LERA MLS,MLS#: 1948986
Facts & features
Interior
Bedrooms & bathrooms
- Bedrooms: 3
- Bathrooms: 4
- Full bathrooms: 3
- 1/2 bathrooms: 1
Primary bedroom
- Features: Walk-In Closet(s), Ceiling Fan(s), Full Bath
- Area: 255
- Dimensions: 17 x 15
Bedroom 2
- Area: 210
- Dimensions: 15 x 14
Bedroom 3
- Area: 192
- Dimensions: 12 x 16
Primary bathroom
- Features: Tub/Shower Separate, Separate Vanity
- Area: 130
- Dimensions: 13 x 10
Dining room
- Area: 156
- Dimensions: 12 x 13
Family room
- Area: 285
- Dimensions: 15 x 19
Kitchen
- Area: 208
- Dimensions: 16 x 13
Heating
- Central, Heat Pump, 2 Units, Electric, Solar
Cooling
- 13-15 SEER AX, Two Central, Heat Pump
Appliances
- Included: Washer, Dryer, Cooktop, Built-In Oven, Self Cleaning Oven, Microwave, Gas Cooktop, Refrigerator, Disposal, Dishwasher, Plumbed For Ice Maker, Water Softener Owned, Electric Water Heater, Plumb for Water Softener, 2+ Water Heater Units
- Laundry: Main Level, Laundry Room, Washer Hookup, Dryer Connection
Features
- One Living Area, Separate Dining Room, Eat-in Kitchen, Two Eating Areas, Kitchen Island, Breakfast Bar, Pantry, Study/Library, Media Room, Utility Room Inside, 1st Floor Lvl/No Steps, High Ceilings, Open Floorplan, High Speed Internet, Telephone, Walk-In Closet(s), Master Downstairs, Ceiling Fan(s), Chandelier, Solid Counter Tops
- Flooring: Ceramic Tile, Wood
- Windows: Double Pane Windows, Window Coverings
- Has basement: No
- Attic: Partially Finished,Partially Floored,Pull Down Stairs,Attic - Radiant Barrier Decking
- Number of fireplaces: 1
- Fireplace features: One, Living Room, Gas Logs Included, Wood Burning, Gas, Gas Starter
Interior area
- Total interior livable area: 2,691 sqft
Property
Parking
- Total spaces: 2
- Parking features: Two Car Garage, Garage Door Opener
- Garage spaces: 2
Accessibility
- Accessibility features: No Carpet, Full Bath/Bed on 1st Flr, First Floor Bedroom
Features
- Levels: Two
- Stories: 2
- Patio & porch: Covered, Deck
- Exterior features: Partial Sprinkler System, Solar Panels
- Pool features: None, Community
- Has spa: Yes
- Spa features: Bath
- Has view: Yes
- View description: County VIew
Lot
- Size: 0.43 Acres
- Dimensions: 90 x 210
- Features: 1/4 - 1/2 Acre, Sloped
- Residential vegetation: Mature Trees, Partially Wooded
Details
- Parcel number: 048472540090
Construction
Type & style
- Home type: SingleFamily
- Architectural style: Spanish
- Property subtype: Single Family Residence
Materials
- 4 Sides Masonry, Stone, Stucco, Radiant Barrier
- Foundation: Slab
- Roof: Heavy Composition
Condition
- Pre-Owned
- New construction: No
- Year built: 2015
Details
- Builder name: David Anderson Homes
Utilities & green energy
- Electric: CPS
- Gas: Bell
- Sewer: septic, Septic
- Water: SAWS, Water System
- Utilities for property: Cable Available, Private Garbage Service
Green energy
- Energy generation: Solar
Community & HOA
Community
- Features: Tennis Court(s), Clubhouse, Playground, Lake/River Park, School Bus
- Security: Smoke Detector(s), Security System Leased
- Subdivision: Timberwood Park
HOA
- Has HOA: Yes
- HOA fee: $384 annually
- HOA name: ROWCAL TIMBERWOOD PARK HOA
Location
- Region: San Antonio
Financial & listing details
- Price per square foot: $246/sqft
- Tax assessed value: $538,360
- Annual tax amount: $4,371
- Price range: $663K - $663K
- Date on market: 3/14/2026
- Cumulative days on market: 224 days
- Listing terms: Conventional,FHA,VA Loan,TX Vet,Cash
- Road surface type: Paved, Asphalt
Estimated market value
Not available
Estimated sales range
Not available
Not available
Price history
| Date | Event | Price |
|---|---|---|
| 10/15/2026 | Listed for sale | $663,000-0.7%$246/sqft |
Source:  LERA MLS #1948986 Report a problem | ||
| 3/14/2026 | Listed for sale | $668,000$248/sqft |
Source: LERA MLS #1948986 Report a problem | ||
| 9/21/2025 | Listing removed | $668,000$248/sqft |
Source: LERA MLS #1857758 Report a problem | ||
| 4/11/2025 | Listed for sale | $668,000$248/sqft |
Source: LERA MLS #1857758 Report a problem | ||
| 4/7/2025 | Listing removed | $668,000$248/sqft |
Source: LERA MLS #1768500 Report a problem | ||
| 3/21/2025 | Listed for sale | $668,000-2.5%$248/sqft |
Source: LERA MLS #1768500 Report a problem | ||
| 8/11/2024 | Listing removed | $685,000$255/sqft |
Source: LERA MLS #1768500 Report a problem | ||
| 7/12/2024 | Price change | $685,000-2.1%$255/sqft |
Source: LERA MLS #1768500 Report a problem | ||
| 4/21/2024 | Listed for sale | $699,900+81.8%$260/sqft |
Source: LERA MLS #1768500 Report a problem | ||
| 4/1/2016 | Sold | -- |
Source: Agent Provided Report a problem | ||
| 6/2/2015 | Listing removed | $385,000$143/sqft |
Source: New Home Conexion Realty #1086566 Report a problem | ||
| 3/20/2015 | Price change | $385,000+2.7%$143/sqft |
Source: New Home Conexion Realty #1086566 Report a problem | ||
| 11/8/2014 | Listed for sale | $375,000+651.5%$139/sqft |
Source: New Home Conexion Realty #1086566 Report a problem | ||
| 6/23/2014 | Sold | -- |
Source: Agent Provided Report a problem | ||
| 4/2/2014 | Price change | $49,900-16.1%$19/sqft |
Source: Mission Real Estate Group #1048185 Report a problem | ||
| 1/23/2014 | Listed for sale | $59,500$22/sqft |
Source: Mission Real Estate Group #1037211 Report a problem | ||
Public tax history
| Year | Property taxes | Tax assessment |
|---|---|---|
| 2025 | $2,860 +2.6% | $538,360 +3% |
| 2024 | $2,787 -1.8% | $522,830 +10% |
| 2023 | $2,839 +3.2% | $475,300 +10% |
| 2022 | $2,750 +3.8% | $432,091 +10% |
| 2021 | $2,649 | $392,810 +4.6% |
| 2020 | $2,649 -53.7% | $375,550 +4.1% |
| 2019 | $5,716 | $360,710 +8.1% |
| 2018 | $5,716 +3.6% | $333,620 +2.9% |
| 2017 | $5,518 -22.4% | $324,290 -4.5% |
| 2016 | $7,110 +738.6% | $339,590 +780.7% |
| 2015 | $848 | $38,560 |
| 2014 | $848 | $38,560 |
| 2013 | -- | $38,560 |
| 2012 | -- | $38,560 -10.5% |
| 2011 | -- | $43,100 -5% |
| 2010 | -- | $45,370 |
| 2009 | -- | $45,370 |
| 2008 | -- | $45,370 +17.2% |
| 2007 | -- | $38,720 +73.6% |
| 2006 | -- | $22,300 |
| 2005 | -- | $22,300 |
Find assessor info on the county website
Monthly payment
Est. payment
Payment breakdown
Explore the cost of this home by adjusting the details. Changes won't be saved.Climate risks
Neighborhood: 78260
Nearby schools
Schools provided by the listing agent
- Elementary: Timberwood Park
- Middle: Pieper Ranch
- High: Pieper
- District: Comal
Source: LERA MLS. This data may not be complete. We recommend contacting the local school district to confirm school assignments for this home.
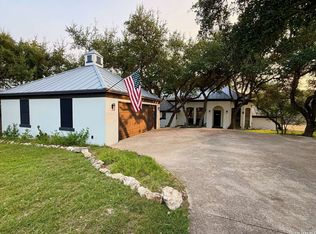
- $649,3333 bd3 ba2.2k sqft25715 Green River Dr, San Antonio, TX 78260For Sale
- $380,3003 bd2 ba2.2k sqft25723 Green River Dr, San Antonio, TX 78260Off Market
- $402,3003 bd2 ba1.7k sqft25711 Green River Dr, San Antonio, TX 78260Off Market
- $674,2004 bd4 ba3.6k sqft25727 Green River Dr, San Antonio, TX 78260Off Market
Similar homes
- $650,0004 bd4 ba3.3k sqft907 SABAL RDG, San Antonio, TX 78260For Sale

 MLS ID #2016808, Robert Elder TREC #436622, Phyllis Browning Company. LERA MLS
- $765,0005 bd5 ba3.3k sqft25910 Tivoli Mdw, San Antonio, TX 78260For Sale
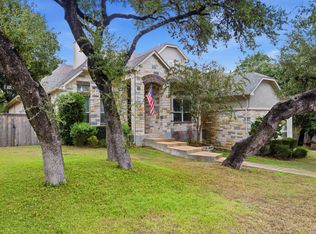 MLS ID #2021578, Anne Marie Marshall TREC #506601, Realty One Group Emerald. LERA MLS
- $750,0003 bd4 ba3k sqft25022 ESTANCIA CIR, San Antonio, TX 78260For Sale
 MLS ID #2002940, Jeannette Trevino TREC #728853, JB Goodwin, REALTORS. LERA MLS
- $789,0004 bd4 ba3.5k sqft26202 Dark Horse, San Antonio, TX 78260For Sale
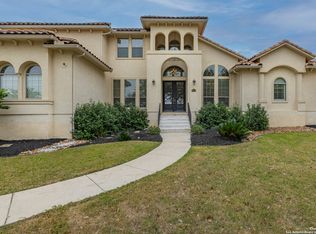 MLS ID #1934108, Celia Taylor TREC #723111, Option One Real Estate. LERA MLS
- $849,9004 bd4 ba3.3k sqft1059 Flagstone, San Antonio, TX 78260For SaleMLS ID #1969837, Derrell Skillman TREC #639690, Redfin Corporation. LERA MLS
- $505,0005 bd4 ba3.2k sqft26335 Marsh Pond, San Antonio, TX 78260For SaleMLS ID #1964277, Alejandra Resendez TREC #838011, Keller Williams Heritage. LERA MLS
- $540,0004 bd3 ba2.6k sqft2419 cortona mist, San Antonio, TX 78260For SaleMLS ID #1943928, Jorge Gonzalez TREC #632511, Real Broker, LLC. LERA MLS
- $599,9004 bd4 ba3.9k sqft71 Sable HTS, San Antonio, TX 78258For SaleMLS ID #1957228, Lorraine Warhurst TREC #601675, Keller Williams Heritage. LERA MLS
- $498,0004 bd2 ba2.3k sqft28322 WILLIS RNCH, San Antonio, TX 78260For SaleMLS ID #1969522, Daniel Garcia TREC #554345, RE/MAX Associates. LERA MLS
- $719,9005 bd5 ba3.8k sqft34 Sable Vly, San Antonio, TX 78258For SaleMLS ID #1969422, Veronica Ponce TREC #680295, Vortex Realty. LERA MLS
- $665,0003 bd2 ba2.4k sqft780 INDIGO RUN DR, Bulverde, TX 78163For SaleMLS ID #2009487, Melodie Vise TREC #516552, Fathom Realty. LERA MLS
- $759,9005 bd4 ba3.8k sqft143 SABLE HTS, San Antonio, TX 78258For SaleMLS ID #2008876, Aaron Jistel TREC #548216, ListingSpark. LERA MLS
- $714,9004 bd4 ba2.9k sqft110 Comal Run, Bulverde, TX 78163For SaleMLS ID #2016150, Dwain Harris TREC #474354, Premier Realty Group Platinum. LERA MLS
- $415,0003 bd2 ba1.9k sqft25308 BATTLE LK, San Antonio, TX 78260For SaleMLS ID #2003569, Bernadette Almendarez TREC #654332, Coldwell Banker D'Ann Harper. LERA MLS
- $519,9954 bd3 ba2.4k sqft25603 Santolina, San Antonio, TX 78261For SaleMLS ID #2017026, Christopher Tijerina TREC #634451, Roadrunner Realty, LLC. LERA MLS
- $515,0004 bd3 ba2.8k sqft25703 Fan Flower, San Antonio, TX 78261For SaleMLS ID #2009573, Shelly S Williams TREC #696911, Stonepoint Properties Inc. LERA MLS
- $629,7473 bd2 ba1.9k sqft31327 Tres Lomas, Bulverde, TX 78163For SaleMLS ID #2021047, Thomas Zibelin TREC #697952, Premier Town & Country Realty. LERA MLS
- $400,0004 bd3 ba2.6k sqft951 PERSIAN GDN, San Antonio, TX 78260For SaleMLS ID #1990813, Michael Trautman TREC #542013, Redfin Corporation. LERA MLS
- $725,0003 bd3 ba2.3k sqft6527 Preakness, Bulverde, TX 78163For SaleMLS ID #2022401, Valeria Sisson TREC #751934, eXp Realty. LERA MLS
- $580,0004 bd4 ba3.2k sqft39 Bighorn Canyon, San Antonio, TX 78258For SaleMLS ID #1960283, Olga Rojano TREC #530986, Vortex Realty. LERA MLS
