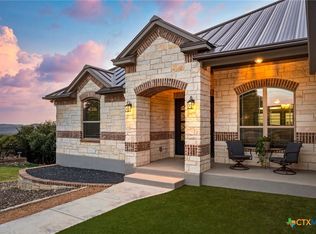
SUNSET VIEWS meet everyday living! Perched on the HIGHEST point in Bexar County, experience Echo Mountain and this Coventry custom-built 2018 home. There are homes with beautiful finishes...and then there are homes that leave a lasting impression. From the moment you arrive, mature oak trees, endless views, and a sense of tranquility welcome you home. Thoughtfully designed for both everyday living and effortless entertaining, this stunning home offers an open-concept floor plan filled with natural light, soaring ceilings, and walls of windows that capture the breathtaking panoramic Hill Country scenery from nearly every room and the open floorplan makes the whole home feel like one easy, connected space. The kitchen has always been the heart of it - upgraded appliances, plenty of cabinetry, and a layout that welcomes people in. Three bedrooms sit on the main level, while upstairs offers a quiet fourth bedroom, full bath, and private balcony - a perfect guest room, office, or retreat. Spacious 3-car garage has oversized 18 foot double door and 9 foot single door with epoxy flooring and WiFi garage door openers. Out back, the epoxy-coated patio has seen its share of family fiestas, string lights, and dancing under the stars. Life here is easy, too: turf up front, low-maintenance landscaping in back, a durable metal roof, and a shed with electricity for extra storage or projects. Set in Timberwood Park, a neighborhood residents rarely leave - with a private 37-acre recreation area featuring a stocked fishing lake, trails, pool, clubhouse, fitness center, and courts for tennis, pickleball, and basketball. 3,538 sqft.
For sale
Price cut: $60K (8/7)
$1,190,000
25814 ECHO MTN, San Antonio, TX 78260
4beds
3,538sqft
Single Family Residence
Built in 2018
0.58 Acres Lot
$-- Zestimate®
$336/sqft
$33/mo HOA
What's special
Mature oak treesTurf up frontOpen-concept floor planWalls of windowsEpoxy-coated patioLow-maintenance landscaping in backEndless views
- 45 days |
- 620 |
- 19 |
Zillow last checked:
Listing updated:
Listed by:
JoDee Gilmore TREC #591373 (210) 887-5885,
eXp Realty
Source: LERA MLS,MLS#: 1996580
Facts & features
Interior
Bedrooms & bathrooms
- Bedrooms: 4
- Bathrooms: 4
- Full bathrooms: 3
- 1/2 bathrooms: 1
Primary bedroom
- Features: Split, Sitting Room, Walk-In Closet(s), Ceiling Fan(s), Full Bath
- Area: 306
- Dimensions: 18 x 17
Bedroom 2
- Area: 210
- Dimensions: 15 x 14
Bedroom 3
- Area: 168
- Dimensions: 14 x 12
Bedroom 4
- Area: 180
- Dimensions: 15 x 12
Primary bathroom
- Features: Shower Only, Separate Vanity, Double Vanity
- Area: 195
- Dimensions: 15 x 13
Dining room
- Area: 210
- Dimensions: 15 x 14
Kitchen
- Area: 460
- Dimensions: 23 x 20
Living room
- Area: 420
- Dimensions: 21 x 20
Office
- Area: 210
- Dimensions: 15 x 14
Heating
- Central, 2 Units, Electric
Cooling
- Ceiling Fan(s), Two Central, Zoned
Appliances
- Included: Cooktop, Built-In Oven, Self Cleaning Oven, Microwave, Disposal, Dishwasher, Plumbed For Ice Maker, Water Softener Owned, Electric Water Heater, Electric Cooktop, 2+ Water Heater Units
- Laundry: Washer Hookup, Dryer Connection
Features
- One Living Area, Liv/Din Combo, Eat-in Kitchen, Two Eating Areas, Kitchen Island, Pantry, Study/Library, Utility Room Inside, High Ceilings, Open Floorplan, High Speed Internet, Walk-In Closet(s), Master Downstairs, Ceiling Fan(s), Solid Counter Tops, Custom Cabinets, Programmable Thermostat
- Flooring: Carpet, Ceramic Tile
- Windows: Double Pane Windows, Window Coverings
- Has basement: No
- Attic: 12"+ Attic Insulation,Pull Down Storage,Partially Floored
- Has fireplace: No
- Fireplace features: Not Applicable
Interior area
- Total interior livable area: 3,538 sqft
Video & virtual tour
Property
Parking
- Total spaces: 3
- Parking features: Three Car Garage, Attached, Oversized, Circular Driveway, Open
- Attached garage spaces: 3
- Has uncovered spaces: Yes
Features
- Levels: One
- Stories: 1
- Patio & porch: Patio, Covered, Deck
- Exterior features: Rain Gutters
- Pool features: None, Community
- Has view: Yes
- View description: Bluff View, County VIew
Lot
- Size: 0.58 Acres
- Features: Sloped, Fire Hydrant w/in 500'
- Residential vegetation: Mature Trees, Mature Trees (ext feat)
Details
- Additional structures: Shed(s)
- Parcel number: 048472640380
Construction
Type & style
- Home type: SingleFamily
- Architectural style: Traditional
- Property subtype: Single Family Residence
Materials
- 4 Sides Masonry, Stone, Siding
- Foundation: Slab
- Roof: Metal
Condition
- Pre-Owned
- New construction: No
- Year built: 2018
Details
- Builder name: Coventry Homes
Utilities & green energy
- Electric: CPS
- Gas: CPS
- Sewer: Septic, Aerobic Septic
- Water: SAWS
- Utilities for property: Cable Available, Private Garbage Service
Green energy
- Energy efficient items: Variable Speed HVAC
- Indoor air quality: Integrated Pest Management
Community & HOA
Community
- Features: Tennis Court(s), Golf, Clubhouse, Playground, Jogging Trails, Sports Court, BBQ/Grill, Basketball Court, Volleyball Court
- Security: Smoke Detector(s), Security System Owned
- Subdivision: Timberwood Park
HOA
- Has HOA: Yes
- HOA fee: $390 annually
- HOA name: TIMBERWOOD PARK HOA
Location
- Region: San Antonio
Financial & listing details
- Price per square foot: $336/sqft
- Tax assessed value: $900,630
- Annual tax amount: $16,000
- Price range: $1.2M - $1.2M
- Date on market: 7/1/2026
- Cumulative days on market: 45 days
- Listing terms: Conventional,FHA,VA Loan,Cash
- Road surface type: Paved
Estimated market value
Not available
Estimated sales range
Not available
Not available
Price history
| Date | Event | Price |
|---|---|---|
| 8/7/2026 | Price change | $1,190,000-4.8%$336/sqft |
Source:  LERA MLS #1996580 Report a problem LERA MLS #1996580 Report a problem | ||
| 7/1/2026 | Listed for sale | $1,250,000$353/sqft |
Source: LERA MLS #1996580 Report a problem | ||
| 1/5/2016 | Sold | -- |
Source: Public Record Report a problem | ||
| 9/1/2009 | Sold | -- |
Source: Public Record Report a problem | ||
| 8/1/2006 | Sold | -- |
Source: Public Record Report a problem | ||
Public tax history
| Year | Property taxes | Tax assessment |
|---|---|---|
| 2025 | -- | $853,570 +10% |
| 2024 | -- | $775,973 +10% |
| 2023 | $5,097 +6.8% | $705,430 +10% |
| 2022 | $4,771 +7.6% | $641,300 +10% |
| 2021 | $4,436 | $583,000 -7.4% |
| 2020 | $4,436 -19.8% | $629,800 +144.2% |
| 2019 | $5,532 | $257,870 +249.9% |
| 2018 | $5,532 +216.7% | $73,690 -7.1% |
| 2017 | $1,747 -0.1% | $79,350 |
| 2016 | $1,749 +0.2% | $79,350 |
| 2015 | $1,745 | $79,350 |
| 2014 | $1,745 | $79,350 |
| 2013 | -- | $79,350 |
| 2012 | -- | $79,350 +120.4% |
| 2011 | -- | $36,000 -61.4% |
| 2010 | -- | $93,350 |
| 2009 | -- | $93,350 |
| 2008 | -- | $93,350 +0.2% |
| 2007 | -- | $93,180 +294.8% |
| 2006 | -- | $23,600 +100% |
| 2005 | -- | $11,800 |
Find assessor info on the county website
Monthly payment
Est. payment
Payment breakdown
Explore the cost of this home by adjusting the details. Changes won't be saved.Climate risks
Neighborhood: 78260
Nearby schools
GreatSchools rating
- 10/10Timberwood Park Elementary SchoolGrades: PK-5Distance: 1.8 mi
- 10/10Pieper Ranch MiddleGrades: 6-8Distance: 3.6 mi
- 7/10Pieper High SchoolGrades: 9-12Distance: 3.8 mi
Schools provided by the listing agent
- Elementary: Timberwood Park
- Middle: Pieper Ranch
- High: Pieper
- District: Comal
Source: LERA MLS. This data may not be complete. We recommend contacting the local school district to confirm school assignments for this home.
- $1,190,0004 bd4 ba3.5k sqft25814 Echo Mountain, San Antonio, TX 78260For Sale
- $763,4004 bd4 ba3.5k sqft25810 Echo Mountain, San Antonio, TX 78260Off Market
- $643,5004 bd4 ba2.6k sqft25818 Echo Mtn, San Antonio, TX 78260Off Market

- $1,091,5005 bd5 ba5.6k sqft25806 Echo Mtn, San Antonio, TX 78260Off Market
- $207,270-- bd-- ba-- sqft25822 Echo Mtn, San Antonio, TX 78260Off Market
- $695,1101.18 acres25618 Singing Rain, San Antonio, TX 78260Off Market
- $1,013,8004 bd3 ba4.3k sqft25622 Singing Rain, San Antonio, TX 78260Off Market
- $936,2100.57 acres25811 Echo Mtn, San Antonio, TX 78260Off Market
A local agent can set up tours, give advice and negotiate with sellers.
Similar homes
- $725,0004 bd4 ba3.4k sqft25207 Estancia Cir,, San Antonio, TX 78260For Sale

 MLS ID #2006715, Shane Neal TREC #608871, eXp Realty. LERA MLS
 - $1,029,0005 bd4 ba5k sqft24139 Vecchio, San Antonio, TX 78260For Sale
 MLS ID #1926777, Rommy Deais TREC #624127, eXp Realty. LERA MLS
 - $1,100,0004 bd6 ba3.7k sqft4112 Little Gem, San Antonio, TX 78261For Sale
 MLS ID #2003925, Tara Medina TREC #758667, Real Broker, LLC. LERA MLS
 - $1,199,0005 bd4 ba4.1k sqft18219 Abingdon Pl, San Antonio, TX 78257For Sale
 MLS ID #1997373, John Prell TREC #493630, Creekview Realty. LERA MLS
 - $899,9005 bd4 ba4.1k sqft1907 Estin Xing, San Antonio, TX 78260For SaleMLS ID #2006127, Lorraine Warhurst TREC #601675, Keller Williams Heritage. LERA MLS
- $1,150,0004 bd5 ba3.8k sqft7 Marbella, San Antonio, TX 78257For SaleMLS ID #1950289, Celeste Hayes TREC #610756, Keller Williams Boerne. LERA MLS
- $1,259,9994 bd5 ba4.2k sqft982 Belle Oaks, Bulverde, TX 78163For SaleMLS ID #1950947, Gina Fontenot TREC #615605, Hayden Investments, LLC. LERA MLS
- $1,050,0004 bd5 ba4.3k sqft27940 Elm Grove, San Antonio, TX 78261For SaleMLS ID #1954601, Ronald Davis TREC #819648, Barlowe Daly Realty. LERA MLS
- $687,0005 bd5 ba4k sqft1018 Olivia View, San Antonio, TX 78260For SaleMLS ID #1952375, Kathryn Bonner TREC #745127, Phyllis Browning Company. LERA MLS
- $695,5005 bd4 ba4k sqft1002 Gazania Hill, San Antonio, TX 78260For SaleMLS ID #1944961, Darlene Westenskow TREC #684927, Realty United. LERA MLS
- $1,050,0004 bd5 ba3.8k sqft9703 IVORY CYN, San Antonio, TX 78255For SaleMLS ID #1999652, Misty Niemeyer TREC #535431, Niemeyer & Associates, REALTORS. LERA MLS
- $1,065,0004 bd4 ba3.7k sqft8134 Vanity Hill, San Antonio, TX 78256For SaleMLS ID #1945327, Binkan Cinaroglu TREC #592614, Kuper Sotheby's Int'l Realty. LERA MLS
- $1,150,0004 bd5 ba4.6k sqft28794 Balcones Crk, Boerne, TX 78006For SaleMLS ID #1994681, Dainelle Scott TREC #671645, Keller Williams Boerne. LERA MLS
- $672,9004 bd4 ba3.3k sqft29042 Talder Way, San Antonio, TX 78260For SaleMLS ID #1993203, Erica Braden TREC #802054, Keller Williams Heritage. LERA MLS
- $1,349,9994 bd4 ba3.8k sqft23216 Stallion Ridge, San Antonio, TX 78255For SaleMLS ID #1969196, Zachariah Castillo TREC #620516, Keller Williams City-View. LERA MLS
- $625,0003 bd3 ba2.2k sqft1955 WORSHAM PASS, San Antonio, TX 78260For SaleMLS ID #1996149, Nora Uriostegui TREC #578943, eXp Realty. LERA MLS
- $1,174,5004 bd4 ba3.7k sqft5716 High Forest, New Braunfels, TX 78132For SaleMLS ID #1890448, Anna Almanza TREC #827678, Clark Realty & Associates,LLC. LERA MLS
- $1,035,0004 bd3 ba3.1k sqft53 Verde Point, Boerne, TX 78006For SaleMLS ID #2005461, Patricia Nelson TREC #526443, San Antonio Portfolio KW RE. LERA MLS
- $649,9005 bd4 ba3.3k sqft28507 COLARES WAY, San Antonio, TX 78260For SaleMLS ID #1993422, Anthony Boelens TREC #658082, JPAR San Antonio. LERA MLS
- $776,0005 bd5 ba5k sqft25737 COMANCHE CRK, San Antonio, TX 78261For SaleMLS ID #2006981, John Perez TREC #843131, Keller Williams Legacy. LERA MLS
