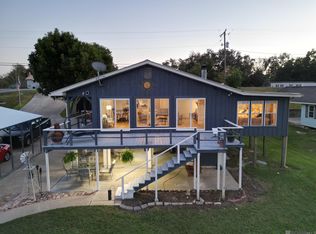
Amazingly well-kept 4 bed, 2 bath home on False River! Features include a brand-new roof, open floor plan, huge screened-in porch, engineered bulkhead, and a nice pier. This home has been very well maintained and is perfect for enjoying waterfront living.
Sold
Price Unknown
10251 Island Rd, Ventress, LA 70783
4beds
2,080sqft
Single Family Residence, Residential
Built in 2004
10,454.4 Square Feet Lot
$647,500 Zestimate®
$--/sqft
$2,579 Estimated rent
Home value
$647,500
Estimated sales range
Not available
$2,579/mo
Zestimate® history
Loading...
Owner options
List your home for rent
$2,579/mo
Rent Zestimate®
Find your next renter with Zillow Rental Manager. Plus, with online applications, you can quickly screen prospective tenants – for free.
Learn more$2,579/mo
Rent Zestimate®
Refinance and save
Refinancing to a lower rate could help reduce your monthly payments and save thousands over the life of the loan.
See today's ratesExplore your selling options
Work with a Zillow partner agent
Leverage their expertise and Zillow's premium Showcase listings to get your home seen by more buyers.
Get startedList with your own agent
Get your home in front of millions of buyers by listing it on Zillow.
Learn how to do itSell it yourself
Take full control of how buyers see your home on Zillow by listing For Sale by Owner (FSBO).
List your homeWhat's special
Zillow last checked:
Listing updated:
Listed by:
Philip Cazayoux,
Pennant Real Estate
Bought with:
Hanna Chustz, 0912123271
LA Real Estate Group
Source: ROAM MLS,MLS#: 2026009322
Facts & features
Interior
Bedrooms & bathrooms
- Bedrooms: 4
- Bathrooms: 3
- Full bathrooms: 2
- Partial bathrooms: 1
Primary bedroom
- Features: En Suite Bath, Ceiling Fan(s)
- Level: First
- Area: 245
- Width: 14
Bedroom 1
- Level: First
- Area: 121
- Dimensions: 11 x 11
Bedroom 2
- Level: First
- Area: 181.5
- Width: 11
Bedroom 3
- Level: First
- Area: 169.4
- Width: 11
Primary bathroom
- Features: Double Vanity, Walk-In Closet(s), Separate Shower, Soaking Tub
Kitchen
- Features: Granite Counters, Kitchen Island, Pantry, Cabinets Custom Built
- Level: First
- Area: 217
- Width: 14
Living room
- Level: First
- Area: 390
- Length: 20
Heating
- Central
Cooling
- Central Air
Appliances
- Included: Gas Cooktop, Dishwasher, Disposal, Microwave, Range/Oven, Refrigerator, Range Hood
Features
- Flooring: Carpet, Ceramic Tile
- Number of fireplaces: 2
- Fireplace features: Gas Log
Interior area
- Total structure area: 2,998
- Total interior livable area: 2,080 sqft
Property
Parking
- Total spaces: 2
- Parking features: 2 Cars Park, Garage
- Has garage: Yes
Features
- Stories: 1
- Patio & porch: Covered
- Exterior features: Lighting, Boat Slip
- Waterfront features: Waterfront, Seawall, Dock/Mooring, Lake Front
Lot
- Size: 10,454 sqft
- Dimensions: 64 x 160.7 x 65.23 x 165.01
- Features: Landscaped
Details
- Parcel number: 00416765
- Special conditions: Standard
Construction
Type & style
- Home type: SingleFamily
- Architectural style: Traditional
- Property subtype: Single Family Residence, Residential
Materials
- Vinyl Siding, Frame
- Foundation: Slab
- Roof: Shingle
Condition
- New construction: No
- Year built: 2004
Utilities & green energy
- Gas: Entergy
- Sewer: Mechan. Sewer
- Water: Public
Community & neighborhood
Location
- Region: Ventress
- Subdivision: Rural Tract (no Subd)
Other
Other facts
- Listing terms: Cash,Conventional,FHA,VA Loan
Price history
| Date | Event | Price |
|---|---|---|
| 5/21/2026 | Sold | -- |
Source:  ROAM MLS #2026009322 Report a problem ROAM MLS #2026009322 Report a problem | ||
| 7/31/2017 | Sold | -- |
Source: ROAM MLS #2016012931 Report a problem | ||
| 7/2/2017 | Pending sale | $498,000$239/sqft |
Source: Realm Real Estate Professional #64308844 Report a problem | ||
| 6/6/2017 | Price change | $498,000-0.4%$239/sqft |
Source: Realm Real Estate Professional #64308844 Report a problem | ||
| 4/21/2017 | Price change | $499,900-4.8%$240/sqft |
Source: Realm Real Estate Professional #64308844 Report a problem | ||
| 1/5/2017 | Price change | $525,000-2.8%$252/sqft |
Source: Realm Real Estate Professional #64308844 Report a problem | ||
| 10/17/2016 | Price change | $539,900-1.8%$260/sqft |
Source: Realm Real Estate Professional #64308844 Report a problem | ||
| 9/4/2016 | Listed for sale | $549,900$264/sqft |
Source: Realm Real Estate Professional #64308844 Report a problem | ||
Public tax history
| Year | Property taxes | Tax assessment |
|---|---|---|
| 2025 | $3,906 +4% | $50,120 +4% |
| 2024 | $3,757 +69.1% | $48,200 +35.5% |
| 2023 | $2,221 +1.6% | $35,570 |
| 2022 | $2,186 | $35,570 |
| 2021 | $2,186 | $35,570 |
| 2020 | $2,186 +18.7% | $35,570 +0.5% |
| 2019 | $1,841 +0.4% | $35,410 |
| 2018 | $1,834 | $35,410 |
| 2017 | $1,834 +8.9% | $35,410 +9.3% |
| 2015 | $1,685 | $32,400 |
| 2013 | $1,685 | $32,400 +2% |
| 2012 | -- | $31,760 +31.9% |
| 2011 | -- | $24,080 |
| 2010 | $1,234 | $24,080 |
Find assessor info on the county website
Neighborhood: 70783
Nearby schools
GreatSchools rating
- 5/10Rougon Elementary SchoolGrades: PK-8Distance: 6.3 mi
- 4/10Livonia High SchoolGrades: 7-12Distance: 11.1 mi
Schools provided by the listing agent
- District: Pointe Coupee Parish
Source: ROAM MLS. This data may not be complete. We recommend contacting the local school district to confirm school assignments for this home.
Sell for more on Zillow
Get a Zillow Showcase℠ listing at no additional cost and you could sell for .
$647,500
2% more
+$12,950
With Zillow Showcase(estimated)
$660,450
- Louisiana
- Pointe Coupee Parish
- Ventress
- 70783
- 10251 Island Rd