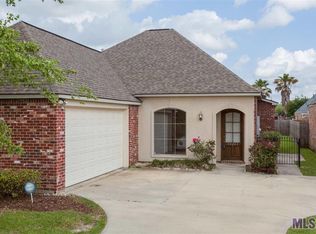
$331,300-- bd-- ba1.7k sqft10234 Springvalley Ave, Baton Rouge, LA 70810Off MarketSaveNo image available for this property

$285,500-- bd-- ba1.4k sqft10223 Springridge Ave, Baton Rouge, LA 70810Off MarketSaveNo image available for this property
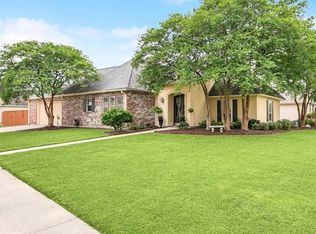
$304,600-- bd-- ba1.5k sqft10224 Springvalley Ave, Baton Rouge, LA 70810Off MarketSaveNo image available for this property
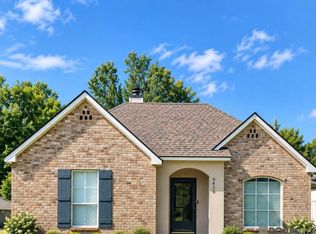
$294,9003 bd2 ba1.6k sqft10315 Springridge Ave, Baton Rouge, LA 70810Off MarketSaveNo image available for this property
$309,9003 bd2 ba1.5k sqft10335 Springpark Ave, Baton Rouge, LA 70810For SaleSaveMLS ID #2026008316, Danna Strange, RE/MAX Professional. ROAM MLS
$255,0003 bd2 ba1.4k sqft3121 Nicholson Lake Dr, Baton Rouge, LA 70810For SaleSaveMLS ID #2026012722, Jessica Huber, Keller Williams Realty-First Choice. ROAM MLS
$360,0003 bd2 ba1.7k sqft10960 Springtree Ave, Baton Rouge, LA 70810For SaleSaveMLS ID #2026016286, Marie Brock, Elevate Real Estate Services. ROAM MLS
$219,9003 bd2 ba1.4k sqft9450 Langham Dr, Baton Rouge, LA 70810For SaleSaveMLS ID #2026014314, Jeremy Henderson, Keller Williams Realty-First Choice. ROAM MLS
$280,0003 bd2 ba1.6k sqft634 Summer Breeze Dr, Baton Rouge, LA 70810For SaleSaveNo image available for this propertyMLS ID #2026018111, Matt Noel, Coldwell Banker ONE. ROAM MLS
$395,0003 bd2 ba1.9k sqft11278 Hillpark Ave, Baton Rouge, LA 70810For SaleSaveNo image available for this propertyMLS ID #2026011376, Matt Bruno, Keller Williams Realty-First Choice. ROAM MLS
$225,0003 bd2 ba1.4k sqft9614 Summer Pointe Ave, Baton Rouge, LA 70810For SaleSaveNo image available for this propertyMLS ID #2026017099, Denise Thibodeaux, Keller Williams Realty-First Choice. ROAM MLS
$365,0003 bd3 ba1.8k sqft564 Silverbill Ln, Baton Rouge, LA 70810For SaleSaveNo image available for this propertyMLS ID #2026012142, Russ Vegas, Blue Heron Realty. ROAM MLS
$254,9003 bd2 ba1.5k sqft1847 Michel Delving Rd, Baton Rouge, LA 70810For SaleSaveNo image available for this propertyMLS ID #2026013074, Susan Nesom, Mandy Benton Realty Group LLC. ROAM MLS
$355,0003 bd2 ba2k sqft14716 Kingsland Way, Baton Rouge, LA 70810For SaleSaveNo image available for this propertyMLS ID #2026016365, Shannon Guglielmo, Keller Williams Realty-First Choice. ROAM MLS
$330,0004 bd2 ba1.8k sqft14407 Villa Carre Dr, Baton Rouge, LA 70810For SaleSaveNo image available for this propertyMLS ID #2026015572, Chad Milton, Milton Lakvold Real Estate, LLC. ROAM MLS
$179,9003 bd3 ba1.4k sqft10600 Lakes Blvd APT 1205, Baton Rouge, LA 70810For SaleSaveNo image available for this propertyMLS ID #2026016568, Happi Hoffer, RE/MAX Professional. ROAM MLS
$415,0004 bd3 ba2.2k sqft9786 Market West Dr, Baton Rouge, LA 70810For SaleSaveNo image available for this propertyMLS ID #2026012457, Leighton Thorning, RE/MAX Professional. ROAM MLS
$324,0003 bd2 ba1.9k sqft8588 Arabella Ave, Baton Rouge, LA 70820For SaleSaveNo image available for this propertyMLS ID #2026014347, Lauren Johnson, RE/MAX Professional. ROAM MLS
$418,5004 bd2 ba2.4k sqft9797 Market West Dr, Baton Rouge, LA 70810For SaleSaveNo image available for this propertyMLS ID #2026010302, Kim Blanchard, Compass - Perkins. ROAM MLS
$349,7004 bd3 ba2.2k sqft6952 Myrtle Bluff Dr, Baton Rouge, LA 70810For SaleSaveNo image available for this propertyMLS ID #2026009676, Jeremy Henderson, Keller Williams Realty-First Choice. ROAM MLS
$179,9003 bd2 ba1.4k sqft809 Summer Breeze Dr APT 1405, Baton Rouge, LA 70810For SaleSaveNo image available for this propertyMLS ID #2025015227, Trey Willard, The W Group Real Estate LLC. ROAM MLS
$367,0004 bd3 ba2.2k sqft18129 Glen Park Dr, Baton Rouge, LA 70817For SaleSaveNo image available for this propertyMLS ID #2026018218, Laura Buck Smith, The Market Real Estate Co. ROAM MLS
$445,0004 bd3 ba2.4k sqft8910 Glenfield Dr, Baton Rouge, LA 70809For SaleSaveNo image available for this propertyMLS ID #2026018492, Joanna Arnold, Keller Williams Realty Red Stick Partners. ROAM MLS
$290,0003 bd2 ba1.6k sqft8082 Antebellum Ave, Baton Rouge, LA 70820For SaleSaveNo image available for this propertyMLS ID #2026010941, Tao Fang, Fortune Realty. ROAM MLS