Skip main navigation
Active
  • $425,000

    10256 Ridgeview Ter, Birkenfeld, OR 97016

    4beds
    2,400sqft
    : 
    Loading
    Get pre-qualified
    Single Family Residence
    Built in 2006
    9,147 Square Feet Lot
    $425,300 Zestimate®
    $177/sqft
    $565/mo HOA

    What's special

    Large hot tubWood stoveLarge bay windowsVaulted ceilingsHardwood floorsSmall storage shedIndoor firewood storage
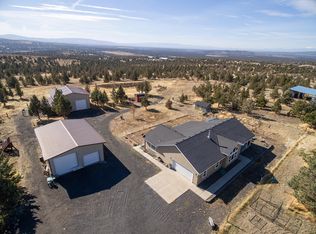
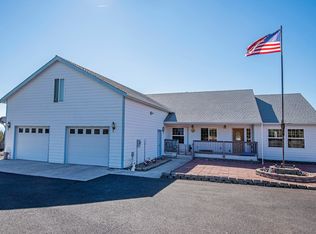
    Fishhawk Lake community as property is located in the Fishhawk Lake community, just a couple of blocks from Fishhawk Lake. Assumable FHA loan at 2.75%; the payoff is $260K. This custom-built cabin has a large footprint. This home offers 4 bedrooms, one primary suite with a full bathroom and another 1.5 baths. The center of the home features an open-concept living space and kitchen with vaulted ceilings, a wood stove, hardwood floors, and large bay windows. Downstairs is large and includes a family room and a wood stove. Plenty of storage inside and outside along with indoor firewood storage. Outside, there is plenty of room for parking, a small storage shed, a gazebo, and a large hot tub for those winter nights.
    1 day
    |
    69
    |
    3
    |

    Likely to sell faster than

    Zillow last checked:

    Listing updated:

    Listed by:

    Kevin Lee Riley 503-580-1500,

    Vantage Point Brokers

    Source: OCMLS,MLS#: 26-1914MLS Logo

      Facts & features

      Interior

      Bedrooms & bathrooms
      • Bedrooms: 4
      • Bathrooms: 3
      • Full bathrooms: 2
      • 1/2 bathrooms: 1
      Heating
      • Wood, Zoned
      Cooling
      • Window Unit(s)
      Appliances
      • Included: Dryer, Disposal, Dishwasher, Electric Range, Microwave, Refrigerator, Washer
      Features
      • Storage, Walk-In Closet(s), Vaulted Ceiling(s)
      • Flooring: Slate, Tile, Wood
      • Windows: Double Pane Windows, Vinyl Frames
      • Basement: Full
      • Number of fireplaces: 2
      • Fireplace features: Wood Burning Stove
      Interior area
      • Total structure area: 2,400
      • Total interior livable area: 2,400 sqft
      • Finished area above ground: 1,200
      • Finished area below ground: 1,200

      Property

      Parking
      • Parking features: Driveway, RV Access/Parking, Gravel
      Features
      • Levels: Two
      • Stories: 2
      • Patio & porch: Deck, Covered Deck
      • Exterior features: Fire Pit
      • Has view: Yes
      • View description: Forest
      Lot
      • Size: 9,147 Square Feet
      • Features: Secluded, Wooded, Sloped
      Details
      • Additional structures: Gazebo, Shed(s)
      • Parcel number: 6506BD03700
      • Zoning description: RR-5 Rural 5 acre
      • Special conditions: Standard

      Construction

      Type & style
      • Home type: SingleFamily
      • Architectural style: Cabin
      • Property subtype: Single Family Residence
      Materials
      • Stone, Cedar
      • Foundation: Concrete Perimeter
      • Roof: Composition
      Condition
      • New construction: No
      • Year built: 2006

      Utilities & green energy

      • Sewer: Public Sewer
      • Water: Public
      • Utilities for property: Electricity Connected, Water Connected

      Community & HOA

      HOA
      • Has HOA: Yes
      • Amenities included: Tennis Court(s)
      • Services included: Sewer, Water
      • HOA fee: $565 monthly
      • HOA name: Fishhawk Lake Reserve & Community
      • HOA phone: 503-755-2132
      Location
      • Region: Birkenfeld

      Financial & listing details

      • Price per square foot: $177/sqft
      • Annual tax amount: $2,946
      • Date on market: 7/10/2026
      • Listing terms: Cash,Conventional,FHA,VA Loan
      • Electric utility on property: Yes
      • Road surface type: Gravel, Paved
      Kevin Riley

      (503) 580-1500

      By pressing Contact Agent, you agree that the real estate professional identified above may call/text you about your search, which may involve use of automated means and pre-recorded/artificial voices. You don't need to consent as a condition of buying any property, goods, or services. Message/data rates may apply. You also agree to our Terms of Use. Zillow does not endorse any real estate professionals. We may share information about your recent and future site activity with your agent to help them understand what you're looking for in a home.

        Estimated market value

        $425,300

        $404,000 - $447,000

        $2,868/mo

        Price history

        DateEventPrice
        7/10/2026Listed for sale$425,000+70%$177/sqft
        Source: OCMLS #26-1914 Report a problem
        7/3/2014Sold$250,000$104/sqft
        Source: RMLS (OR) #13592950 Report a problem

        Public tax history

        Tax history is unavailable.

        Monthly payment

        Est. payment

        Payment breakdown

        Explore the cost of this home by adjusting the details. Changes won't be saved.
        All calculations are estimates and provided by Zillow, Inc. for informational purposes only. Actual amounts may vary.
        HOA fees may include property taxes on listings classified as Co-Ops. Contact the listing agent and/or owner for fee details.
        Mortgage interest rates are dependent on a number of factors, including credit score, down payment, and repayment length. Interest rate data provided by Zillow Group Marketplace, Inc. as of 1/1/1970 from various mortgage lenders with which we have lead or other similar arrangements; the Estimated Payment is an average of those rates.
        See how much you could borrow to make a competitive offer.

        Climate risks

        Neighborhood: 97016

        Getting around

        0 / 100
        Car-Dependent

        Nearby schools

        GreatSchools rating

        Similar homes