Welcome to 10257 Yellow Brick Road, where masterful craftsmanship, elevated design, and resort-worthy outdoor living come together on 2.01 beautifully manicured acres in the peaceful Town of Amherst. Custom crafted by renowned Blenker Construction, this magnificent residence is filled with timeless character, state-of-the-art finishes, and an uncompromising attention to detail that can be felt throughout. From the moment you travel up the long, private driveway, you?ll know you?ve arrived somewhere special. Lush green lawn, thoughtfully designed landscaping, mature shrubbery, raised garden beds, and pristine grounds create a picture-perfect setting with absolutely nothing left to do. An inviting covered porch, dramatic double entry doors, and an oversized transom window provide a stunning introduction to the home. Step inside and prepare to be impressed. The grand foyer welcomes you with soaring ceilings, striking architecture, and an immediate sense of sophistication. Beyond it, the open-concept main level unfolds effortlessly, offering generous living spaces that feel both luxuri,and storage. Thoughtfully designed, impeccably maintained, and filled with features that elevate everyday life, 10257 Yellow Brick Road hits every mark. This is more than move-in ready- it is the rare opportunity to step into an extraordinary home and begin enjoying it from the very first day.
Contingent
$649,900
10257 YELLOW BRICK ROAD, Amherst, WI 54406
3beds
2,330sqft
Single Family Residence
Built in 2018
2.01 Acres Lot
$631,500 Zestimate®
$279/sqft
$-- HOA
What's special
Striking architecturePristine groundsMasterful craftsmanshipElevated designThoughtfully designed landscapingOpen-concept main levelMature shrubbery
- 47 days
- 231
- 7
Zillow last checked:
Listing updated:
Listed by:
CADE COVI 715-498-9433,
KELLER WILLIAMS STEVENS POINT
Source: WIREX MLS,MLS#: 22603591 Originating MLS: Central WI Board of REALTORS
Originating MLS: Central WI Board of REALTORSFacts & features
Interior
Bedrooms & bathrooms
- Bedrooms: 3
- Bathrooms: 4
- Full bathrooms: 3
- 1/2 bathrooms: 1
- Main level bedrooms: 1
Primary bedroom
- Level: Main
- Area: 182
- Dimensions: 14 x 13
Bedroom 2
- Level: Lower
- Area: 169
- Dimensions: 13 x 13
Bedroom 3
- Level: Lower
- Area: 156
- Dimensions: 13 x 12
Bathroom
- Features: Master Bedroom Bath
Family room
- Level: Lower
- Area: 285
- Dimensions: 19 x 15
Kitchen
- Level: Main
- Area: 143
- Dimensions: 13 x 11
Living room
- Level: Main
- Area: 304
- Dimensions: 19 x 16
Heating
- Natural Gas, Forced Air
Cooling
- Central Air
Appliances
- Included: Refrigerator, Range/Oven, Dishwasher, Microwave, Disposal, Washer, Dryer, Water Softener Rented
Features
- Ceiling Fan(s), Cathedral/vaulted ceiling, Walk-In Closet(s), High Speed Internet
- Flooring: Tile
- Windows: Window Coverings
- Basement: Walk-Out Access,Finished,Full,Concrete
Interior area
- Total structure area: 2,330
- Total interior livable area: 2,330 sqft
- Finished area above ground: 1,329
- Finished area below ground: 1,001
Property
Parking
- Total spaces: 3
- Parking features: 3 Car, Attached, Garage Door Opener
- Attached garage spaces: 3
Features
- Levels: One
- Stories: 1
- Patio & porch: Deck, Patio
- Exterior features: Irrigation system
Lot
- Size: 2.01 Acres
Details
- Parcel number: 00623101515.16
- Zoning: Residential
Construction
Type & style
- Home type: SingleFamily
- Architectural style: Ranch,Farmhouse/National Folk
- Property subtype: Single Family Residence
Materials
- Vinyl Siding
- Roof: Shingle
Condition
- 6-10 Years
- New construction: No
- Year built: 2018
Utilities & green energy
- Sewer: Septic Tank
- Water: Well
- Utilities for property: Cable Available
Community & HOA
Community
- Security: Smoke Detector(s)
- Subdivision: Emerald Hills
Location
- Region: Amherst
- Municipality: Amherst
Financial & listing details
- Price per square foot: $279/sqft
- Tax assessed value: $470,171
- Annual tax amount: $5,317
- Date on market: 7/29/2026
Estimated market value
$631,500
$600,000 - $663,000
$3,193/mo
Price history
| Date | Event | Price |
|---|---|---|
| 8/14/2026 | Contingent | $649,900$279/sqft |
Source:  WIREX MLS #22603591 Report a problem WIREX MLS #22603591 Report a problem | ||
| 7/29/2026 | Listed for sale | $649,900+61.5%$279/sqft |
Source: WIREX MLS #22603591 Report a problem | ||
| 2/4/2019 | Sold | $402,500$173/sqft |
Source: CWMLS #1806715 Report a problem | ||
Public tax history
| Year | Property taxes | Tax assessment |
|---|---|---|
| 2025 | $5,317 +6.8% | $417,600 |
| 2024 | $4,980 +15.4% | $417,600 +53.9% |
| 2023 | $4,314 -19.9% | $271,400 |
| 2022 | $5,383 +17% | $271,400 |
| 2021 | $4,600 +1.4% | $271,400 |
| 2020 | $4,536 +4.3% | $271,400 +8.1% |
| 2019 | $4,348 +1917.6% | $251,000 +1876.4% |
| 2018 | $215 | $12,700 |
| 2017 | -- | -- |
Find assessor info on the county website
Monthly payment
Est. payment
Payment breakdown
Explore the cost of this home by adjusting the details. Changes won't be saved.Climate risks
Neighborhood: 54406
Nearby schools
Schools provided by the listing agent
- Elementary: Amherst
- Middle: Amherst
- High: Amherst
- District: Tomorrow River
Source: WIREX MLS. This data may not be complete. We recommend contacting the local school district to confirm school assignments for this home.
Similar homes
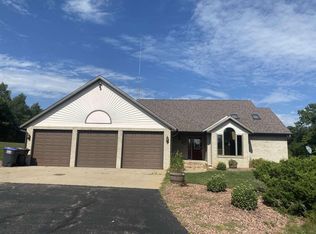
- $624,9994 bd3 ba3.4k sqft9605 SUMAC CIRCLE, Amherst, WI 54406Active
 MLS ID #22603357, HEIDI ZAHRT. WIREX MLS
 - $379,9005 bd3 ba2.1k sqft420 RED TAIL DRIVE, Amherst, WI 54406Active
 MLS ID #22604247, ASHLEY FILTZ. WIREX MLS
 - $734,9004 bd2 ba2.9k sqftE721 COUNTY ROAD MM, Iola, WI 54945Active
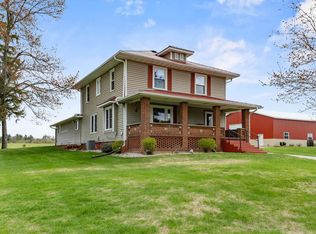 MLS ID #22604414, MICHAEL KURYLAK. WIREX MLS
 - $499,9002 bd2 ba2k sqft10041 PINE TREE TRAIL, Amherst Junction, WI 54407Active
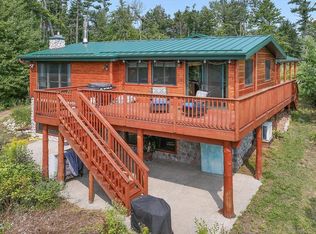 MLS ID #22603925, KAYLA FASKELL. WIREX MLS
