Welcome home to peaceful country living! Nestled on 1 beautiful acre of Lake front property, this inviting 3-bedroom, 2-bath home offers the perfect blend of comfort and nature. New Entry Deck and fresh landscaping create a warm welcome as you arrive. Inside, you'll find a spacious open floor plan featuring a spacious family room, Dining room, and kitchen with abundant cabinet space. The split-bedroom layout provides privacy, while the spacious primary suite boasts a relaxing Soaking tub and separate shower with his and her sink and a large vanity. Outside, enjoy a fully fenced yard, looking over a private lake. RARE OPPORTUNITY!! NO SEPTIC OR WELL!! no need to worry about septic pump outs or hard well water to have to worry about, just comfortable convince of city services with no HOA and a lot big enough to enjoy.
Whether you're looking for a private retreat or a place to enjoy country living, this property offers endless possibilities!
Active
$260,000
10259 RABBIT RIDGE Road, Jacksonville, FL 32219
3beds
1,404sqft
Manufactured Home
Built in 2002
1 Acres Lot
$257,700 Zestimate®
$185/sqft
$-- HOA
What's special
Fully fenced yardLake front propertySplit-bedroom layoutNew entry deckSpacious family roomSpacious primary suiteSpacious open floor plan
- 21 days |
- 510 |
- 51 |
Zillow last checked:
Listing updated:
Listed by:
JOSHUA ELI DANESE crystalclearrealtygroup@gmail.com,
CRYSTAL CLEAR REALTY, LLC 904-468-7354
Source: realMLS,MLS#: 2153997
Facts & features
Interior
Bedrooms & bathrooms
- Bedrooms: 3
- Bathrooms: 2
- Full bathrooms: 2
Heating
- Central
Cooling
- Central Air
Appliances
- Included: Convection Oven, Dishwasher, Disposal, Electric Cooktop, Electric Oven, Electric Range, Electric Water Heater, Ice Maker, Microwave, Refrigerator
- Laundry: Electric Dryer Hookup
Features
- Eat-in Kitchen, Open Floorplan, Primary Bathroom -Tub with Separate Shower, Split Bedrooms
Interior area
- Total structure area: 1,404
- Total interior livable area: 1,404 sqft
Property
Parking
- Parking features: Additional Parking, Attached, Off Street
- Has attached garage: Yes
Features
- Levels: One
- Stories: 1
- Patio & porch: Deck, Front Porch
- Fencing: Full
- Has view: Yes
- View description: Lake
- Has water view: Yes
- Water view: Lake
- Waterfront features: Lake Front, Pond
Lot
- Size: 1 Acres
Details
- Parcel number: 0040251035
- Zoning description: Residential
Construction
Type & style
- Home type: MobileManufactured
- Architectural style: Ranch
- Property subtype: Manufactured Home
- Attached to another structure: Yes
Materials
- Vinyl Siding
- Roof: Shingle
Condition
- Updated/Remodeled
- New construction: No
- Year built: 2002
Utilities & green energy
- Sewer: Public Sewer
- Water: Public
- Utilities for property: Cable Available, Electricity Connected, Sewer Connected, Water Connected
Community & HOA
Community
- Subdivision: Dinsmore
HOA
- Has HOA: No
Location
- Region: Jacksonville
Financial & listing details
- Price per square foot: $185/sqft
- Tax assessed value: $78,168
- Annual tax amount: $1,738
- Date on market: 7/6/2026
- Listing terms: Cash,Conventional,FHA,USDA Loan,VA Loan,Other
- Road surface type: Asphalt
- Body type: Double Wide
Estimated market value
$257,700
$245,000 - $271,000
$1,791/mo
Price history
| Date | Event | Price |
|---|---|---|
| 7/6/2026 | Listed for sale | $260,000+116.7%$185/sqft |
Source:  realMLS #2153997 Report a problem realMLS #2153997 Report a problem | ||
| 5/20/2026 | Sold | $120,000-20%$85/sqft |
Source: realMLS #2106954 Report a problem | ||
| 4/29/2026 | Pending sale | $150,000$107/sqft |
Source: realMLS #2106954 Report a problem | ||
| 4/10/2026 | Price change | $150,000-28.6%$107/sqft |
Source: realMLS #2106954 Report a problem | ||
| 9/3/2025 | Listed for sale | $210,000+413.4%$150/sqft |
Source: realMLS #2106954 Report a problem | ||
| 10/8/2002 | Sold | $40,900$29/sqft |
Source: Public Record Report a problem | ||
Public tax history
| Year | Property taxes | Tax assessment |
|---|---|---|
| 2024 | $1,473 +2.9% | $70,471 +10% |
| 2023 | $1,432 +16.8% | $64,065 +10% |
| 2022 | $1,226 +11.4% | $58,241 +10% |
| 2021 | $1,101 +6.8% | $52,947 +10% |
| 2020 | $1,031 +6.5% | $48,134 +10% |
| 2019 | $968 +3.4% | $43,759 +10% |
| 2018 | $936 | $39,781 -8.4% |
| 2017 | $936 +4.9% | $43,447 +32.1% |
| 2016 | $892 +12.1% | $32,878 -27.6% |
| 2015 | $796 -23.7% | $45,384 -18.5% |
| 2014 | $1,043 | $55,705 +7.8% |
| 2013 | -- | $51,674 -38.5% |
| 2012 | -- | $84,071 -3.6% |
| 2011 | -- | $87,248 -15.5% |
| 2010 | -- | $103,305 -6.1% |
| 2009 | -- | $109,967 +15.2% |
| 2006 | -- | $95,481 +3% |
| 2005 | $1,258 | $92,700 +1.6% |
| 2004 | -- | $91,200 -2.1% |
| 2003 | $1,322 | $93,200 +174.1% |
| 2002 | -- | $34,000 |
Find assessor info on the county website
Monthly payment
Climate risks
Neighborhood: Dinsmore
Nearby schools
GreatSchools rating
- 6/10Dinsmore Elementary SchoolGrades: PK-5Distance: 0.7 mi
- 2/10Highlands Middle SchoolGrades: 6-8Distance: 5.7 mi
- 4/10Jean Ribault High SchoolGrades: 9-12Distance: 4.6 mi
Schools provided by the listing agent
- Elementary: Dinsmore
- Middle: Highlands
- High: Jean Ribault
Source: realMLS. This data may not be complete. We recommend contacting the local school district to confirm school assignments for this home.
- $212,2004 bd2 ba2k sqft7802 Fox Tail Ln, Jacksonville, FL 32219Off Market
- $230,6004 bd2 ba2.2k sqft10267 Rabbit Ridge Rd, Jacksonville, FL 32219Off Market
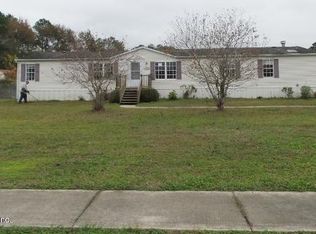
- $223,6004 bd2 ba2k sqft10251 Rabbit Ridge Rd #7, Jacksonville, FL 32219Off Market
- $245,0004 bd2 ba2.3k sqft7810 Fox Tail Ln, Jacksonville, FL 32219Sold
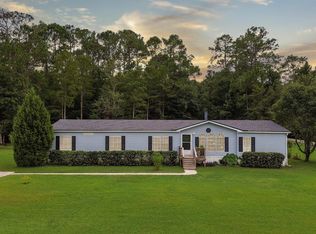
- $283,8004 bd3 ba2.2k sqft10275 Rabbit Ridge Rd, Jacksonville, FL 32219Off Market
- $230,1004 bd2 ba1.9k sqft10250 Rabbit Ridge Rd, Jacksonville, FL 32219Off Market
- $240,0003 bd2 ba1.5k sqft7801 Fox Tail Ln, Jacksonville, FL 32219Sold
- $267,5004 bd2 ba2k sqft7809 Fox Tail Ln, Jacksonville, FL 32219Off Market
A local agent can set up tours, give advice and negotiate with sellers.
Similar homes
- $275,0003 bd2 ba1.1k sqft6471 KINLOCK Drive, Jacksonville, FL 32219For Sale
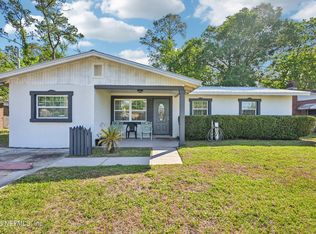 MLS ID #2138867, JAMES H DIAMOND. realMLS
 - $265,0003 bd2 ba1.4k sqft9683 HAZEL LAKE Drive, Jacksonville, FL 32222For Sale
 MLS ID #2154230, ELAINE MORGIN. realMLS
 - $295,0003 bd2 ba1.6k sqft9811 RIDGE BLVD Boulevard, Jacksonville, FL 32208For Sale
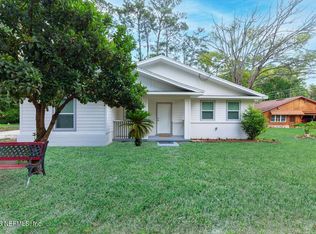 MLS ID #2146685, PEDRO VELEZ. realMLS
 - $219,0003 bd2 ba1.3k sqft7589 JOHN F KENNEDY Drive W, Jacksonville, FL 32219For Sale
 MLS ID #2149167, ILDA GRAMOZI. realMLS
 - $269,9003 bd2 ba1.6k sqft7942 MULHALL Drive, Jacksonville, FL 32216For SaleMLS ID #2137109, RYAN L COURSON. realMLS
- $229,0004 bd2 ba1.4k sqft261 CELERY Avenue N, Jacksonville, FL 32220For SaleMLS ID #2139045, RACHEL MATEO. realMLS
- $285,0003 bd2 ba1.2k sqft8243 LANETTE Street, Jacksonville, FL 32220For SaleMLS ID #2145226, MAYRA OBERTI. realMLS
- $242,0003 bd2 ba1.2k sqft7067 CLOVIS Road, Jacksonville, FL 32205For SaleMLS ID #2148920, KELLY SAXTON. realMLS
- $274,9004 bd2 ba1.6k sqft7065 PLYMOUTH GROVE Court, Jacksonville, FL 32220For SaleMLS ID #2148276, DAVID BLAIR. realMLS
- $299,9003 bd2 ba1.7k sqft11624 PALLADIO Way, Jacksonville, FL 32218For SaleMLS ID #2155309, KENNETH BLAKE COOK. realMLS
- $199,9003 bd2 ba1.1k sqft6219 MONCRIEF Road W, Jacksonville, FL 32219For SaleMLS ID #2150644, DANIEL DANYUS. realMLS
- $279,0003 bd2 ba1k sqft2442 SOUTHSIDE Boulevard, Jacksonville, FL 32216For SaleMLS ID #2151767, KEVIN EVANS. realMLS
- $222,5003 bd3 ba1.2k sqft7972 PIPIT Avenue, Jacksonville, FL 32219New ConstructionMLS ID #2151222, JACQUELYN SCOTT. realMLS
- $240,0003 bd2 ba1.4k sqft1932 DELRAY Avenue, Jacksonville, FL 32210For SaleMLS ID #2139670, KASSIDY BABCOCK. realMLS
- $185,0004 bd2 ba1.1k sqft5842 PICKETTVILLE Road, Jacksonville, FL 32254For SaleMLS ID #2153000, ALINA PENJIYEVA. realMLS
- $242,0003 bd2 ba1.2k sqft8763 SUSIE Street, Jacksonville, FL 32210New ConstructionMLS ID #2156478, DANA MICHELLE FONTENETTE. realMLS
- $244,9503 bd1 ba1.2k sqft6238 RANDIA Drive, Jacksonville, FL 32210For SaleMLS ID #2150921, NARENDRA PATEL. realMLS
- $208,0003 bd2 ba1.6k sqft4906 CHIVALRY Drive, Jacksonville, FL 32208For SaleMLS ID #2136877, LAURA EVANS. realMLS
- $330,0003 bd2 ba1.4k sqft1609 DERITO Drive, Jacksonville, FL 32221For SaleMLS ID #2154676, EDMUND AKERS. realMLS
- $282,5003 bd2 ba1.2k sqft1512 MESA Drive, Jacksonville, FL 32221For SaleMLS ID #2149226, JENNIE E TIPTON. realMLS
