Warm and welcoming 3 Bedroom Cape in Mohonasen Schools, right across from a lovely treed Town Park. Enter on the ground floor into the Family Room with attached 3 season room. Then you can choose to go up three steps to either the kitchen or the living room. The kitchen has lots of cabinets and counter space, and overlooks the formal dining room. There are two bedrooms on the main floor, as well as the full bathroom. Upstairs has an additional large bedroom with panelled walls and built ins, plus some great attic storage space. (See Floor Plan photos) More storage space in the full basement, as well as a laundry area. There's also a nice fenced in backyard with a shed. New Roof in 2019. Steam Boiler new in 2020, and seasonally maintained. So centrally located - it's just approximately 8 minutes to GE, 11 minutes to the Via Port Mall & Aquarium, 14 minutes to Knolls, 13 minutes to Crossgates Mall, 13 minutes to Rotterdam Industrial Park, 14 minutes to UAlbany College of Nanotechnology and about 20 minutes to the NYS Capital Building in Downtown Albany. See Documents for a list of updates and seasonal maintenance and warranties. Excludes red and yellow hanging lamp in Family Room. Current taxes would be $4888.41 with no exemptions.
Closed
$264,000
1026 Dudley Road, Schenectady, NY 12303
3beds
1,632sqft
Single Family Residence, Residential
Built in 1950
10,018 Square Feet Lot
$266,100 Zestimate®
$162/sqft
$1,851 Estimated rent
Home value
$266,100
$168,000 - $423,000
$1,851/mo
Zestimate® history
Owner options
List your home for rent
$1,851/mo
Rent Zestimate®
Find your next renter with Zillow Rental Manager. Plus, with online applications, you can quickly screen prospective tenants – for free.
$1,851/mo
Rent Zestimate®
Refinance and save
$1,918/mo
Est. payment
Refinancing to a lower rate could help reduce your monthly payments and save thousands over the life of the loan.
$1,918/mo
Est. payment
Explore your selling options
Work with a Zillow partner agent
Leverage their expertise and Zillow's premium Showcase listings to get your home seen by more buyers.
Get startedList with your own agent
Get your home in front of millions of buyers by listing it on Zillow.
Learn how to do itSell it yourself
Take full control of how buyers see your home on Zillow by listing For Sale by Owner (FSBO).
List your homeWhat's special
Laundry areaGreat attic storage space
Zillow last checked:
Listing updated:
Listed by:
Jean Singleton 518-858-9421,
Capital Realty Experts LLC
Bought with:
Susan M Cerone, 30CE1067931
Howard Hanna Capital Inc
Source: Global MLS,MLS#: 202617372
Facts & features
Interior
Bedrooms & bathrooms
- Bedrooms: 3
- Bathrooms: 1
- Full bathrooms: 1
Primary bedroom
- Level: First
- Area: 120
- Dimensions: 12.00 x 10.00
Bedroom
- Level: First
- Area: 108
- Dimensions: 12.00 x 9.00
Bedroom
- Level: Second
- Area: 165
- Dimensions: 15.00 x 11.00
Full bathroom
- Level: First
Other
- Level: First
- Area: 170
- Dimensions: 17.00 x 10.00
Dining room
- Level: First
- Area: 140
- Dimensions: 14.00 x 10.00
Family room
- Level: First
- Area: 299
- Dimensions: 23.00 x 13.00
Kitchen
- Level: First
- Area: 132
- Dimensions: 12.00 x 11.00
Living room
- Level: First
- Area: 165
- Dimensions: 15.00 x 11.00
Heating
- Natural Gas, Steam
Cooling
- Other
Appliances
- Included: Dishwasher, Gas Oven, Gas Water Heater, Microwave, Range Hood, Refrigerator, Washer/Dryer
- Laundry: Electric Dryer Hookup, In Basement, Washer Hookup
Features
- Ceiling Fan(s), Wall Paneling, Ceramic Tile Bath
- Flooring: Tile, Wood, Carpet, Parquet
- Doors: Storm Door(s)
- Windows: Wood Frames, Aluminum Frames, Curtain Rods, Double Pane Windows
- Basement: Other,Full,Interior Entry,Unfinished
Interior area
- Total structure area: 1,632
- Total interior livable area: 1,632 sqft
- Finished area above ground: 1,632
- Finished area below ground: 0
Property
Parking
- Total spaces: 4
- Parking features: Paved, Driveway
- Has uncovered spaces: Yes
Features
- Exterior features: Lighting
- Fencing: Wire,Back Yard,Fenced,Full,Perimeter
- Has view: Yes
- View description: Other, Trees/Woods
Lot
- Size: 10,018 Square Feet
- Features: Level, Views
Details
- Additional structures: Shed(s)
- Parcel number: 422800 59.201027
- Special conditions: Standard
Construction
Type & style
- Home type: SingleFamily
- Architectural style: Cape Cod
- Property subtype: Single Family Residence, Residential
Materials
- Other, Plaster, Vinyl Siding
- Foundation: Block
- Roof: Shingle,Asphalt
Condition
- New construction: No
- Year built: 1950
Utilities & green energy
- Electric: 150 Amp Service, Circuit Breakers
- Sewer: Septic Tank
- Water: Public
- Utilities for property: Cable Available
Community & HOA
Community
- Security: Smoke Detector(s), Carbon Monoxide Detector(s)
HOA
- Has HOA: No
Location
- Region: Schenectady
Financial & listing details
- Price per square foot: $162/sqft
- Tax assessed value: $223,100
- Annual tax amount: $4,888
- Date on market: 5/15/2026
Price history
| Date | Event | Price |
|---|---|---|
| 7/14/2026 | Sold | $264,000$162/sqft |
Source:  Global MLS #202617372 Report a problem Global MLS #202617372 Report a problem | ||
| 5/19/2026 | Pending sale | $264,000$162/sqft |
Source: Global MLS #202617372 Report a problem | ||
| 5/15/2026 | Listed for sale | $264,000$162/sqft |
Source: Global MLS #202617372 Report a problem | ||
Public tax history
| Year | Property taxes | Tax assessment |
|---|---|---|
| 2025 | -- | $145,000 |
| 2024 | -- | $145,000 |
| 2023 | -- | $145,000 |
| 2022 | -- | $145,000 |
| 2021 | -- | $145,000 |
| 2020 | -- | $145,000 |
| 2019 | -- | $145,000 |
| 2018 | -- | $145,000 |
| 2017 | $660 | $145,000 |
| 2016 | -- | $145,000 |
| 2015 | -- | $145,000 |
| 2014 | -- | $145,000 |
| 2013 | -- | $145,000 |
| 2012 | -- | $145,000 |
| 2011 | -- | $145,000 |
| 2010 | -- | $145,000 |
| 2009 | -- | $145,000 |
| 2008 | -- | $145,000 |
| 2007 | -- | $145,000 +3927.8% |
| 2006 | -- | $3,600 |
| 2005 | -- | $3,600 |
| 2004 | -- | $3,600 |
| 2002 | -- | $3,600 |
| 2001 | -- | $3,600 |
| 2000 | -- | $3,600 |
Find assessor info on the county website
Neighborhood: 12303
Nearby homes
- $268,5002 bd1 ba1.5k sqft1022 Dudley Rd, Schenectady, NY 12303Off Market
- $306,8003 bd1 ba1.7k sqft1030 Dudley Rd, Schenectady, NY 12303Off Market
- $306,3004 bd2 ba1.5k sqft1018 Dudley Rd, Schenectady, NY 12303Off Market
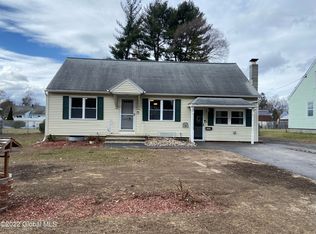
- $258,6002 bd1 ba1.1k sqft1034 Dudley Rd, Schenectady, NY 12303Off Market
- $151,0003 bd1 ba1.5k sqft1018 Dudley Rd, Schenectady, NY 12303Off Market
- $151,0003 bd1 ba1.5k sqft1018 Dudley Rd, Schenectady, NY 12303Off Market
- $266,4003 bd1 ba1.2k sqft1037 Day Rd, Schenectady, NY 12303Off Market
- $323,5003 bd1 ba1.7k sqft1041 Day Rd, Schenectady, NY 12303Off Market
Nearby schools
GreatSchools rating
- 4/10Pinewood Elementary SchoolGrades: 3-5Distance: 0.2 mi
- 3/10Draper Middle SchoolGrades: 6-8Distance: 1.8 mi
- 5/10Mohonasen Senior High SchoolGrades: 9-12Distance: 1.8 mi
Schools provided by the listing agent
- Elementary: Pinewood
- High: Mohonasen
Source: Global MLS. This data may not be complete. We recommend contacting the local school district to confirm school assignments for this home.
Sell for more on Zillow
Get a Zillow Showcase℠ listing at no additional cost and you could sell for .
$266,100
2% more
+$5,322
With Zillow Showcase(estimated)
$271,422
Sell for more on Zillow
Get a Zillow Showcase℠ listing at no additional cost and you could sell for .
$266,100
2% more
+$5,322
With Zillow Showcase(estimated)
$271,422
- New York
- Schenectady County
- Schenectady
- 12303
- 1026 Dudley Road
