Discover this ranch-style home, nestled on a generous 0.85-acre lot in Marlborough Twp, offering a perfect blend of comfort and functionality. Built in 1982, this well-maintained detached residence features 3 spacious bedrooms and 2 full bathrooms, all on one level! Ideal for both relaxation and entertaining. The main floor laundry adds convenience to your daily routine, while the open layout invites natural light throughout the living spaces. Enjoy the outdoors with ample yard space, perfect for gardening or outdoor activities. Additional features include a garage and a shed for extra storage, ensuring you have room for all your tools and toys. With vinyl siding and a solid construction, this home is ready for your personal touch. Located in a peaceful setting, this property provides a serene retreat while remaining accessible to local amenities. Don't miss the opportunity to make this delightful home your own!
Under contract
$395,000
1026 Magazine Rd, Green Lane, PA 18054
3beds
1,152sqft
Single Family Residence
Built in 1982
0.85 Acres Lot
$397,400 Zestimate®
$343/sqft
$-- HOA
What's special
All on one levelShed for extra storageVinyl sidingAmple yard spaceMain floor laundryOpen layout
- 5 days
- 623
- 46
Zillow last checked:
Listing updated:
Listed by:
Amy Shea 267-625-5965,
Keller Williams Real Estate-Blue Bell 2156462900
Source: Bright MLS,MLS#: PAMC2195602
Facts & features
Interior
Bedrooms & bathrooms
- Bedrooms: 3
- Bathrooms: 2
- Full bathrooms: 2
- Main level bathrooms: 2
- Main level bedrooms: 3
Rooms
- Room types: Living Room, Dining Room, Primary Bedroom, Bedroom 2, Bedroom 3, Kitchen, Primary Bathroom, Full Bath
Primary bedroom
- Level: Main
- Area: 121 Square Feet
- Dimensions: 11 X 11
Bedroom 2
- Level: Main
- Area: 88 Square Feet
- Dimensions: 8 X 11
Bedroom 3
- Level: Main
- Area: 96 Square Feet
- Dimensions: 8 X 12
Primary bathroom
- Level: Main
- Area: 40 Square Feet
- Dimensions: 5 X 8
Dining room
- Level: Main
- Area: 99 Square Feet
- Dimensions: 9 X 11
Other
- Level: Main
- Area: 25 Square Feet
- Dimensions: 5 X 5
Kitchen
- Level: Main
- Area: 154 Square Feet
- Dimensions: 11 X 14
Living room
- Level: Main
- Area: 220 Square Feet
- Dimensions: 11 X 20
Heating
- Baseboard, Electric
Cooling
- Ductless, Electric
Appliances
- Included: Electric Water Heater
- Laundry: Main Level
Features
- Has basement: No
- Has fireplace: No
Interior area
- Total structure area: 1,152
- Total interior livable area: 1,152 sqft
- Finished area above ground: 1,152
- Finished area below ground: 0
Property
Parking
- Parking features: Driveway
- Has uncovered spaces: Yes
Accessibility
- Accessibility features: None
Features
- Levels: One
- Stories: 1
- Pool features: None
- Fencing: Chain Link
Lot
- Size: 0.85 Acres
- Dimensions: 188.00 x 0.00
Details
- Additional structures: Above Grade, Below Grade
- Parcel number: 450001664001
- Zoning: VC
- Special conditions: Standard
Construction
Type & style
- Home type: SingleFamily
- Architectural style: Ranch/Rambler
- Property subtype: Single Family Residence
Materials
- Vinyl Siding
- Foundation: Other
Condition
- Good
- New construction: No
- Year built: 1982
Utilities & green energy
- Sewer: Public Sewer
- Water: Well
Community & HOA
Community
- Subdivision: None Available
HOA
- Has HOA: No
Location
- Region: Green Lane
- Municipality: MARLBOROUGH TWP
Financial & listing details
- Price per square foot: $343/sqft
- Tax assessed value: $121,910
- Annual tax amount: $4,683
- Date on market: 9/26/2026
- Listing agreement: Exclusive Right To Sell
- Listing terms: Cash,Conventional,FHA,VA Loan
- Inclusions: China Hutch, Table And Chairs, Washer, Dryer, Refrigerator All In 'as Is' Condition
- Ownership: Fee Simple
Estimated market value
$397,400
$378,000 - $417,000
$2,527/mo
Price history
| Date | Event | Price |
|---|---|---|
| 9/29/2026 | Contingent | $395,000$343/sqft |
Source:  Bright MLS #PAMC2195602 Report a problem Bright MLS #PAMC2195602 Report a problem | ||
| 9/26/2026 | Listed for sale | $395,000+148.4%$343/sqft |
Source: Bright MLS #PAMC2195602 Report a problem | ||
| 6/16/2020 | Sold | $159,000-1.9%$138/sqft |
Source: Public Record Report a problem | ||
| 2/25/2020 | Pending sale | $162,000$141/sqft |
Source: RE/MAX 440 Inc #PAMC638110 Report a problem | ||
| 2/9/2020 | Listed for sale | $162,000$141/sqft |
Source: RE/MAX 440 - Quakertown #PAMC638110 Report a problem | ||
Public tax history
| Year | Property taxes | Tax assessment |
|---|---|---|
| 2025 | $4,382 +6.4% | $121,910 |
| 2024 | $4,118 | $121,910 |
| 2023 | $4,118 +4.6% | $121,910 |
| 2022 | $3,937 +2.5% | $121,910 |
| 2021 | $3,841 +0.5% | $121,910 |
| 2020 | $3,820 +2.2% | $121,910 |
| 2019 | $3,736 +0.6% | $121,910 |
| 2018 | $3,712 +3.7% | $121,910 |
| 2017 | $3,578 +2% | $121,910 |
| 2016 | $3,508 +3.8% | $121,910 |
| 2015 | $3,381 +1.4% | $121,910 |
| 2014 | $3,334 | $121,910 |
| 2013 | $3,334 | $121,910 |
| 2012 | $3,334 +1.7% | $121,910 |
| 2011 | $3,279 -0.1% | $121,910 |
| 2010 | $3,281 +4.7% | $121,910 |
| 2009 | $3,133 +5.8% | $121,910 |
| 2008 | $2,960 +2.7% | -- |
| 2007 | $2,882 +3% | -- |
| 2006 | $2,797 +2.7% | -- |
| 2005 | $2,724 +7.8% | -- |
| 2004 | $2,526 +2.6% | -- |
| 2003 | $2,461 +1.4% | -- |
| 2002 | $2,426 +3.6% | -- |
| 2000 | $2,342 +2.5% | -- |
| 1999 | $2,285 | -- |
Find assessor info on the county website
Monthly payment
Est. payment
Payment breakdown
Explore the cost of this home by adjusting the details. Changes won't be saved.Climate risks
Neighborhood: 18054
Nearby schools
Schools provided by the listing agent
- Elementary: Marlborough
- High: Upper Perkiomen
- District: Upper Perkiomen
Source: Bright MLS. This data may not be complete. We recommend contacting the local school district to confirm school assignments for this home.
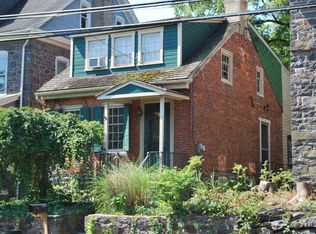
Similar homes
- $385,0002 bd1 ba1.3k sqft1819 Snyder Rd, Green Lane, PA 18054For Sale
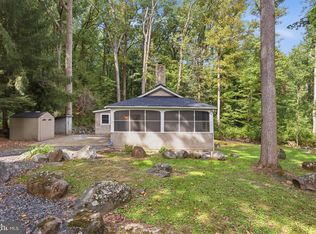
 MLS ID #PAMC2195596, Adriana Gaines, Suburban City Realty, LLC. Bright MLS
 - $450,0003 bd2 ba1.6k sqft391 Morwood Rd, Earlington, PA 18918For Sale
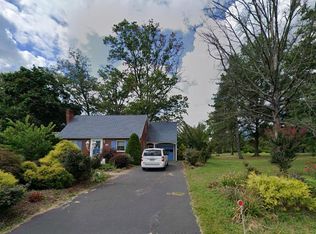 MLS ID #PAMC2195972, Nicole Marcum Rife, Compass RE. Bright MLS
 - $389,9004 bd1 ba1.4k sqft1033 Walt Rd, Pennsburg, PA 18073For Sale
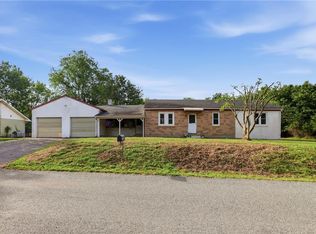 MLS ID #784903, Kathleen M. Cassel, RE/MAX Reliance. GLVR
 - $--4 bd2 ba1.4k sqft7825 Corning Rd, Zionsville, PA 18092Auction
 Auction.com 2
 - $375,0005 bd2 ba1.2k sqft2105 Swamp Pike, Gilbertsville, PA 19525For SaleMLS ID #PAMC2195660, Paige Middleton, Realty One Group Exclusive. Bright MLS
- $349,0002 bd1 ba855 sqft150 Cassell Rd, Harleysville, PA 19438For SaleMLS ID #PAMC2195976, David Siwy, New and Modern Group, LLC. Bright MLS
- $415,0003 bd1 ba936 sqft321 N 7th St, Perkasie, PA 18944For SaleMLS ID #PABU2131872, Tim Dimmick, RE/MAX Reliance. Bright MLS
- $392,5003 bd2 ba1.5k sqft6 Perkiomen Ave, Spring Mount, PA 19473For SaleMLS ID #PAMC2189988, Kacie Jones, Realty One Group Advocates. Bright MLS
- $360,0003 bd2 ba1.3k sqft1530 Hilltop Rd, Pottstown, PA 19464For SaleMLS ID #PAMC2194378, Janel Loughin, Real Broker, LLC. Bright MLS
- $431,1004 bd2 ba1.6k sqft595 Keeler Rd, Lansdale, PA 19446For SaleMLS ID #PAMC2191290, Herman Ross, Compass RE. Bright MLS
- $425,0003 bd2 ba1.4k sqft140 E Walnut St, Sellersville, PA 18960For SaleMLS ID #PABU2131356, Jeffrey Torchia, Preferred Properties Plus. Bright MLS
- $359,9003 bd1 ba1k sqft1937 Hoffmansville Rd, Frederick, PA 19435For SaleMLS ID #PAMC2170700, Chris Griswold, EXP Realty, LLC. Bright MLS
- $219,9003 bd2 ba1.3k sqft996 Allentown Rd, Green Lane, PA 18054For SaleMLS ID #PABU2129416, Simran Dheer, RE/MAX Select Group. Bright MLS
- $440,0004 bd2 ba1.5k sqft913 Seminary St, Pennsburg, PA 18073For SaleMLS ID #PAMC2189388, Al Ferraguti, Keller Williams Real Estate-Montgomeryville. Bright MLS
- $429,9003 bd1 ba1.1k sqft1180 Station Rd, Palm, PA 18070For SaleMLS ID #PAMC2186006, Ryan Garner, Engle Garner Realty Associates. Bright MLS
- $320,0003 bd1 ba1.5k sqft1043 Clemmers Mill Rd, Schwenksville, PA 19473For SaleMLS ID #PAMC2185236, Gregory Martire, Springer Realty Group. Bright MLS
