Welcome to this well designed spacious 4 bedroom home! Step inside to a freshly painted interior featuring a large two-story foyer with beautiful hardwood floors that continue into much of the main living area. The great room impresses with vaulted ceilings, a gas fireplace, and beautiful columns that create an elegant, open feel. The dining room also features a vaulted ceiling, adding to the home’s spacious and airy design. The large first floor primary bedroom offers a private retreat with a beautifully appointed ensuite bathroom featuring two vanities, a soaking tub, and a separate shower. A first floor study provides a quiet, private space ideal for working from home. The kitchen is warm and inviting with rich soft close wood cabinetry, Corian countertops, oversized windows and a large eating area, plus all appliances are included. Upstairs, you’ll find three generously sized bedrooms, a catwalk to overlook the great room and an updated full bathroom showcasing a stylish new vanity, mirrors, lighting and flooring. The first floor half bath has also been refreshed with a new vanity, mirror and lighting. Huge basement just waiting for your finishing touches! Enjoy the maintenance free composite deck out back that was just completed in 2021. Furnace and A/C unit were both installed in 2020. Some smart devices such as Nest Thermostat, Rachio Sprinkler System and garage door opener will be staying with home. With its ideal location, spacious layout, fresh updates, and charming architectural details, this home offers the best of Rochester living. Walk into town for shopping or dining, and enjoy the several walking and biking trails nearby. Don’t wait to make this home yours!
Pending
$650,000
1026 Pointe Place Blvd, Rochester, MI 48307
4beds
2,556sqft
Single Family Residence
Built in 1993
9,583 Square Feet Lot
$652,100 Zestimate®
$254/sqft
$29/mo HOA
What's special
- 13 days
- 957
- 42
Zillow last checked:
Listing updated:
Listed by:
Nancy Greig 248-765-2694,
Real Estate One-Rochester 248-652-6500
Source: Realcomp II,MLS#: 20261061628
Facts & features
Interior
Bedrooms & bathrooms
- Bedrooms: 4
- Bathrooms: 3
- Full bathrooms: 2
- 1/2 bathrooms: 1
Primary bedroom
- Level: Entry
- Area: 300
- Dimensions: 20 X 15
Bedroom
- Level: Second
- Area: 182
- Dimensions: 13 X 14
Bedroom
- Level: Second
- Area: 180
- Dimensions: 15 X 12
Bedroom
- Level: Second
- Area: 182
- Dimensions: 14 X 13
Primary bathroom
- Level: Entry
- Area: 120
- Dimensions: 15 X 8
Other
- Level: Second
- Area: 55
- Dimensions: 11 X 5
Other
- Level: Entry
- Area: 30
- Dimensions: 6 X 5
Dining room
- Level: Entry
- Area: 168
- Dimensions: 12 X 14
Great room
- Level: Entry
- Area: 374
- Dimensions: 22 X 17
Kitchen
- Level: Entry
- Area: 242
- Dimensions: 22 X 11
Laundry
- Level: Entry
- Area: 42
- Dimensions: 7 X 6
Library
- Level: Entry
- Area: 132
- Dimensions: 12 X 11
Heating
- Forced Air, Natural Gas
Cooling
- Central Air
Appliances
- Included: Dishwasher, Dryer, Free Standing Gas Range, Free Standing Refrigerator, Microwave, Washer
Features
- Basement: Unfinished
- Has fireplace: Yes
- Fireplace features: Gas, Great Room
Interior area
- Total interior livable area: 2,556 sqft
- Finished area above ground: 2,556
Property
Parking
- Total spaces: 2
- Parking features: Two Car Garage, Attached, Electricityin Garage, Garage Door Opener, Garage Faces Side
- Attached garage spaces: 2
Features
- Levels: Two
- Stories: 2
- Entry location: GroundLevelwSteps
- Patio & porch: Covered, Deck, Porch
- Pool features: None
Lot
- Size: 9,583 Square Feet
- Dimensions: 71 x 135
Details
- Parcel number: 1511427029
- Special conditions: Short Sale No,Standard
Construction
Type & style
- Home type: SingleFamily
- Architectural style: Colonial,Contemporary
- Property subtype: Single Family Residence
Materials
- Brick, Wood Siding
- Foundation: Active Radon Mitigation, Basement, Poured
- Roof: Asphalt
Condition
- New construction: No
- Year built: 1993
Utilities & green energy
- Sewer: Public Sewer
- Water: Public
Community & HOA
Community
- Features: Sidewalks
- Subdivision: STONY POINTE VILLAGE WEST OCCPN 813
HOA
- Has HOA: Yes
- HOA fee: $350 annually
Location
- Region: Rochester
Financial & listing details
- Price per square foot: $254/sqft
- Tax assessed value: $222,050
- Annual tax amount: $7,272
- Date on market: 8/27/2026
- Cumulative days on market: 13 days
- Listing agreement: Exclusive Right To Sell
- Listing terms: Cash,Conventional
Estimated market value
$652,100
$619,000 - $685,000
$2,920/mo
Price history
| Date | Event | Price |
|---|---|---|
| 8/28/2026 | Pending sale | $650,000$254/sqft |
Source:  Realcomp II #20261061628 Report a problem Realcomp II #20261061628 Report a problem | ||
| 8/27/2026 | Listed for sale | $650,000+88.4%$254/sqft |
Source: Realcomp II #20261061628 Report a problem | ||
| 11/13/2014 | Sold | $345,000$135/sqft |
Source:  MiRealSource #31216336 Report a problem MiRealSource #31216336 Report a problem | ||
Public tax history
| Year | Property taxes | Tax assessment |
|---|---|---|
| 2025 | $7,071 +5.1% | $266,860 +4.2% |
| 2024 | $6,731 +5% | $255,990 +8.2% |
| 2023 | $6,410 +6.4% | $236,590 +5.5% |
| 2022 | $6,023 -4.1% | $224,340 +1.6% |
| 2021 | $6,283 | $220,780 +0.7% |
| 2020 | -- | $219,190 +6.3% |
| 2019 | $6,218 +2.1% | $206,240 +2.2% |
| 2018 | $6,088 +3.3% | $201,810 +1% |
| 2017 | $5,894 | $199,720 +3.7% |
| 2016 | $5,894 | $192,550 +11.3% |
| 2015 | -- | $173,050 +4.8% |
| 2014 | -- | $165,160 +12.2% |
| 2011 | -- | $147,170 -2.6% |
| 2010 | $4,963 +4.2% | $151,090 -8.6% |
| 2009 | $4,760 | $165,320 |
Find assessor info on the county website
Monthly payment
Est. payment
Payment breakdown
Explore the cost of this home by adjusting the details. Changes won't be saved.Climate risks
Neighborhood: 48307
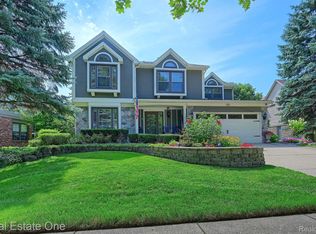
- $556,0004 bd4 ba2.7k sqft1030 Pointe Place Blvd, Rochester, MI 48307Sold

- $585,0004 bd3 ba3.5k sqft1022 Pointe Place Blvd, Rochester, MI 48307Sold
- $550,5004 bd2 ba2.3k sqft1018 Pointe Place Blvd, Rochester, MI 48307Off Market
- $529,3004 bd2 ba2.3k sqft1034 Pointe Place Blvd, Rochester, MI 48307Off Market
Similar homes
- $699,9003 bd2 ba2.4k sqft1123 Letica Dr, Rochester, MI 48307For Sale
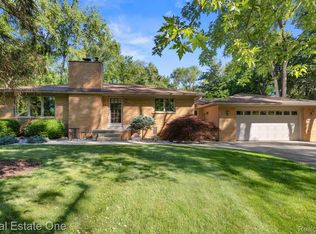
 MLS ID #20261067296, Carrie Briskin, Real Estate One-Troy. Realcomp II
 - $614,9004 bd4 ba3.6k sqft530 Lexington Dr, Rochester Hills, MI 48307For Sale
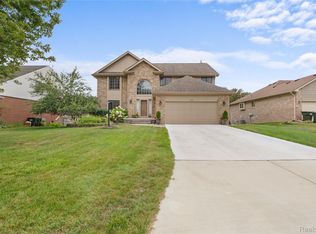 MLS ID #20261062937, Robin R Wilson, The Agency Hall & Hunter. Realcomp II
 - $475,0004 bd4 ba2.9k sqft425 Thornridge Ct, Rochester Hills, MI 48307For Sale
 MLS ID #20261063368, Vanessa Morris, EXP Realty. Realcomp II
 - $615,0004 bd3 ba2.6k sqft871 Wynstone Cir S, Oakland, MI 48363For Sale
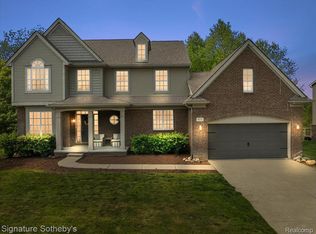 MLS ID #20261067454, Anna Swartz, Signature Sotheby's International Realty Bham. Realcomp II
 - $434,5003 bd3 ba1.8k sqft456 Farmridge Ct, Rochester Hills, MI 48307For SaleMLS ID #20261068832, Rajasekaran Mohan, eHomes Realty. Realcomp II
- $430,0003 bd2 ba2.1k sqft541 Curzon Rd, Rochester Hills, MI 48307For SaleMLS ID #20261059104, Gino Tozzi Jr, Real Estate One-Clinton Twp. Realcomp II
- $585,0003 bd4 ba3.7k sqft1627 Boulder Ct, Rochester, MI 48306For SaleMLS ID #20261062195, Barbara Zarantonello, Berkshire Hathaway HomeServices Kee Realty. Realcomp II
- $599,9994 bd3 ba3k sqft55586 Snead Dr, Macomb, MI 48042For SaleMLS ID #20261068056, Sam Bazzy, EXP Realty Main. Realcomp II
- $695,0004 bd3 ba2.9k sqft1105 Byron Dr, Troy, MI 48098For SaleMLS ID #20261056690, Lee S Speagle Lark, Keller Williams Paint Creek. Realcomp II
- $397,9004 bd2 ba1.6k sqft22 Cloverport Ave, Rochester Hills, MI 48307For SaleMLS ID #20261062759, Michelle Parker, Keller Williams Premier. Realcomp II
- $640,0003 bd3 ba2.1k sqft3144 Upton Dr, Troy, MI 48084For SaleMLS ID #20261068874, Matthew Monsour, Shorewood Companies. Realcomp II
- $620,0004 bd3 ba3.7k sqft1621 Ray Rd, Oxford, MI 48371For SaleMLS ID #20261061321, Megan Spencer, RE/MAX Eclipse. Realcomp II
- $620,0004 bd4 ba3.2k sqft1650 Cobblestone Ln, Oxford, MI 48371For SaleMLS ID #20261057450, Leila Modetz, EXP Realty Main. Realcomp II
- $515,0004 bd3 ba3.3k sqft48952 Forest Dr, Shelby Township, MI 48317For SaleMLS ID #20261063669, Shakir Uddin, NPG Real Estate. Realcomp II
- $619,0004 bd3 ba2.7k sqft215 La Plaza Ct, Royal Oak, MI 48073For SaleMLS ID #20261064039, Ayat Sleiman, Empire Realty Group Fawaz & Associates. Realcomp II
- $439,0003 bd3 ba1.9k sqft3085 Harrison Ave, Rochester Hills, MI 48307For SaleMLS ID #20261066457, Mark Whitehead, EXP Realty - Mark White & Associates. Realcomp II
- $619,9004 bd4 ba3.5k sqft7880 Deerhill Dr, Clarkston, MI 48346For SaleMLS ID #20261062078, Randy Miller, RE/MAX Eclipse Clarkston. Realcomp II
- $530,0003 bd4 ba3.7k sqft57810 Roman Dr, Washington, MI 48094For SaleMLS ID #20261068625, Lee S Speagle Lark, Keller Williams Paint Creek. Realcomp II
- $475,0004 bd3 ba3k sqft52338 Livingstone Ct, Shelby Township, MI 48316For SaleMLS ID #20261062953, Kevin Devergilio, REALTEAM Real Estate. Realcomp II
- $439,9004 bd2 ba2.9k sqft1457 W Avon Rd, Rochester Hills, MI 48309For SaleMLS ID #20261043350, Holly A Pifer, Oakland Corners Realty LLC. Realcomp II
