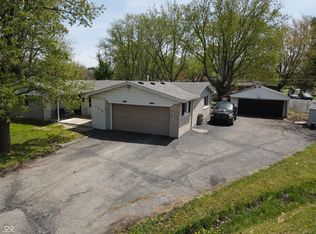
Spacious Ranch Living with an Incredible Backyard, Sunroom & Dream Garage Space! Get ready to fall in love with this beautiful 3-bedroom, 1.5-bath ranch offering nearly 1,400 square feet of comfortable living space on a 20,000-square-foot corner lot! Built in 1962, this home combines timeless charm with the opportunity for you to truly make it your own, by adding your thoughtful updates, and all the space you've been looking for. Step inside to discover original hardwood floors that bring warmth and character throughout much of the home. The spacious eat-in kitchen and dining area is perfect for family dinners or entertaining, while the large utility/laundry room provides exceptional storage and convenience. Best of all, relax year-round in the bright sunroom, the perfect place to enjoy your morning coffee, unwind with a good book, or take in peaceful views of the backyard. Love outdoor living? The fully fenced backyard is a true retreat, shaded by mature trees and offering plenty of room for pets, play, gardening, and gatherings. Need space for hobbies, vehicles, or all your toys? This property delivers with a 1-car attached garage, an oversized 2-car detached garage, a 16' x 30' RV parking pad, and a 10' x 12' mini barn-providing endless options for storage, a workshop, recreational vehicles, boats, trailers, or additional parking. You'll also enjoy peace of mind with a newer HVAC system and newer water heater. All appliances stay, including the washer and dryer, making this home truly move-in ready! This is the kind of property that's becoming harder to find! Whether you're looking for space to entertain, room for your RV, boat, camper, or hobby vehicles, or simply want a peaceful backyard with mature trees and a relaxing sunroom, this home offers something for everyone. Don't miss this rare opportunity to own such a fantastic ranch home with so much to offer. Schedule your private showing today and see everything this wonderful home has to offer!
Pending
$224,900
1026 Price Rd, Avon, IN 46123
3beds
1,392sqft
Residential, Single Family Residence
Built in 1962
0.46 Acres Lot
$-- Zestimate®
$162/sqft
$-- HOA
What's special
Bright sunroomRelaxing sunroomIncredible backyardFully fenced backyardOriginal hardwood floors
- 20 days
- 767
- 82
Likely to sell faster than
Zillow last checked:
Listing updated:
Listed by:
Kristi Feasel 317-414-1791,
eXp Realty, LLC
Source: MIBOR as distributed by MLS GRID,MLS#: 22116354
Facts & features
Interior
Bedrooms & bathrooms
- Bedrooms: 3
- Bathrooms: 2
- Full bathrooms: 1
- 1/2 bathrooms: 1
- Main level bathrooms: 2
- Main level bedrooms: 3
Primary bedroom
- Level: Main
- Area: 168 Square Feet
- Dimensions: 12x14
Bedroom 2
- Level: Main
- Area: 140 Square Feet
- Dimensions: 14x10
Bedroom 3
- Level: Main
- Area: 110 Square Feet
- Dimensions: 11x10
Dining room
- Level: Main
- Area: 132 Square Feet
- Dimensions: 12x11
Foyer
- Level: Main
- Area: 52 Square Feet
- Dimensions: 13x4
Kitchen
- Level: Main
- Area: 121 Square Feet
- Dimensions: 11x11
Living room
- Level: Main
- Area: 216 Square Feet
- Dimensions: 18x12
Sun room
- Features: Other
- Level: Main
- Area: 160 Square Feet
- Dimensions: 10x16
Utility room
- Features: Other
- Level: Main
- Area: 230 Square Feet
- Dimensions: 23x10
Heating
- Forced Air, Natural Gas
Cooling
- Central Air
Appliances
- Included: Electric Cooktop, Dishwasher, Dryer, Exhaust Fan, Microwave, Oven, Convection Oven, Refrigerator, Washer, Water Heater
Features
- Attic Access, Hardwood Floors, Eat-in Kitchen, Wired for Data
- Flooring: Hardwood
- Has basement: No
- Attic: Access Only
Interior area
- Total structure area: 1,392
- Total interior livable area: 1,392 sqft
Property
Parking
- Total spaces: 3
- Parking features: Attached, Detached
- Attached garage spaces: 3
Features
- Levels: One
- Stories: 1
- Patio & porch: Glass Enclosed
- Exterior features: Other
- Fencing: Fenced,Chain Link,Fence Complete,Full,Gate
Lot
- Size: 0.46 Acres
- Features: Corner Lot, Suburb, Mature Trees
Details
- Additional structures: Barn Mini
- Parcel number: 321015230006000022
- Special conditions: None,As Is
- Horse amenities: None
Construction
Type & style
- Home type: SingleFamily
- Architectural style: Ranch
- Property subtype: Residential, Single Family Residence
Materials
- Brick
- Foundation: Crawl Space
Condition
- New construction: No
- Year built: 1962
Utilities & green energy
- Water: Public
Community & HOA
Community
- Subdivision: Price Suburban Heights
HOA
- Has HOA: No
Location
- Region: Avon
Financial & listing details
- Price per square foot: $162/sqft
- Tax assessed value: $224,400
- Annual tax amount: $1,606
- Date on market: 8/7/2026
- Cumulative days on market: 20 days
Estimated market value
Not available
Estimated sales range
Not available
Not available
Price history
| Date | Event | Price |
|---|---|---|
| 8/8/2026 | Pending sale | $224,900$162/sqft |
Source: | ||
| 8/7/2026 | Listed for sale | $224,900$162/sqft |
Source: | ||
Public tax history
| Year | Property taxes | Tax assessment |
|---|---|---|
| 2025 | $1,574 -7.3% | $224,400 +14.7% |
| 2024 | $1,698 +1.8% | $195,700 +8.8% |
| 2023 | $1,669 +27.6% | $179,800 +4.3% |
| 2022 | $1,308 +10.2% | $172,400 +16.6% |
| 2021 | $1,187 +4.6% | $147,800 +5.7% |
| 2020 | $1,135 -7.5% | $139,800 +4.3% |
| 2019 | $1,226 +24.3% | $134,000 +1.4% |
| 2018 | $987 +0.3% | $132,100 +5.4% |
| 2017 | $984 -1.8% | $125,300 +2.7% |
| 2016 | $1,002 +4.8% | $122,000 +6.8% |
| 2014 | $956 -9.7% | $114,200 -2.6% |
| 2013 | $1,059 -1.6% | $117,200 -7.4% |
| 2011 | $1,076 -2.1% | $126,500 |
| 2010 | $1,098 +17.4% | $126,500 |
| 2009 | $936 -11.4% | $126,500 +5.3% |
| 2007 | $1,056 -14.5% | $120,110 -4.3% |
| 2006 | $1,235 | $125,500 +14.4% |
| 2005 | -- | $109,700 |
Find assessor info on the county website
Monthly payment
Est. payment
Payment breakdown
Explore the cost of this home by adjusting the details. Changes won't be saved.Climate risks
Neighborhood: 46123
Nearby schools
Schools provided by the listing agent
- High: Avon High School
Source: MIBOR as distributed by MLS GRID. This data may not be complete. We recommend contacting the local school district to confirm school assignments for this home.