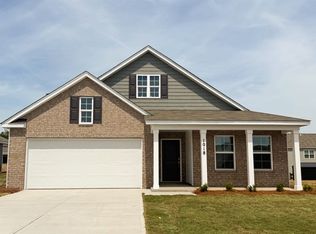
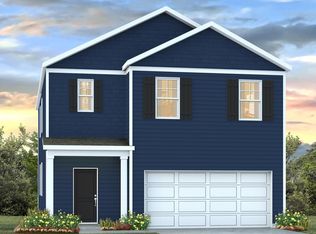
Welcome to the move-in ready Kerry at 1026 Rampart Court, a new build ranch-style home with a deep gray exterior. The Kerry floorplan features a beautiful and functional ranch design with a spacious family room that expands to a casual dining area. The kitchen is the highlight of this home with plenty of room to gather around the floating kitchen island and comes finished with white cabinetry and granite countertops. The split bedroom floorplan creates a private primary bedroom featuring a large walk-in closet and spacious bathroom. Two additional bedrooms and the remaining bathroom are towards the front of the home. Gate's Village offers nice homesites and quiet living, located only minutes from Lugoff and Downtown Camden. Lugoff is the perfect balance of small-town feel and downtown attractions, making it the perfect place to call home! *The photos you see here are for illustration purposes only, interior and exterior features, options, colors and selections will differ. Please see sales agent for options. Disclaimer: CMLS has not reviewed and, therefore, does not endorse vendors who may appear in listings.
175 days
|
13
|
0
|
Zillow last checked:
Listing updated:
Listed by:
Xavier T Smith,
DR Horton Inc
Source: Consolidated MLS,MLS#: 625161
Facts & features
Interior
Bedrooms & bathrooms
Bedrooms: 3
Bathrooms: 2
Full bathrooms: 2
Main level bathrooms: 2
Primary bedroom
Features: Double Vanity, Bath-Private, Separate Shower, Walk-In Closet(s), Closet-Private
Level: Main
Bedroom 2
Features: Bath-Shared, Closet-Private
Level: Main
Bedroom 3
Features: Bath-Shared, Closet-Private
Level: Main
Kitchen
Features: Eat-in Kitchen, Kitchen Island, Pantry, Granite Counters, Floors-Vinyl, Cabinets-Painted
Level: Main
Living room
Level: Main
Heating
Gas 1st Lvl
Cooling
Central Air
Appliances
Included: Free-Standing Range, Gas Range, Dishwasher, Disposal, Microwave Above Stove, Tankless Water Heater, Gas Water Heater
Laundry: Main Level
Features
Flooring: Vinyl, Carpet
Has basement: No
Has fireplace: No
Interior area
Total structure area: 1,475
Total interior livable area: 1,475 sqft
Property
Parking
Total spaces: 2
Parking features: Garage Door Opener
Attached garage spaces: 2
Features
Stories: 1
Lot
Size: 7,840 Square Feet
Details
Parcel number: 3100000130
Construction
Type & style
Home type: SingleFamily
Architectural style: Traditional
Property subtype: Single Family Residence
Materials
Vinyl
Foundation: Slab
Condition
New Construction
New construction: Yes
Year built: 2026
Utilities & green energy
Sewer: Public Sewer
Water: Public
Community & HOA
Community
Subdivision: GATES VILLAGE
HOA
Has HOA: Yes
Services included: Common Area Maintenance, Green Areas
Explore the cost of this home by adjusting the details. Changes won't be saved.
Principal & interest
$1,547
Mortgage insurance
$0
Property taxes
$170
Home insurance
$105
HOA fees
$0
Utilities
Not included
All calculations are estimates and provided by Zillow, Inc. for informational purposes only. Actual amounts may vary.
HOA fees may include property taxes on listings classified as Co-Ops. Contact the listing agent and/or owner for fee details.
Mortgage interest rates are dependent on a number of factors, including credit score, down payment, and repayment length. Interest rate data provided by Zillow Group Marketplace, Inc. as of 1/1/1970 from various mortgage lenders with which we have lead or other similar arrangements; the Estimated Payment is an average of those rates.
See how much you could borrow to make a competitive offer.
Source: Consolidated MLS. This data may not be complete. We recommend contacting the local school district to confirm school assignments for this home.