****PAID OFF SOLAR**** ALL OFFERS CONSIDERED!!!! SELLER CREDIT towards a rate buy down up to 3 years OR 1 year through lock and loan lending exclusively!
NEW windows and much much more!!! Submit ALL offers!!!!
Inside you'll find elegant crown molding, plantation shutters with a lifetime transferable warranty, laminate flooring, and new carpet, creating a warm and inviting atmosphere. The spacious primary suite features custom Closet World cabinetry, providing exceptional organization and storage.
Enjoy peace of mind with paid-off solar, A/C and heating systems that are less than 10 years old, and new fencing installed within the last five years. Modern living is made easy with smart home technology, allowing you to control features such as the garage and other home functions right from your phone. Offering fantastic curb appeal and located just steps away from the sparking community pool, this home combines comfort, convenience, and thoughtful upgrades throughout.
Step outside to a low-maintenance yard including apple, orange, peach and lime trees!!! Enjoy the convenience of being directly adjacent to the community pool while still maintaining privacy. Residents also benefit from low HOA dues and access to the highly acclaimed Los Osos High School.
This move-in-ready home offers the perfect combination of energy efficiency, smart technology, stylish upgrades, and an unbeatable location. Don’t miss this incredible opportunity to own a home in one of Rancho Cucamonga’s most desirable neighborhoods!
For sale
Listed by: RE/MAX TOP PRODUCERS • Christian Fuentes • Contact: 626-625-9037
$639,000
10260 Santa Rosa Ct, Rancho Cucamonga, CA 91730
3beds
1,160sqft
Single Family Residence
Built in 1985
3,818 Square Feet Lot
$637,900 Zestimate®
$551/sqft
$145/mo HOA
What's special
- 75 days
- 894
- 24
Likely to sell faster than
Zillow last checked:
Listing updated:
Listed by:
Christian Fuentes DRE #01262973 626-625-9037,
RE/MAX TOP PRODUCERS,
Monica Molina DRE #02076134,
MPIRE ESTATES
Source: CRMLS,MLS#: CV26163442 Originating MLS: California Regional MLS
Originating MLS: California Regional MLSFacts & features
Interior
Bedrooms & bathrooms
- Bedrooms: 3
- Bathrooms: 2
- Full bathrooms: 2
- Main level bathrooms: 1
- Main level bedrooms: 1
Rooms
- Room types: Bedroom
Bedroom
- Features: All Bedrooms Down
Heating
- Central
Cooling
- Central Air
Appliances
- Included: Built-In Range, Dishwasher
- Laundry: Electric Dryer Hookup, Gas Dryer Hookup
Features
- Ceiling Fan(s), Cathedral Ceiling(s), Granite Counters, High Ceilings, All Bedrooms Down
- Windows: Double Pane Windows
- Has fireplace: Yes
- Fireplace features: Family Room
- Common walls with other units/homes: No Common Walls
Interior area
- Total interior livable area: 1,160 sqft
Property
Parking
- Total spaces: 2
- Parking features: Garage - Attached
- Attached garage spaces: 2
Features
- Levels: One
- Stories: 1
- Entry location: Front
- Pool features: Association
- Has spa: Yes
- Spa features: Association
- Has view: Yes
- View description: Pool
Lot
- Size: 3,818 Square Feet
- Features: 0-1 Unit/Acre
Details
- Parcel number: 0209442670000
- Special conditions: Standard
Construction
Type & style
- Home type: SingleFamily
- Property subtype: Single Family Residence
Condition
- New construction: No
- Year built: 1985
Utilities & green energy
- Sewer: Public Sewer
- Water: Public
Green energy
- Energy generation: Solar
Community & HOA
Community
- Features: Curbs, Sidewalks
HOA
- Has HOA: Yes
- Amenities included: Outdoor Cooking Area, Picnic Area, Pool, Spa/Hot Tub
- HOA fee: $145 monthly
- HOA name: Cross Creek Village
- HOA phone: 909-948-0777
Location
- Region: Rancho Cucamonga
Financial & listing details
- Price per square foot: $551/sqft
- Tax assessed value: $283,574
- Date on market: 8/6/2026
- Cumulative days on market: 75 days
- Listing terms: Cash,Cash to New Loan,Conventional,FHA
Estimated market value
$637,900
$606,000 - $670,000
$3,318/mo
Price history
| Date | Event | Price |
|---|---|---|
| 8/6/2026 | Listed for sale | $639,000+219.5%$551/sqft |
Source:  CRMLS #CV26163442 Report a problem CRMLS #CV26163442 Report a problem | ||
| 5/5/2015 | Listing removed | $2,000$2/sqft |
Source: Renttoday.us Report a problem | ||
| 4/24/2015 | Listed for rent | $2,000$2/sqft |
Source: Renttoday.us Report a problem | ||
| 12/28/2010 | Sold | $200,000+0.1%$172/sqft |
Source: Public Record Report a problem | ||
| 11/10/2010 | Price change | $199,900-9.1%$172/sqft |
Source: NV Elite Realty #S627910 Report a problem | ||
| 10/8/2010 | Price change | $219,900-6.4%$190/sqft |
Source: NV Elite Realty #S627910 Report a problem | ||
| 9/2/2010 | Price change | $235,000-6%$203/sqft |
Source: NV Elite Realty #S627910 Report a problem | ||
| 7/24/2010 | Listed for sale | $249,900-25.9%$215/sqft |
Source: Fannie Mae #S627910 Report a problem | ||
| 7/12/2010 | Sold | $337,020-7.7%$291/sqft |
Source: Public Record Report a problem | ||
| 3/23/2007 | Sold | $365,000+4.3%$315/sqft |
Source: Public Record Report a problem | ||
| 6/1/2005 | Sold | $350,000+116%$302/sqft |
Source: Public Record Report a problem | ||
| 9/17/2001 | Sold | $162,000$140/sqft |
Source: Public Record Report a problem | ||
Public tax history
| Year | Property taxes | Tax assessment |
|---|---|---|
| 2026 | -- | $283,574 +2% |
| 2025 | $3,246 +2.9% | $278,014 +2% |
| 2024 | $3,156 +2.5% | $272,563 +2% |
| 2023 | $3,079 +2% | $267,218 +2% |
| 2022 | $3,017 +0.8% | $261,978 +2% |
| 2021 | $2,993 +1.7% | $256,841 +1% |
| 2020 | $2,943 +0.5% | $254,208 +2% |
| 2019 | $2,928 +2.3% | $249,223 +2% |
| 2018 | $2,861 +3.4% | $244,337 +2% |
| 2017 | $2,767 | $239,546 +2% |
| 2016 | $2,767 +1.2% | $234,849 +1.5% |
| 2015 | $2,733 +0.7% | $231,322 +2% |
| 2014 | $2,715 | $226,791 +0.5% |
| 2013 | -- | $225,766 +2% |
| 2012 | -- | $221,340 +2% |
| 2011 | -- | $217,000 -1.4% |
| 2010 | -- | $220,000 -8.3% |
| 2009 | -- | $240,000 -22.6% |
| 2008 | -- | $310,000 -14.9% |
| 2007 | -- | $364,140 +2% |
| 2006 | -- | $357,000 +107.2% |
| 2005 | -- | $172,327 +2% |
| 2004 | -- | $168,948 +1.9% |
| 2003 | -- | $165,852 +2% |
| 2002 | -- | $162,600 +21.3% |
| 2001 | -- | $134,000 +21.8% |
| 2000 | -- | $110,000 |
Find assessor info on the county website
Monthly payment
Est. payment
Payment breakdown
Explore the cost of this home by adjusting the details. Changes won't be saved.Climate risks
Neighborhood: Route 66
Nearby schools
Schools provided by the listing agent
- Elementary: Banyan
- Middle: Alta Loma
- High: Los Osos
Source: CRMLS. This data may not be complete. We recommend contacting the local school district to confirm school assignments for this home.
- $513,7003 bd2 ba1.5k sqft10254 Santa Rosa Ct, Rancho Cucamonga, CA 91730Off Market
- $439,3002 bd2 ba1.1k sqft10261 Catalina Pl, Rancho Cucamonga, CA 91730Off Market
- $475,2002 bd2 ba981 sqft10255 Catalina Pl, Rancho Cucamonga, CA 91730Off Market
- $393,5002 bd2 ba981 sqft8601 Creekside Pl, Rancho Cucamonga, CA 91730Off Market
Similar homes
- $649,9003 bd2 ba999 sqft7609 Belpine Pl, Rancho Cucamonga, CA 91730For Sale
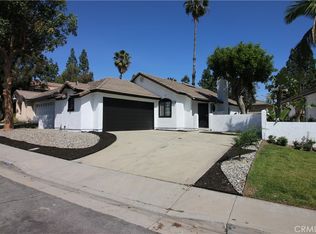 MLS ID #CV26062752, Scott Jones, Champions Real Estate. CRMLS
 - $532,5003 bd3 ba1.2k sqft9827 Ladera Ct, Rancho Cucamonga, CA 91730For Sale
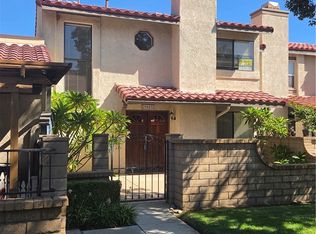 MLS ID #HD26190586, Timothy Benge, Curtis Schneider, Broker. CRMLS
 - $529,9993 bd3 ba1.2k sqft10050 1/2 Base Line Rd, Rancho Cucamonga, CA 91701For Sale
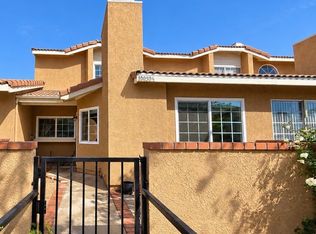 MLS ID #CV26223757, William Solana, Century 21 Masters. CRMLS
 - $685,0004 bd2 ba1.2k sqft1346 E El Morado Ct, Ontario, CA 91764For Sale
 MLS ID #IV26223368, RICHARD ORTIZ, Roca & Associates Inc.. CRMLS
