Cheboygan, Benton Twp - This warm and inviting brick ranch home features 3 bedrooms and 1-1/2 baths. Its open floor plan includes a cozy wood burning fireplace and plenty of room for relaxation and entertainment. The primary bedroom has a half bath ensuite and walk in closet. The other bedrooms are nicely sized too with closets and added hallway storage. Ash floors and tile are a standout for easy maintenance. The mudroom is off the two stall garage and a must see is the second heated garage/workshop and craft room overlooking the yard with an attached deck. The garden is mature with grape vines, raspberries, fresh cut flowers and hoop house. Trails go into the woods meeting HUNDREDS OF ACRES OF STATE LAND adding to its privacy. 10 min. outside Cheboygan. HS Int./NG & outside wood boiler.
Sold
Street View
Price Unknown
10260 Upper Mograin Rd, Cheboygan, MI 49721
3beds
1,516sqft
Single Family Residence
Built in 1981
10 Acres Lot
$331,900 Zestimate®
$--/sqft
$1,903 Estimated rent
Home value
$331,900
$312,000 - $355,000
$1,903/mo
Zestimate® history
Owner options
List your home for rent
$1,903/mo
Rent Zestimate®
Find your next renter with Zillow Rental Manager. Plus, with online applications, you can quickly screen prospective tenants – for free.
$1,903/mo
Rent Zestimate®
Refinance and save
Refinancing to a lower rate could help reduce your monthly payments and save thousands over the life of the loan.
Explore your selling options
Work with a Zillow partner agent
Leverage their expertise and Zillow's premium Showcase listings to get your home seen by more buyers.
Get startedList with your own agent
Get your home in front of millions of buyers by listing it on Zillow.
Learn how to do itSell it yourself
Take full control of how buyers see your home on Zillow by listing For Sale by Owner (FSBO).
List your homeWhat's special
Grape vinesTwo stall garageOpen floor planWalk in closetAsh floorsCozy wood burning fireplaceHoop house
Zillow last checked:
Listing updated:
Listed by:
John Anderson, Assoc Broker 248-802-0949,
Real Estate One Northern Properties
Bought with:
AGENT OUTSIDE
OUTSIDE OFFICE
Source: EUPBR,MLS#: 24-973
Facts & features
Interior
Bedrooms & bathrooms
- Bedrooms: 3
- Bathrooms: 2
- Full bathrooms: 1
- 1/2 bathrooms: 1
Primary bedroom
- Level: Main
- Area: 168 Square Feet
- Dimensions: 12 x 14
Bedroom 2
- Level: Main
- Area: 167.66 Square Feet
- Dimensions: 10.1 x 16.6
Bedroom 3
- Level: Main
- Width: 11.7 Feet
Primary bathroom
- Level: Main
- Area: 45.66 Square Feet
- Dimensions: 11.11 x 4.11
Primary bathroom
- Level: Main
- Area: 40.18 Square Feet
- Dimensions: 4.09 x 9.8
Other
- Level: Main
- Area: 246.87 Square Feet
- Dimensions: 11.7 x 21.1
Family room
- Description: w/wood burning fireplace
- Level: Main
- Area: 239.2 Square Feet
- Dimensions: 18.39 x 13
Other
- Level: Main
- Area: 234 Square Feet
- Dimensions: 13 x 18
Other
- Description: Off Garage
- Level: Main
- Area: 119.21 Square Feet
- Dimensions: 9.1 x 13.1
Heating
- Fireplace(s), Forced Air, Natural Gas, Wood
Cooling
- None
Appliances
- Included: Dryer, Electric Range, Microwave, Refrigerator, Washer
- Laundry: Main Level
Features
- Ceiling Fan(s), Walk-In Closet(s)
- Flooring: Hardwood, Tile
- Windows: Window Coverings, Double Pane Windows, Storm Window(s)
- Basement: Crawl Space
- Has fireplace: Yes
- Fireplace features: Family Room, Wood Burning, Free Standing
Interior area
- Total structure area: 1,516
- Total interior livable area: 1,516 sqft
- Finished area above ground: 1,516
- Finished area below ground: 0
Property
Parking
- Parking features: Garage Door Opener
- Has garage: Yes
Features
- Exterior features: Lighting
- Pool features: Above Ground
Lot
- Size: 10 Acres
- Features: Orchard(s)
Details
- Additional structures: Greenhouse, Outbuilding, Shed(s)
- Parcel number: 10401130001200
- Zoning: Residential
- Other equipment: Satellite Dish
Construction
Type & style
- Home type: SingleFamily
- Architectural style: Ranch
- Property subtype: Single Family Residence
Materials
- Brick, Vinyl Siding
- Foundation: Block
- Roof: Asphalt
Condition
- Year built: 1981
Utilities & green energy
- Sewer: Septic Tank
- Water: Other, Drilled Well
Community & HOA
Location
- Region: Cheboygan
Financial & listing details
- Tax assessed value: $258,800
- Annual tax amount: $1,480
- Date on market: 10/9/2024
- Listing terms: Cash,Conventional,FHA,USDA Loan
Price history
| Date | Event | Price |
|---|---|---|
| 11/20/2024 | Sold | --0 |
Source: EUPBR #24-973 Report a problem | ||
| 11/11/2024 | Pending sale | $299,000$197/sqft |
Source: EUPBR #24-973 Report a problem | ||
| 10/9/2024 | Listed for sale | $299,000$197/sqft |
Source: EUPBR #24-973 Report a problem | ||
Public tax history
| Year | Property taxes | Tax assessment |
|---|---|---|
| 2025 | $1,480 +5% | $129,400 +5.9% |
| 2024 | $1,409 +2.4% | $122,200 +12.5% |
| 2023 | $1,376 +2.7% | $108,600 +23.5% |
| 2022 | $1,341 | $87,900 +12.1% |
| 2021 | -- | $78,400 +3.3% |
| 2020 | -- | $75,900 +5% |
| 2019 | -- | $72,300 +16.4% |
| 2018 | -- | $62,100 +1.3% |
| 2017 | -- | $61,300 -1.1% |
| 2016 | -- | $62,000 +1.1% |
| 2015 | -- | $61,300 +5.7% |
| 2014 | -- | $58,000 +1.8% |
| 2012 | -- | $57,000 -10.1% |
| 2011 | -- | $63,400 -4.7% |
| 2010 | -- | $66,500 |
Find assessor info on the county website
Neighborhood: 49721
Nearby homes
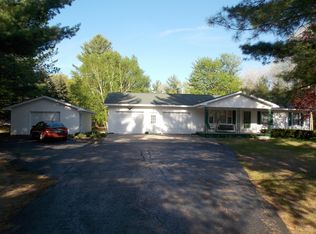
- $305,9003 bd2 ba1.2k sqft10208 Upper Mograin Rd, Cheboygan, MI 49721Off Market
- $65,00010.09 acres10320 Upper Mograin Rd, Cheboygan, MI 49721Sold
- $298,700-- bd-- ba-- sqft10410 Upper Mograin Rd, Cheboygan, MI 49721Off Market
- $210,90010 acres10144 Upper Mograin Rd, Cheboygan, MI 49721Off Market
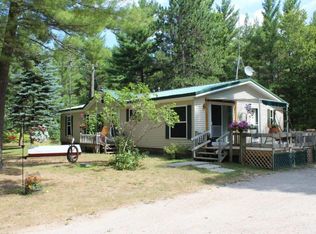
- $297,5003 bd2 ba1.6k sqft10134 Upper Mograin Rd, Cheboygan, MI 49721Sold
- $243,400-- bd-- ba-- sqft10245 Upper Mograin Rd, Cheboygan, MI 49721Off Market
- $236,700-- bd-- ba-- sqft10500 Upper Mograin Rd, Cheboygan, MI 49721Off Market
- $267,400-- bd-- ba-- sqft10124 Upper Mograin Rd, Cheboygan, MI 49721Off Market
Nearby schools
GreatSchools rating
- NAEast Elementary SchoolGrades: K-3Distance: 3.9 mi
- 6/10Cheboygan Area High SchoolGrades: 8-12Distance: 4.7 mi
- NACheboygan Middle SchoolGrades: 4-12Distance: 4.8 mi
- Michigan
- Cheboygan County
- Cheboygan
- 49721
- 10260 Upper Mograin Rd
