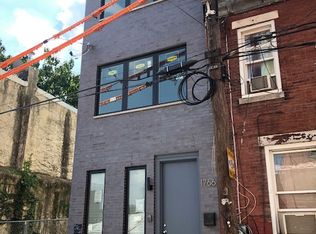
Nestled in the charming Olde Kensington neighborhood (adjacent to Fishtown), this delightful 3-bedroom, 2.5-bathroom townhouse offers a perfect blend of modern comfort and inviting warmth. Built in 2019, this home has approximately 3 years remaining on the FULL ten year tax abatement, and it features a straight-thru architectural style with durable masonry construction, ensuring both aesthetic appeal and longevity. Step inside to discover a bright and airy interior, highlighted by beautiful wood floors and recessed lighting that create a cozy ambiance. The spacious kitchen boasts an island, perfect for casual dining or entertaining, and is equipped with energy-efficient appliances, including a gas oven/range, refrigerator, dishwasher, and microwave. Upstairs, the well-appointed bedrooms provide a serene retreat, while the full bathrooms offer modern fixtures and finishes. The neighborhood is well-connected, making it easy to explore local parks, cafes, and shops. With its blend of contemporary features and a vibrant community atmosphere, this townhouse is not just a house-it's a place to call home. Experience the comfort and convenience of Fishtown living today! Please note some photos are virtually staged.
For sale
$435,000
1770 Waterloo St, Philadelphia, PA 19122
3beds
1,604sqft
Townhouse
Built in 2019
552 Square Feet Lot
$-- Zestimate®
$271/sqft
$-- HOA
What's special
Durable masonry constructionWell-appointed bedroomsStraight-thru architectural styleEnergy-efficient appliancesRecessed lightingBright and airy interiorBeautiful wood floors
- 5 days
- 303
- 58
Likely to sell faster than
Zillow last checked:
Listing updated:
Listed by:
Gregg Kravitz 215-353-7762,
OCF Realty LLC - Philadelphia (215) 735-7368
Source: Bright MLS,MLS#: PAPH2674024
Facts & features
Interior
Bedrooms & bathrooms
- Bedrooms: 3
- Bathrooms: 3
- Full bathrooms: 2
- 1/2 bathrooms: 1
- Main level bathrooms: 1
Basement
- Area: 435
Heating
- Hot Water, Natural Gas
Cooling
- Central Air, Electric
Appliances
- Included: Dishwasher, Disposal, Microwave, Oven/Range - Gas, Refrigerator, Gas Water Heater
- Laundry: Hookup, Lower Level
Features
- Breakfast Area, Dining Area, Kitchen Island, Recessed Lighting
- Flooring: Wood
- Windows: Casement, Double Pane Windows, Energy Efficient, Screens
- Basement: Full
- Has fireplace: No
Interior area
- Total structure area: 1,604
- Total interior livable area: 1,604 sqft
- Finished area above ground: 1,169
- Finished area below ground: 435
Property
Parking
- Parking features: None
Accessibility
- Accessibility features: None
Features
- Levels: Four
- Stories: 4
- Exterior features: Sidewalks, Street Lights
- Pool features: None
Lot
- Size: 552 Square Feet
- Dimensions: 12.91 x 42.75
Details
- Additional structures: Above Grade, Below Grade
- Parcel number: 183081200
- Zoning: RSA5
- Special conditions: Standard
Construction
Type & style
- Home type: Townhouse
- Architectural style: Straight Thru
- Property subtype: Townhouse
Materials
- Masonry, Other
- Foundation: Concrete Perimeter
- Roof: Fiberglass,Flat
Condition
- New construction: No
- Year built: 2019
Utilities & green energy
- Sewer: Public Sewer
- Water: Public
Community & HOA
Community
- Security: Fire Sprinkler System
- Subdivision: Olde Kensington
HOA
- Has HOA: No
Location
- Region: Philadelphia
- Municipality: PHILADELPHIA
Financial & listing details
- Price per square foot: $271/sqft
- Tax assessed value: $238,300
- Annual tax amount: $1,151
- Date on market: 9/25/2026
- Listing agreement: Exclusive Right To Sell
- Listing terms: Cash,Conventional,FHA
- Ownership: Fee Simple
Estimated market value
Not available
Estimated sales range
Not available
Not available
Price history
| Date | Event | Price |
|---|---|---|
| 9/25/2026 | Listed for sale | $435,000+13%$271/sqft |
Source:  Bright MLS #PAPH2674024 Report a problem Bright MLS #PAPH2674024 Report a problem | ||
| 8/26/2026 | Listing removed | $2,199$1/sqft |
Source: Zillow Rentals Report a problem | ||
| 8/14/2026 | Price change | $2,199-2.1%$1/sqft |
Source: Zillow Rentals Report a problem | ||
| 8/10/2026 | Price change | $2,247-2.1%$1/sqft |
Source: Zillow Rentals Report a problem | ||
| 6/4/2026 | Price change | $2,295-8%$1/sqft |
Source: Zillow Rentals Report a problem | ||
| 5/11/2026 | Price change | $2,495-5.8%$2/sqft |
Source: Zillow Rentals Report a problem | ||
| 4/17/2026 | Listed for rent | $2,650$2/sqft |
Source: Zillow Rentals Report a problem | ||
| 3/5/2020 | Sold | $385,000+4.1%$240/sqft |
Source: Public Record Report a problem | ||
| 1/22/2020 | Price change | $369,900-2.6%$231/sqft |
Source: Addison Real Estate Co Inc #PAPH791542 Report a problem | ||
| 1/2/2020 | Listed for sale | $379,900$237/sqft |
Source: Addison Real Estate Co Inc #PAPH791542 Report a problem | ||
| 12/2/2019 | Listing removed | $379,900$237/sqft |
Source: Addison Real Estate Co Inc #PAPH791542 Report a problem | ||
| 11/14/2019 | Price change | $379,900-2.6%$237/sqft |
Source: Addison Real Estate Co Inc #PAPH791542 Report a problem | ||
| 10/22/2019 | Price change | $389,900-2.5%$243/sqft |
Source: Addison Real Estate Co Inc #PAPH791542 Report a problem | ||
| 8/25/2019 | Listed for sale | $399,900-9.1%$249/sqft |
Source: Addison Real Estate Co Inc #PAPH791542 Report a problem | ||
| 5/19/2019 | Listing removed | $439,900$274/sqft |
Source: Addison Real Estate Co Inc #PAPH791542 Report a problem | ||
| 5/13/2019 | Listed for sale | $439,900+100%$274/sqft |
Source: Addison Real Estate Co Inc #PAPH791542 Report a problem | ||
| 12/20/2013 | Sold | $220,000+749.4%$137/sqft |
Source: Public Record Report a problem | ||
| 10/10/2013 | Price change | $25,900-21.3%$16/sqft |
Source: RE/MAX Affiliates N.E. #6291696 Report a problem | ||
| 7/25/2013 | Listed for sale | $32,900+65.3%$21/sqft |
Source: Prudential Fox & Roach Realtors Report a problem | ||
| 4/20/2013 | Listing removed | $19,900$12/sqft |
Source: RE/MAX Affiliates N.E. #6174889 Report a problem | ||
| 2/25/2013 | Listed for sale | $19,900$12/sqft |
Source: RE/MAX Affiliates N.E. #6174889 Report a problem | ||
Public tax history
| Year | Property taxes | Tax assessment |
|---|---|---|
| 2025 | $5,756 +455.4% | $411,200 +11.1% |
| 2024 | $1,036 | $370,200 |
| 2023 | $1,036 -31% | $370,200 |
| 2022 | $1,502 | -- |
| 2021 | $1,502 -55.3% | -- |
| 2018 | $3,360 | -- |
| 2017 | $3,360 +1226% | -- |
| 2016 | $253 | -- |
| 2015 | $253 | -- |
| 2014 | $253 +145.6% | $7,700 +200.8% |
| 2012 | $103 | $2,560 |
| 2011 | -- | $2,560 |
| 2010 | -- | $2,560 |
| 2009 | -- | $2,560 |
| 2008 | -- | $2,560 |
| 2007 | -- | $2,560 +8.1% |
| 2006 | -- | $2,368 |
| 2005 | -- | $2,368 |
| 2004 | -- | $2,368 |
| 2003 | -- | $2,368 |
| 2002 | -- | $2,368 |
| 2000 | -- | $2,368 +174.1% |
| 1999 | -- | $864 |
Find assessor info on the county website
Monthly payment
Est. payment
Payment breakdown
Explore the cost of this home by adjusting the details. Changes won't be saved.Climate risks
Neighborhood: West Kensington
Nearby schools
Schools provided by the listing agent
- District: The School District Of Philadelphia
Source: Bright MLS. This data may not be complete. We recommend contacting the local school district to confirm school assignments for this home.

Similar homes
- $475,0003 bd3 ba1.6k sqft133 W Norris St, Philadelphia, PA 19122For Sale
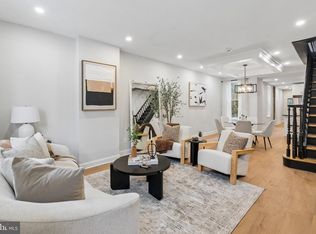
 MLS ID #PAPH2668172, Zach Dupras, Coldwell Banker Realty. Bright MLS
 - $424,9003 bd3 ba1.9k sqft1558 N Randolph St, Philadelphia, PA 19122For Sale
 MLS ID #PAPH2670068, Michael Choplin, RE/MAX Services. Bright MLS
 - $465,0003 bd3 ba1.7k sqft1620 N 5th St, Philadelphia, PA 19122For Sale
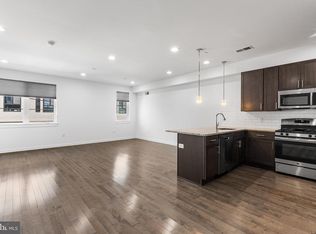 MLS ID #PAPH2660418, Jeanne Whipple, Elfant Wissahickon Realtors. Bright MLS
 - $450,0003 bd3 ba1.9k sqft527 W Jefferson St, Philadelphia, PA 19122For Sale
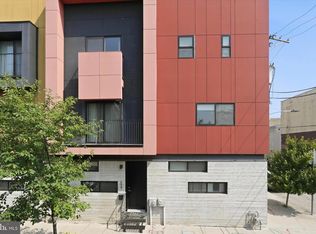 MLS ID #PAPH2659470, Jafar Maleki, BHHS Fox & Roach-Center City Walnut. Bright MLS
 - $420,0004 bd4 ba1.2k sqft1432 N Leithgow St, Philadelphia, PA 19122For SaleMLS ID #PAPH2670746, Donnell Evans, HomeSmart Nexus Realty Group - Blue Bell. Bright MLS
- $479,9004 bd2 ba1.8k sqft1431 N Howard St, Philadelphia, PA 19122For SaleMLS ID #PAPH2669554, Tobias Biddle, Quality Real Estate-Broad St. Bright MLS
- $464,0003 bd2 ba1.6k sqft2015 Martha St, Philadelphia, PA 19125For SaleMLS ID #PAPH2667078, Cherryblossom Barrett, Compass RE. Bright MLS
- $430,0003 bd3 ba1.7k sqft1422 Germantown Ave #2, Philadelphia, PA 19122For SaleMLS ID #PAPH2633476, Michael White, Midtown Property Management. Bright MLS
- $439,9004 bd3 ba2.4k sqft2021 N 4th St, Philadelphia, PA 19122New ConstructionMLS ID #PAPH2669580, Jona Rizaj, OCF Realty LLC - Philadelphia. Bright MLS
- $415,0003 bd3 ba1.5k sqft2225 Coral St, Philadelphia, PA 19125For SaleMLS ID #PAPH2650052, Jamie Quinn, Keller Williams Main Line. Bright MLS
- $475,0003 bd3 ba1.5k sqft2308 E Dakota St, Philadelphia, PA 19125For SaleMLS ID #PAPH2669036, Polina Kozitskiy, KW Empower. Bright MLS
- $385,0003 bd3 ba1.9k sqft1952 N 6th St #1, Philadelphia, PA 19122New ConstructionMLS ID #PAPH2624822, Justin Reeves, Keller Williams Main Line. Bright MLS
- $410,0003 bd2 ba1.5k sqft2324 Sepviva St, Philadelphia, PA 19125For SaleMLS ID #PAPH2668440, Brooke L Willmes, Keller Williams Main Line. Bright MLS
- $425,0003 bd-- ba1.5k sqft2025 N 4th St, Philadelphia, PA 19122For SaleMLS ID #PAPH2653682, Travis Rodgers, BHHS Fox & Roach At the Harper, Rittenhouse Square. Bright MLS
- $379,0003 bd2 ba1.5k sqft1425 N Lawrence St, Philadelphia, PA 19122For SaleMLS ID #PAPH2642364, Fred Levine, Fred R Levine Real Estate. Bright MLS
- $495,0003 bd3 ba1.6k sqft2300 E Dakota St, Philadelphia, PA 19125For SaleMLS ID #PAPH2669216, Polina Kozitskiy, KW Empower. Bright MLS
- $600,0003 bd2 ba1.6k sqft1323 N 4th St, Philadelphia, PA 19122For SaleMLS ID #PAPH2674026, Kate Vail, Elfant Wissahickon-Rittenhouse Square. Bright MLS
- $640,0003 bd3 ba2.3k sqft1265 N Mascher St, Philadelphia, PA 19122For SaleMLS ID #PAPH2672192, Meghan Klauder, RE/MAX One Realty. Bright MLS
- $625,0003 bd3 ba1.9k sqft1328 N Palethorp St, Philadelphia, PA 19122For SaleMLS ID #PAPH2671926, Ilana Davis, Keller Williams Main Line. Bright MLS
- $419,0004 bd3 ba1.9k sqft2023 N Reese St, Philadelphia, PA 19122For SaleMLS ID #PAPH2637982, Michael Kuldiner, United Properties Realty. Bright MLS
