Looking for a well built house, in an excellent location, to call home? Check it out. Sitting on a 1.3 acre wooded lot, this home provides a peaceful, private setting. Built by Mike Garcia Construction, with 2x6 exterior walls with R19 Insulation. Windows replaced by Renewal by Andersen 2019, Propane furnace replaced 2021, hot water heater replaced 2023, new roof shingles replaced 2019. There is a buried 500 gallon propane tank which provides for gas furnace and gas range. Luxury vinyl plank flooring throughout the entire first floor. SS Appliances. Enjoy the views from the new Sunroom, added in 2022. Plenty of covered parking, patios, playground equipment and a 24'x24' Out Building with an upper loft that gives you 1,152 sq ft of storage/workshop. Make sure you check out the back porch on the Out Building. Conveniently located with quick and easy access to major commuter roads and VRE. Shopping, restaurants, gas stations, etc... only minutes away.
Sold for $735,000
$735,000
10261 Greystone Rd, Manassas, VA 20111
3beds
3,002sqft
Single Family Residence
Built in 1990
1.34 Acres Lot
$737,700 Zestimate®
$245/sqft
$3,772 Estimated rent
Home value
$737,700
$686,000 - $797,000
$3,772/mo
Zestimate® history
Owner options
List your home for rent
$3,772/mo
Rent Zestimate®
Find your next renter with Zillow Rental Manager. Plus, with online applications, you can quickly screen prospective tenants – for free.
$3,772/mo
Rent Zestimate®
Refinance and save
$4,716/mo
Est. payment
Refinancing to a lower rate could help reduce your monthly payments and save thousands over the life of the loan.
$4,716/mo
Est. payment
Explore your selling options
Work with a Zillow partner agent
Leverage their expertise and Zillow's premium Showcase listings to get your home seen by more buyers.
Get startedList with your own agent
Get your home in front of millions of buyers by listing it on Zillow.
Learn how to do itSell it yourself
Take full control of how buyers see your home on Zillow by listing For Sale by Owner (FSBO).
List your homeWhat's special
Peaceful private settingWooded lotCovered parkingPlayground equipmentSs appliances
Zillow last checked:
Listing updated:
Listed by:
Dave Enke 703-595-6149,
EXP Realty, LLC
Bought with:
Lisa Brown, 0225260507
KW Metro Center
Source: Bright MLS,MLS#: VAPW2083322
Facts & features
Interior
Bedrooms & bathrooms
- Bedrooms: 3
- Bathrooms: 4
- Full bathrooms: 3
- 1/2 bathrooms: 1
- Main level bathrooms: 1
Rooms
- Room types: Dining Room, Bedroom 2, Kitchen, Family Room, Basement, Bedroom 1, Sun/Florida Room, Office, Recreation Room, Bathroom 1, Bathroom 2, Bathroom 3
Bedroom 1
- Features: Attached Bathroom, Flooring - Carpet, Walk-In Closet(s), Ceiling Fan(s)
- Level: Upper
Bedroom 2
- Features: Flooring - Carpet
- Level: Upper
Bathroom 1
- Features: Bathroom - Walk-In Shower, Granite Counters, Flooring - Ceramic Tile
- Level: Upper
Bathroom 2
- Features: Bathroom - Tub Shower, Flooring - Vinyl
- Level: Upper
Bathroom 3
- Features: Attic - Pull-Down Stairs, Flooring - Carpet
- Level: Upper
Bathroom 3
- Features: Bathroom - Walk-In Shower, Flooring - Vinyl, Walk-In Closet(s)
- Level: Lower
Basement
- Features: Attached Bathroom, Basement - Finished, Bathroom - Walk-In Shower, Flooring - Carpet, Walk-In Closet(s)
- Level: Lower
Dining room
- Features: Flooring - Luxury Vinyl Plank, Window Treatments, Crown Molding
- Level: Main
Family room
- Features: Fireplace - Wood Burning, Flooring - Luxury Vinyl Plank, Window Treatments, Crown Molding
- Level: Main
Kitchen
- Features: Countertop(s) - Solid Surface, Dining Area, Flooring - Luxury Vinyl Plank, Kitchen - Propane Cooking, Lighting - Ceiling, Lighting - LED
- Level: Main
Office
- Features: Flooring - Luxury Vinyl Plank, Window Treatments, Crown Molding
- Level: Main
Recreation room
- Features: Basement - Finished, Attached Bathroom, Flooring - Carpet
- Level: Lower
Other
- Features: Cathedral/Vaulted Ceiling, Ceiling Fan(s), Flooring - Luxury Vinyl Plank, Skylight(s), Pantry
- Level: Main
Heating
- Heat Pump, Forced Air, Electric, Propane
Cooling
- Multi Units, Programmable Thermostat, Heat Pump, Zoned, Electric
Appliances
- Included: Microwave, Dishwasher, Dryer, Ice Maker, Oven/Range - Gas, Range Hood, Refrigerator, Six Burner Stove, Stainless Steel Appliance(s), Washer, Water Conditioner - Owned, Water Heater, Water Treat System, Electric Water Heater
- Laundry: Upper Level
Features
- Attic, Bathroom - Tub Shower, Bathroom - Walk-In Shower, Ceiling Fan(s), Dining Area, Floor Plan - Traditional, Formal/Separate Dining Room, Pantry, Primary Bath(s), Recessed Lighting, Crown Molding, Vaulted Ceiling(s)
- Flooring: Carpet, Luxury Vinyl
- Windows: Double Hung, Replacement, Skylight(s), Window Treatments
- Basement: Full,Finished,Heated,Exterior Entry,Interior Entry,Concrete,Side Entrance,Walk-Out Access
- Number of fireplaces: 1
- Fireplace features: Brick, Mantel(s), Screen
Interior area
- Total structure area: 3,216
- Total interior livable area: 3,002 sqft
- Finished area above ground: 2,241
- Finished area below ground: 761
Property
Parking
- Total spaces: 6
- Parking features: Garage Door Opener, Garage Faces Front, Built In, Inside Entrance, Asphalt, Private, Detached Carport, Attached, Driveway
- Attached garage spaces: 2
- Carport spaces: 2
- Covered spaces: 4
- Uncovered spaces: 2
Accessibility
- Accessibility features: None
Features
- Levels: Three
- Stories: 3
- Patio & porch: Patio, Porch, Roof
- Exterior features: Extensive Hardscape, Play Equipment, Stone Retaining Walls, Chimney Cap(s)
- Pool features: None
- Fencing: Split Rail,Wire
- Has view: Yes
- View description: Trees/Woods
- Frontage type: Road Frontage
Lot
- Size: 1.34 Acres
- Features: Backs to Trees, Front Yard, Landscaped, No Thru Street, Rear Yard, Sloped, Wooded
Details
- Additional structures: Above Grade, Below Grade, Outbuilding
- Parcel number: 7995236451
- Zoning: A1
- Special conditions: Standard
Construction
Type & style
- Home type: SingleFamily
- Architectural style: Traditional
- Property subtype: Single Family Residence
Materials
- Batts Insulation, Blown-In Insulation, Copper Plumbing, Stick Built, Vinyl Siding
- Foundation: Concrete Perimeter
- Roof: Architectural Shingle
Condition
- Very Good
- New construction: No
- Year built: 1990
Details
- Builder model: Custom
- Builder name: Mike Garcia Constructuion, Inc.
Utilities & green energy
- Electric: 200+ Amp Service
- Sewer: Gravity Sept Fld, On Site Septic, Private Septic Tank, Septic = # of BR
- Water: Well
- Utilities for property: Cable Connected, Phone, Propane, Cable
Community & HOA
Community
- Subdivision: Greystone
HOA
- Has HOA: No
Location
- Region: Manassas
Financial & listing details
- Price per square foot: $245/sqft
- Tax assessed value: $563,900
- Annual tax amount: $5,730
- Date on market: 12/6/2024
- Listing agreement: Exclusive Right To Sell
- Listing terms: Conventional,Cash
- Exclusions: Garage Refrigerator, Free Standing Kitchen Cabinet,
- Ownership: Fee Simple
- Road surface type: Black Top
Price history
| Date | Event | Price |
|---|---|---|
| 3/28/2025 | Sold | $735,000$245/sqft |
Source:  Bright MLS #VAPW2083322 Report a problem Bright MLS #VAPW2083322 Report a problem | ||
| 2/20/2025 | Pending sale | $735,000$245/sqft |
Source: Bright MLS #VAPW2083322 Report a problem | ||
| 2/7/2025 | Listed for sale | $735,000-4.5%$245/sqft |
Source: Bright MLS #VAPW2083322 Report a problem | ||
| 12/23/2024 | Listing removed | $770,000$256/sqft |
Source: Bright MLS #VAPW2083322 Report a problem | ||
| 12/6/2024 | Listed for sale | $770,000$256/sqft |
Source: Bright MLS #VAPW2083322 Report a problem | ||
Public tax history
| Year | Property taxes | Tax assessment |
|---|---|---|
| 2025 | $5,786 +3.2% | $590,100 +4.6% |
| 2024 | $5,608 +1.3% | $563,900 +5.9% |
| 2023 | $5,539 -4.6% | $532,300 +3.5% |
| 2022 | $5,808 +1.4% | $514,100 +9.6% |
| 2021 | $5,728 +1.2% | $469,200 +2.1% |
| 2020 | $5,660 +104.8% | $459,700 +0.4% |
| 2019 | $2,764 -45.8% | $457,800 +8.3% |
| 2018 | $5,103 +10.4% | $422,600 +10.3% |
| 2017 | $4,624 -3.7% | $383,200 -2.4% |
| 2016 | $4,800 +8.2% | $392,500 +1.5% |
| 2015 | $4,435 | $386,700 +9.1% |
| 2014 | $4,435 | $354,300 +5% |
| 2013 | -- | $337,500 +0.7% |
| 2012 | -- | $335,200 +0.9% |
| 2010 | -- | $332,200 -8.6% |
| 2009 | -- | $363,300 -22.7% |
| 2008 | -- | $470,100 -15.4% |
| 2007 | -- | $555,400 -3.4% |
| 2006 | -- | $575,000 +21% |
| 2005 | -- | $475,400 +27.4% |
| 2004 | -- | $373,100 +24% |
| 2003 | -- | $300,900 +17.1% |
| 2002 | -- | $256,900 +4.4% |
| 2001 | -- | $246,000 |
Find assessor info on the county website
Neighborhood: 20111
Nearby homes
- $553,3003 bd2 ba1.1k sqft10257 Greystone Rd, Manassas, VA 20111Off Market
- $804,2003 bd3 ba4.2k sqft10264 Greystone Rd, Manassas, VA 20111Off Market
- $682,6003 bd2 ba2.6k sqft10260 Greystone Rd, Manassas, VA 20111Off Market
- $255,8008.03 acres10140 Chinkapin Dr, Manassas, VA 20111Off Market
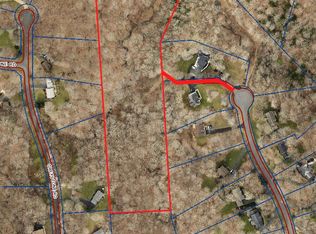
- $717,8003 bd3 ba2.4k sqft10253 Greystone Rd, Manassas, VA 20111Off Market
- $380,1002 bd3 ba1.9k sqft7101 Stone Rd, Manassas, VA 20111Off Market
- $622,5002 bd3 ba1.9k sqft7101 Stone Rd, Manassas, VA 20111Off Market
- $759,0004 bd3 ba2.7k sqft10265 Greystone Rd, Manassas, VA 20111Sold
Nearby schools
GreatSchools rating
- 7/10Signal Hill Elementary SchoolGrades: PK-5Distance: 1.4 mi
- 4/10Parkside Middle SchoolGrades: 6-8Distance: 3.2 mi
- 5/10Osbourn Park High SchoolGrades: 9-12Distance: 2.6 mi
Schools provided by the listing agent
- District: Prince William County Public Schools
Source: Bright MLS. This data may not be complete. We recommend contacting the local school district to confirm school assignments for this home.
Get a cash offer in 3 minutes
Find out how much your home could sell for in as little as 3 minutes with a no-obligation cash offer.
Estimated market value
$737,700
Get a cash offer in 3 minutes
Find out how much your home could sell for in as little as 3 minutes with a no-obligation cash offer.
Estimated market value
$737,700
- Virginia
- Prince William County
- Manassas
- 20111
- 10261 Greystone Rd
