Located in the Heart of Bakerville is this Stately Home on 5 Acres. Features are 4 Bdrms 2 Full Baths, Cozy Family Rm with a Wood Burning Fireplace, Patio Doors with a walkout to a scenic private back yard. 4th Bdrm currently used as a In Home Office, Ample Cupboards throughout the Kitchen, Appliances included, Formal Dining Area with Hardwood Floors with patio doors overlooking a Large Deck, Tree lined Backyard and Walking Trails, Beautiful Sunsets, Wildlife, Cozy Living Rm off Entryway. Three Bdrms located on the Upper Level with a Full Bath. Still need more room? The Lower Level features another Family Rm, possible Movie Theatre or Playroom. New Carpet, Storage Rm, Extra 28X40 Insulated Garage/Workshop with a Woodstove and Electric Heat, Furnace 2025, Roof 2020 (per Seller) Black Fence & Playset not Included, Buyers Must provide a pre-qualification letter prior to showing.
Active
$429,900
10262 EAGLE ROAD, Marshfield, WI 54449
4beds
3,720sqft
Single Family Residence
Built in 1988
5.02 Acres Lot
$424,500 Zestimate®
$116/sqft
$-- HOA
What's special
Appliances includedStorage rmLarge deckTree lined backyardNew carpet
- 1 day
- 265
- 18
Zillow last checked:
Listing updated:
Listed by:
PATTY HASENBANK 715-305-1669,
eXp Realty - Marshfield WI
Source: WIREX MLS,MLS#: 22605066 Originating MLS: Central WI Board of REALTORS
Originating MLS: Central WI Board of REALTORSFacts & features
Interior
Bedrooms & bathrooms
- Bedrooms: 4
- Bathrooms: 2
- Full bathrooms: 2
- Main level bedrooms: 1
Primary bedroom
- Level: Upper
Bedroom 2
- Level: Upper
Bedroom 3
- Level: Upper
Bedroom 4
- Level: Main
Heating
- Propane, Forced Air
Cooling
- Central Air
Appliances
- Included: Refrigerator, Range/Oven, Dishwasher, Washer, Dryer
Features
- Ceiling Fan(s), High Speed Internet
- Flooring: Carpet, Vinyl, Wood
- Basement: Walk-Out Access,Finished,Sump Pump,Concrete
Interior area
- Total structure area: 3,720
- Total interior livable area: 3,720 sqft
- Finished area above ground: 2,556
- Finished area below ground: 1,164
Property
Parking
- Total spaces: 4
- Parking features: 4 Car, Attached, Detached, Garage Door Opener
- Attached garage spaces: 4
Features
- Levels: Tri-Level
- Patio & porch: Deck
Lot
- Size: 5.02 Acres
Details
- Additional structures: Storage
- Parcel number: 1000542A 25.2.2810.2
- Zoning: Residential
Construction
Type & style
- Home type: SingleFamily
- Architectural style: Other
- Property subtype: Single Family Residence
Materials
- Vinyl Siding
- Roof: Shingle
Condition
- 21+ Years
- New construction: No
- Year built: 1988
Utilities & green energy
- Sewer: Septic Tank, Holding Tank
- Water: Well
Community & HOA
Community
- Security: Smoke Detector(s)
Location
- Region: Marshfield
- Municipality: Lincoln
Financial & listing details
- Price per square foot: $116/sqft
- Tax assessed value: $336,700
- Annual tax amount: $3,607
- Date on market: 10/9/2026
Estimated market value
$424,500
$403,000 - $446,000
$2,313/mo
Price history
| Date | Event | Price |
|---|---|---|
| 10/9/2026 | Listed for sale | $429,900+56.3%$116/sqft |
Source: eXp Realty #22605066 Report a problem | ||
| 3/2/2022 | Sold | $275,000+22.2%$74/sqft |
Source: Public Record Report a problem | ||
| 7/6/2009 | Sold | $225,000$60/sqft |
Source: Public Record Report a problem | ||
Public tax history
| Year | Property taxes | Tax assessment |
|---|---|---|
| 2025 | $4,220 +2.6% | $336,700 +58.5% |
| 2024 | $4,113 +12.9% | $212,400 |
| 2023 | $3,644 -10.3% | $212,400 |
| 2022 | $4,064 +6.5% | $212,400 |
| 2021 | $3,815 +2.8% | $212,400 |
| 2020 | $3,713 +16.2% | $212,400 |
| 2019 | $3,194 -2.4% | $212,400 |
| 2018 | $3,271 -1.5% | $212,400 |
| 2017 | $3,322 -0.1% | $212,400 |
| 2016 | $3,325 -6.5% | $212,400 |
| 2015 | $3,555 | $212,400 |
| 2014 | -- | $212,400 |
| 2013 | -- | $212,400 |
| 2012 | -- | $212,400 |
| 2011 | -- | $212,400 |
| 2010 | -- | $212,400 |
| 2009 | -- | $212,400 +33.3% |
| 2008 | -- | $159,300 |
| 2007 | -- | $159,300 |
| 2006 | -- | $159,300 |
| 2005 | -- | $159,300 |
| 2004 | -- | $159,300 |
| 2003 | -- | $159,300 |
| 2002 | -- | $159,300 |
| 2001 | -- | $159,300 +39.7% |
| 2000 | -- | $114,000 |
Find assessor info on the county website
Monthly payment
Est. payment
Payment breakdown
Explore the cost of this home by adjusting the details. Changes won't be saved.Climate risks
Neighborhood: 54449
Nearby schools
Schools provided by the listing agent
- Middle: Marshfield
- High: Marshfield
- District: Marshfield
Source: WIREX MLS. This data may not be complete. We recommend contacting the local school district to confirm school assignments for this home.
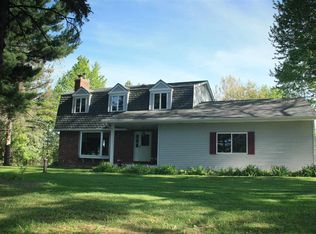
Similar homes
- $444,9004 bd3 ba2.8k sqft8173 STATE HIGHWAY 80, Marshfield, WI 54449Active
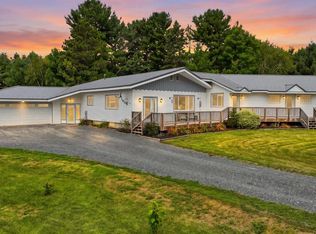 MLS ID #22603996, STEPHANIE SPAETH. WIREX MLS
 - $399,9003 bd2 ba2.4k sqft8270 KLONDIKE DRIVE, Marshfield, WI 54449Active
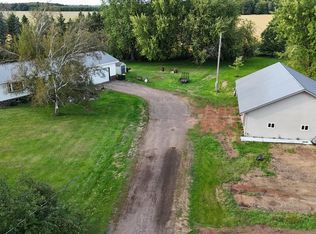 MLS ID #22604628, JULIE JOHNSRUD. WIREX MLS
 - $399,9004 bd4 ba3.5k sqft10145 WASHINGTON AVENUE, Marshfield, WI 54449Active
 MLS ID #22505008, DAWN PORTZEN. WIREX MLS
 - $399,0004 bd2 ba3.1k sqft113784 ELM TREE ROAD, Marshfield, WI 54449Active
 MLS ID #22604767, The Erickson Fischer Group. WIREX MLS
