Welcome to this inviting 3 bedroom, 2.5 bathroom bi-level home with a 2-car attached garage and 1,584 square feet of living space in Colerain Township. Set on a spacious lot, this home offers a comfortable blend of functionality and everyday living. Step inside to bright, connected living spaces that create a natural flow from the living area to the dining space and kitchen, making it easy to enjoy both quiet evenings and time spent with family or friends. The primary bedroom provides a relaxing retreat, while two additional bedrooms offer flexibility for guests, a home office, or hobbies. A lower-level family room expands the living space, providing additional room to gather or unwind. Outside, the generous yard offers space to relax, entertain, or enjoy outdoor activities. Conveniently located in Colerain Township, this home presents a wonderful opportunity to make it your own.
Pending
$209,900
10267 Pippin Rd, Cincinnati, OH 45231
3beds
1,584sqft
Single Family Residence
Built in 1970
0.31 Acres Lot
$-- Zestimate®
$133/sqft
$-- HOA
What's special
Bright connected living spacesSpacious lot
- 38 days
- 470
- 44
Likely to sell faster than
Zillow last checked:
Listing updated:
Listed by:
Frederick A. Altieri 610-550-9271,
Trelora Realty, Inc 513-643-0266
Source: Cincy MLS,MLS#: 1888387 Originating MLS: Cincinnati Area Multiple Listing Service
Originating MLS: Cincinnati Area Multiple Listing Service
Facts & features
Interior
Bedrooms & bathrooms
- Bedrooms: 3
- Bathrooms: 3
- Full bathrooms: 2
- 1/2 bathrooms: 1
Primary bedroom
- Level: First
- Area: 168
- Dimensions: 14 x 12
Bedroom 2
- Level: First
- Area: 140
- Dimensions: 14 x 10
Bedroom 3
- Level: First
- Area: 99
- Dimensions: 11 x 9
Bedroom 4
- Area: 0
- Dimensions: 0 x 0
Bedroom 5
- Area: 0
- Dimensions: 0 x 0
Primary bathroom
- Features: Tub w/Shower
Bathroom 1
- Features: Full
- Level: First
Bathroom 2
- Features: Full
- Level: First
Dining room
- Level: First
- Area: 120
- Dimensions: 12 x 10
Family room
- Area: 308
- Dimensions: 22 x 14
Kitchen
- Area: 120
- Dimensions: 12 x 10
Living room
- Area: 195
- Dimensions: 15 x 13
Office
- Area: 0
- Dimensions: 0 x 0
Heating
- Forced Air, Gas
Cooling
- Central Air
Appliances
- Included: Oven/Range, Gas Water Heater
Features
- Windows: Aluminum Frames, Double Hung
- Basement: Partial
Interior area
- Total structure area: 1,584
- Total interior livable area: 1,584 sqft
Property
Parking
- Total spaces: 2
- Parking features: On Street, Driveway
- Attached garage spaces: 2
- Has uncovered spaces: Yes
Lot
- Size: 0.31 Acres
- Dimensions: 145 x 98
- Features: Less than .5 Acre
Details
- Parcel number: 5100043032400
- Zoning description: Residential
Construction
Type & style
- Home type: SingleFamily
- Architectural style: Ranch
- Property subtype: Single Family Residence
Materials
- Aluminum Siding, Brick
- Foundation: Concrete Perimeter
- Roof: Shingle
Condition
- New construction: No
- Year built: 1970
Utilities & green energy
- Gas: Natural
- Sewer: Public Sewer
- Water: Public
Community & HOA
HOA
- Has HOA: No
Location
- Region: Cincinnati
Financial & listing details
- Price per square foot: $133/sqft
- Tax assessed value: $61
- Annual tax amount: $3,342
- Date on market: 8/14/2026
- Listing terms: No Special Financing
Estimated market value
Not available
Estimated sales range
Not available
Not available
Price history
| Date | Event | Price |
|---|---|---|
| 9/2/2026 | Pending sale | $209,900$133/sqft |
Source:  Cincy MLS #1888387 Report a problem Cincy MLS #1888387 Report a problem | ||
| 8/14/2026 | Listed for sale | $209,900+565.8%$133/sqft |
Source: Cincy MLS #1888387 Report a problem | ||
| 1/31/2013 | Sold | $31,525-69.8%$20/sqft |
Source: Cincy MLS #1332587 Report a problem | ||
| 6/16/2000 | Sold | $104,500$66/sqft |
Source: Cincy MLS #692096 Report a problem | ||
Public tax history
Tax history is unavailable.
Monthly payment
Est. payment
Payment breakdown
Explore the cost of this home by adjusting the details. Changes won't be saved.Climate risks
Neighborhood: 45231
Similar homes
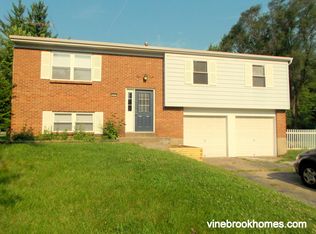
- $220,9003 bd2 ba1k sqft8777 Morningstar Ln, Cincinnati, OH 45231For Sale

 MLS ID #1883006, Shadia Kassem, Plum Tree Realty. Cincy MLS
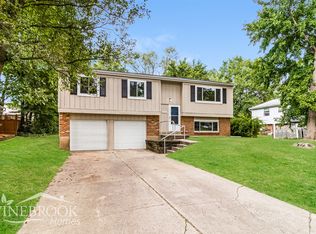
 - $189,9003 bd2 ba1.3k sqft3252 Coleen Dr, Cincinnati, OH 45251For Sale
 MLS ID #1881987, Timothy Settles, Trelora Realty, Inc. Cincy MLS
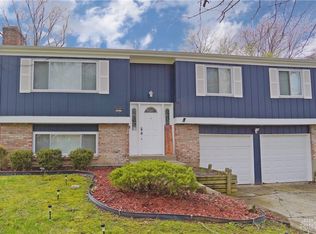
 - $174,9003 bd2 ba1.7k sqft8769 Zodiac Dr, Cincinnati, OH 45231For Sale
 MLS ID #1880812, Timothy Settles, Trelora Realty, Inc. Cincy MLS
 - $215,0003 bd1 ba1.5k sqft9161 Trelawney Ct, Cincinnati, OH 45251For Sale
 MLS ID #1888370, Gregory M Sharma, Comey & Shepherd. Cincy MLS
 - $159,9004 bd2 ba1.7k sqft2743 Springdale Rd, Cincinnati, OH 45251For SaleMLS ID #1883195, Deandra Bryant, Trelora Realty, Inc. Cincy MLS
- $255,0003 bd2 ba1.5k sqft3419 Springdale Rd, Cincinnati, OH 45251For SaleMLS ID #1889855, Natalie N. Decker, Coldwell Banker Realty. Cincy MLS
- $299,9003 bd3 ba1.6k sqft1766 Miles Rd, Cincinnati, OH 45231For SaleMLS ID #1889417, Sarah Nare, The Six Realty, LLC. Cincy MLS
- $189,9003 bd3 ba1.7k sqft7761 Pippin Rd, Cincinnati, OH 45239For SaleMLS ID #1881466, Matthew Kalogeras, Trelora Realty, Inc. Cincy MLS
- $249,9003 bd2 ba1k sqft11935 Mill Rd, Cincinnati, OH 45240For SaleMLS ID #1893879, Flor D McNally, Keller Williams Advisors. Cincy MLS
- $199,0005 bd2 ba1.5k sqft4 Gambier Cir, Cincinnati, OH 45218For SaleMLS ID #1892576, Heather R. Herr, Private Real Estate Collection. Cincy MLS
- $195,0003 bd1 ba1.6k sqft131 Brookhaven Ave, Cincinnati, OH 45215For SaleMLS ID #1885971, Gregory M Sharma, Comey & Shepherd. Cincy MLS
- $139,9003 bd1 ba960 sqft2574 Mariposa St, Cincinnati, OH 45231For SaleMLS ID #1886646, Matthew Kalogeras, Trelora Realty, Inc. Cincy MLS
- $267,0002 bd1 ba1.2k sqft5501 Vonderhaar Ct, Fairfield, OH 45014For SaleMLS ID #1894636, Betty Little, Coldwell Banker Realty. Cincy MLS
- $239,0003 bd2 ba1.1k sqft954 Crossing Pointe, Cincinnati, OH 45231For SaleMLS ID #1890362, Mike R. Langley, Keller Williams Pinnacle Group. Cincy MLS
- $164,9003 bd1 ba1.3k sqft1263 W Galbraith Rd, Cincinnati, OH 45231For SaleMLS ID #1888527, Frederick A. Altieri, Trelora Realty, Inc. Cincy MLS
- $154,9003 bd1 ba1.1k sqft1282 Aldrich Ave, Cincinnati, OH 45231For SaleMLS ID #1886725, Timothy Settles, Trelora Realty, Inc. Cincy MLS
- $265,0003 bd2 ba1.5k sqft2859 Kingman Dr, Cincinnati, OH 45251For SaleMLS ID #1891679, Ray Price Jr, Howard Hanna Real Estate Serv. Cincy MLS
- $246,0003 bd2 ba1.5k sqft185 Ireland Ave, Cincinnati, OH 45218For SaleMLS ID #1891937, Tamra J Berry, Comey & Shepherd. Cincy MLS
- $179,9002 bd2 ba1.2k sqft4350 Regency Ridge Ct APT 304, Cincinnati, OH 45248For SaleMLS ID #1894566, Diane R. Serraino, eXp Realty. Cincy MLS
