This is the ONE! A PRIME home in PRIME location is a GREAT value! This 3 bed, 2.5 bath, 2,000+ sq ft home is clean with tasteful updates & is completely move in ready! Located in one of the best spots in St. Charles, minutes away from Historic Main Street, New Town and parks galore! Upon entering you are greeted by gleaming wood floors that continue throughout the open concept main level! You'll adore entertaining friends and family from the kitchen with open sightlines over the breakfast bar, tasteful backsplash and stainless steel appliances including dishwasher, stove, refrigerator and microwave! Head out to the patio to enjoy your morning cup of coffee or host fun summer BBQ's in the full fenced, level yard that backs to common ground, pavilion, and playground! Upstairs, treat yourself to a getaway at home in the primary suite featuring an elegant coffered ceiling, a MASSIVE custom walk-in closet with organization system, and an ensuite with dual vanity! The upper level is completed by two additional spacious bedrooms offering plenty of customization options for your home library, office, or hobby room, a second full bath & laundry room with storage! Enjoy movie nights and football season in the huge recreation room with dry bar in the lower level being used as a theatre room currently! Egress window allows you to unlock the potential for this to be transformed into a 4th bedroom if you choose! This home has it all AND the potential for more plus newly updated carpet, fresh paint, lighting & plumbing fixtures, smart thermostat, and drywall finish in the garage! Someone lucky is going to scoop this up FAST. Make sure it's you and schedule your private showing today!
Coming soon
Listed by: Real Broker LLC • Mike J Galbally • 314-818-5859
$325,000
3120 Bentwater Pl, Saint Charles, MO 63301
3beds
2,006sqft
Single Family Residence
Built in 2012
4,356 Square Feet Lot
$-- Zestimate®
$162/sqft
$29/mo HOA
What's special
- 3 days |
- 612 |
- 82 |
Zillow last checked:
Listing updated:
Listed by:
Mike J Galbally 314-818-5859,
Real Broker LLC,
Bonni M Galbally 314-599-5143,
Real Broker LLC
Source: MARIS,MLS#: 26051748 Originating MLS: St. Charles County Association of REALTORS
Originating MLS: St. Charles County Association of REALTORSFacts & features
Interior
Bedrooms & bathrooms
- Bedrooms: 3
- Bathrooms: 3
- Full bathrooms: 2
- 1/2 bathrooms: 1
- Main level bathrooms: 1
Primary bedroom
- Description: Large primary bedroom with unique coffered ceiling!
- Features: Floor Covering: Carpeting
- Level: Upper
- Area: 240
- Dimensions: 16x15
Bedroom 2
- Description: Second bedroom
- Features: Floor Covering: Carpeting
- Level: Upper
- Area: 168
- Dimensions: 14x12
Bedroom 3
- Description: Third bedroom
- Features: Floor Covering: Carpeting
- Level: Upper
- Area: 110
- Dimensions: 11x10
Primary bathroom
- Description: Adult height double bowl vanity & newly installed fixtures!
- Features: Floor Covering: Vinyl
- Level: Upper
- Area: 55
- Dimensions: 5x11
Bathroom 2
- Description: Full hall bathroom
- Features: Floor Covering: Vinyl
- Level: Upper
- Area: 40
- Dimensions: 5x8
Dining room
- Description: Hardwood floors & access to large patio & backyard!
- Features: Floor Covering: Wood
- Level: Main
- Area: 88
- Dimensions: 11x8
Kitchen
- Description: Kitchen with stainless steel appliances & beautiful backsplash!
- Features: Floor Covering: Wood
- Level: Main
- Area: 150
- Dimensions: 10x15
Living room
- Description: Open concept with gleaming hardwood floors!
- Features: Floor Covering: Wood
- Level: Main
- Area: 196
- Dimensions: 14x14
Recreation room
- Description: Theatre room or 4th bedroom, you choose!
- Features: Floor Covering: Luxury Vinyl Plank
- Level: Basement
- Area: 414
- Dimensions: 18x23
Heating
- Forced Air, Natural Gas
Cooling
- Central Air, Electric
Appliances
- Included: Stainless Steel Appliance(s), Dishwasher, Disposal, Dryer, Microwave, Oven, Electric Oven, Refrigerator, Washer, Washer/Dryer, Water Heater
- Laundry: 2nd Floor, Laundry Room, Upper Level
Features
- Breakfast Bar, Ceiling Fan(s), Coffered Ceiling(s), Custom Cabinetry, Dining/Living Room Combo, Entrance Foyer, High Speed Internet, Open Floorplan, Pantry, Storage, Walk-In Closet(s)
- Flooring: Carpet, Hardwood, Luxury Vinyl
- Doors: Panel Door(s), Sliding Doors, Storm Door(s)
- Windows: Double Pane Windows, Screens, Storm Window(s), Tilt-In Windows, Window Coverings, Window Treatments
- Basement: Concrete,Partially Finished,Full,Storage Space
- Has fireplace: No
Interior area
- Total structure area: 2,006
- Total interior livable area: 2,006 sqft
- Finished area above ground: 1,660
- Finished area below ground: 350
Video & virtual tour
Property
Parking
- Total spaces: 2
- Parking features: Additional Parking, Attached, Concrete, Driveway, Garage, Garage Door Opener, Garage Faces Front, Off Street, Private
- Attached garage spaces: 2
- Has uncovered spaces: Yes
Features
- Levels: Two
- Patio & porch: Covered, Front Porch, Patio
- Exterior features: Private Entrance, Private Yard
- Fencing: Back Yard,Fenced,Full,Wrought Iron
- Has view: Yes
- View description: Neighborhood, Park/Greenbelt
Lot
- Size: 4,356 Square Feet
- Features: Back Yard, Front Yard, Landscaped, Level, Private
Details
- Parcel number: 5116CA00300100A.0000000
- Special conditions: Standard
Construction
Type & style
- Home type: SingleFamily
- Architectural style: Traditional
- Property subtype: Single Family Residence
Materials
- Vinyl Siding
- Foundation: Concrete Perimeter
Condition
- Updated/Remodeled
- New construction: No
- Year built: 2012
Utilities & green energy
- Electric: Ameren
- Sewer: Public Sewer
- Water: Public
- Utilities for property: Electricity Connected, Natural Gas Connected, Sewer Connected, Water Connected
Community & HOA
Community
- Subdivision: Charlestowne #1
HOA
- Has HOA: Yes
- Amenities included: None
- Services included: Common Area Maintenance, Snow Removal
- HOA fee: $350 annually
- HOA name: Charlestowne
Location
- Region: Saint Charles
Financial & listing details
- Price per square foot: $162/sqft
- Tax assessed value: $277,128
- Annual tax amount: $3,444
- Date on market: 8/12/2026
- Listing terms: Cash,Conventional,FHA,VA Loan
- Ownership: Private
- Electric utility on property: Yes
Estimated market value
Not available
Estimated sales range
Not available
Not available
Price history
| Date | Event | Price |
|---|---|---|
| 5/26/2016 | Sold | -- |
Source:  MARIS #16013458 Report a problem MARIS #16013458 Report a problem | ||
| 4/12/2016 | Pending sale | $196,000$98/sqft |
Source: Coldwell Banker Gundaker - Highway 94 @ Mid Rivers #16013458 Report a problem | ||
| 3/8/2016 | Price change | $196,000-2%$98/sqft |
Source: Coldwell Banker Gundaker - Highway 94 @ Mid Rivers #16013458 Report a problem | ||
| 1/11/2016 | Listed for sale | $199,900$100/sqft |
Source: Berkshire Hathaway HomeServices Select Properties #16001366 Report a problem | ||
| 5/26/2015 | Sold | -- |
Source: Agent Provided Report a problem | ||
Public tax history
| Year | Property taxes | Tax assessment |
|---|---|---|
| 2025 | $3,444 +0.7% | $52,654 +3.5% |
| 2024 | $3,419 0% | $50,858 |
| 2023 | $3,421 +19.8% | $50,858 +24.4% |
| 2022 | $2,855 | $40,867 |
| 2021 | -- | $40,867 +9.8% |
| 2020 | -- | $37,215 |
| 2019 | $2,330 | $37,215 +7% |
| 2018 | $2,330 +1.5% | $34,774 |
| 2017 | $2,295 +2.2% | $34,774 +4.9% |
| 2016 | $2,246 -0.8% | $33,139 |
| 2015 | $2,263 +5.7% | $33,139 +8.1% |
| 2014 | $2,142 | $30,651 |
| 2013 | -- | $30,651 +348.1% |
| 2011 | -- | $6,840 |
| 2010 | -- | $6,840 |
| 2009 | -- | $6,840 |
| 2008 | -- | $6,840 |
| 2007 | -- | -- |
Find assessor info on the county website
Monthly payment
Est. payment
Payment breakdown
Explore the cost of this home by adjusting the details. Changes won't be saved.Climate risks
Neighborhood: 63301
Nearby schools
GreatSchools rating
- 8/10Discovery Elementary SchoolGrades: K-4Distance: 0.9 mi
- 6/10Orchard Farm Sr. High SchoolGrades: 9-12Distance: 1.4 mi
- 6/10Orchard Farm Middle SchoolGrades: 5-6Distance: 5.6 mi
Schools provided by the listing agent
- Elementary: Discovery/Orchard Farm
- Middle: Orchard Farm Middle
- High: Orchard Farm Sr. High
Source: MARIS. This data may not be complete. We recommend contacting the local school district to confirm school assignments for this home.
- $335,0003 bd2 ba2k sqft3116 Bentwater Pl, Saint Charles, MO 63301Off Market
- $319,3003 bd3 ba1.6k sqft3124 Bentwater Pl, Saint Charles, MO 63301Off Market
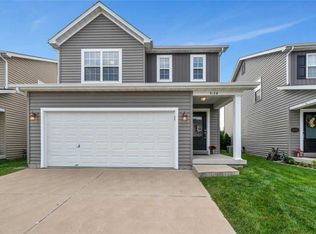
- $334,6003 bd3 ba1.6k sqft3128 Bentwater Pl, Saint Charles, MO 63301Off Market

- $--3 bd3 ba1.6k sqft3108 Bentwater Pl, Saint Charles, MO 63301Sold
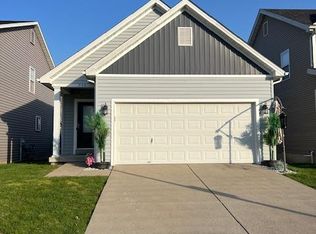
- $313,8003 bd2 ba1.6k sqft3132 Bentwater Pl, Saint Charles, MO 63301Off Market
- $307,2003 bd2 ba2k sqft3104 Bentwater Pl, Saint Charles, MO 63301Off Market
- $330,2003 bd3 ba1.4k sqft3117 Bentwater Pl, Saint Charles, MO 63301Off Market
- $--3 bd3 ba1.6k sqft3136 Bentwater Pl, Saint Charles, MO 63301Sold
A local agent can set up tours, give advice and negotiate with sellers.
Similar homes
- $325,0003 bd2 ba2.1k sqft208 Meadowlark Ln, Saint Charles, MO 63301For Sale
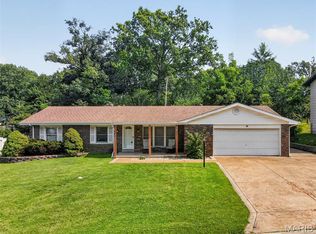
 MLS ID #26040675, Corey J Sharp, Berkshire Hathaway HomeServices Select Properties. MARIS
 - $322,5003 bd2 ba1.4k sqft1001 Wilmington Dr, Saint Charles, MO 63301For Sale
 MLS ID #26050977, George J Black, Meyer Real Estate. MARIS
 - $317,7003 bd3 ba1.4k sqft0 Grove Nt 3 St, Charles, MO 63301New Construction
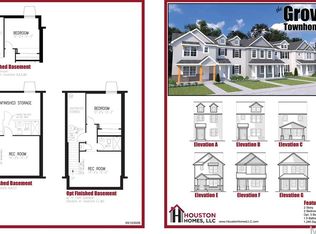 MLS ID #26051223, Tom E Palitzsch, Thomas Realty Group LLC. MARIS
 - $325,0003 bd3 ba1.4k sqft3128 Timberlodge Lndg, Saint Charles, MO 63301For Sale
 MLS ID #26043826, Lisa M Adkins, RE/MAX Platinum. MARIS
 - $345,0003 bd3 ba2.1k sqft3020 Mockingbird Dr, Saint Charles, MO 63301For SaleMLS ID #26050786, Roger J Burkemper, MO Realty. MARIS
- $335,0004 bd5 ba2k sqft3471 Hiram St, Saint Charles, MO 63301For SaleMLS ID #26049340, LaNikka J Blackmon-Forrest, Coldwell Banker Realty - Gundaker. MARIS
- $370,0003 bd3 ba1.3k sqft32 Freehold Rock Pl, Saint Charles, MO 63301For SaleMLS ID #26051505, Irina I Wagner, The Agency. MARIS
- $345,0003 bd2 ba1k sqft1068 Apricot Dr, Saint Charles, MO 63301For SaleMLS ID #26049766, Curt B Allen, Chapa Realty. MARIS
- $365,0003 bd2 ba1.3k sqft724 Palisades Dr, Saint Charles, MO 63301For SaleMLS ID #26049706, Nicole Berthold, Worth Clark Realty. MARIS
- $311,4002 bd3 ba1.4k sqft0 Grove 4 Nt St, Charles, MO 63301New ConstructionMLS ID #26051214, Tom E Palitzsch, Thomas Realty Group LLC. MARIS
- $440,0004 bd3 ba2.6k sqft3159 Wheeling Dr, Saint Charles, MO 63301For SaleMLS ID #26050714, Keith Pott, Envision Realty. MARIS
- $425,0003 bd3 ba1.5k sqft1613 Tamarack Dr, Saint Charles, MO 63301For SaleMLS ID #26049526, Lisa M Palmer, Epique Realty. MARIS
- $381,4002 bd3 ba1.4k sqft0 Grove 2bdr 4 Nt Detached St, Charles, MO 63301New ConstructionMLS ID #26052159, Tom E Palitzsch, Thomas Realty Group LLC. MARIS
- $289,9002 bd2 ba1.2k sqft0 Grove Nt 2 St, Charles, MO 63301New ConstructionMLS ID #26046739, Tom E Palitzsch, Thomas Realty Group LLC. MARIS
- $339,9003 bd4 ba1.5k sqft3246 Starkville St, Saint Charles, MO 63301For SaleMLS ID #26039143, Mark & Neil Gellman, EXP Realty, LLC. MARIS
- $365,0003 bd3 ba1.5k sqft3429 Sublette St, Saint Charles, MO 63301For SaleMLS ID #26046189, LaNikka J Blackmon-Forrest, Coldwell Banker Realty - Gundaker. MARIS
- $300,0003 bd2 ba2.1k sqft1 Elmwood Ct, Saint Charles, MO 63301For SaleMLS ID #26048028, Kyle Fernandez, Elevate Realty, LLC. MARIS
- from $367,9004 bd3 ba1.9k sqftSterling Plan, Elm Crossing, Saint Charles, MO 63301New ConstructionMcBride Homes
- $249,0002 bd3 ba1.3k sqft3231 Cog Wheel Sta, Saint Charles, MO 63301For SaleMLS ID #26052449, Leslie A Woods, Coldwell Banker Realty - Gundaker. MARIS
- $359,9002 bd2 ba1.2k sqft0 Grove 2bdr Nt Detached St, Charles, MO 63301New ConstructionMLS ID #26051571, Tom E Palitzsch, Thomas Realty Group LLC. MARIS
