Welcome to 116 Clinton Street! This adorable end-unit townhome offers 3 bedrooms, 2 full baths, and 2 half baths, with plenty of space and flexibility for everyday living. The end-unit location provides added privacy and natural light, while the inviting layout offers comfortable living spaces throughout. Located in the heart of historic Delaware City, this home puts you just steps from the charm of this quaint waterfront community. Enjoy local dining, shops, parks, and the scenic beauty of the Delaware River and Chesapeake & Delaware Canal. Outdoor enthusiasts will appreciate nearby Fort DuPont State Park and the C&D Canal Trail, perfect for walking, running, and biking. Delaware City is also the gateway to Fort Delaware State Park on Pea Patch Island, offering a unique glimpse into Delaware's Civil War history and easy access to seasonal ferry excursions. Whether you're looking for a comfortable home, a low-maintenance lifestyle, or a place surrounded by history, recreation, and small-town charm, 116 Clinton Street is a wonderful opportunity to make Delaware City home!
Coming soon 08/21
$409,900
116 Clinton St, Delaware City, DE 19706
3beds
2,150sqft
Townhouse
Built in 2009
2,614 Square Feet Lot
$350,000 Zestimate®
$191/sqft
$-- HOA
What's special
- 1 day |
- 66 |
- 5 |
Zillow last checked:
Listing updated:
Listed by:
Tara Wheeler 302-377-9507,
Crown Homes Real Estate 302-295-9430,
Co-Listing Agent: Kristen Rosaio 302-463-5477,
Crown Homes Real Estate
Source: Bright MLS,MLS#: DENC2109508
Facts & features
Interior
Bedrooms & bathrooms
- Bedrooms: 3
- Bathrooms: 4
- Full bathrooms: 2
- 1/2 bathrooms: 2
- Main level bathrooms: 1
Basement
- Area: 0
Heating
- Forced Air, Natural Gas
Cooling
- Central Air, Natural Gas
Appliances
- Included: Electric Water Heater
Features
- Has basement: No
- Has fireplace: No
Interior area
- Total structure area: 2,150
- Total interior livable area: 2,150 sqft
- Finished area above ground: 2,150
- Finished area below ground: 0
Property
Parking
- Total spaces: 1
- Parking features: Garage Faces Rear, Attached, Driveway
- Attached garage spaces: 1
- Has uncovered spaces: Yes
Accessibility
- Accessibility features: None
Features
- Levels: Three
- Stories: 3
- Pool features: None
Lot
- Size: 2,614 Square Feet
Details
- Additional structures: Above Grade, Below Grade
- Parcel number: 22007.00204
- Zoning: 22C-1
- Zoning description: Residential, Commercial
- Special conditions: Standard
Construction
Type & style
- Home type: Townhouse
- Architectural style: Transitional
- Property subtype: Townhouse
Materials
- Brick, Vinyl Siding, Aluminum Siding
- Foundation: Other
Condition
- New construction: No
- Year built: 2009
Utilities & green energy
- Sewer: Public Sewer
- Water: Public
Community & HOA
Community
- Subdivision: Delaware City
HOA
- Has HOA: No
Location
- Region: Delaware City
Financial & listing details
- Price per square foot: $191/sqft
- Tax assessed value: $359,900
- Annual tax amount: $2,167
- Date on market: 8/21/2026
- Listing agreement: Exclusive Right To Sell
- Inclusions: Stools At Kitchen Island, Certain Cabinets Are Also Available To Interested Buyers (3rd Bedroom, Lower Level Living Room)
- Ownership: Fee Simple
Estimated market value
$350,000
$333,000 - $368,000
$2,577/mo
Price history
| Date | Event | Price |
|---|---|---|
| 2/24/2017 | Listing removed | $209,000$97/sqft |
Source: RE/MAX 1st Choice #6862116 Report a problem | ||
| 9/19/2016 | Listed for sale | $209,000-12.9%$97/sqft |
Source: RE/MAX 1st Choice #6862116 Report a problem | ||
| 8/8/2015 | Listing removed | $1,500$1/sqft |
Source: Long & Foster - Bear #6575777 Report a problem | ||
| 8/5/2015 | Listed for rent | $1,500$1/sqft |
Source: Long & Foster - Bear #6575777 Report a problem | ||
| 8/5/2015 | Listing removed | $240,000$112/sqft |
Source: Long & Foster - Bear #6512727 Report a problem | ||
| 7/2/2015 | Price change | $240,000-2%$112/sqft |
Source: Long & Foster - Bear #6512727 Report a problem | ||
| 5/12/2015 | Price change | $245,000-3.7%$114/sqft |
Source: Long and Foster - Bear #6512727 Report a problem | ||
| 3/11/2015 | Price change | $254,500-1.7%$118/sqft |
Source: Long & Foster Real Estate #6512727 Report a problem | ||
| 2/1/2015 | Listed for sale | $259,000-0.4%$120/sqft |
Source: Long & Foster Real Estate #6512727 Report a problem | ||
| 5/4/2011 | Sold | $260,000$121/sqft |
Source: Public Record Report a problem | ||
Public tax history
| Year | Property taxes | Tax assessment |
|---|---|---|
| 2025 | -- | $359,900 +393.7% |
| 2024 | $2,240 +10.6% | $72,900 |
| 2023 | $2,025 +171.2% | $72,900 |
| 2022 | $747 +5.4% | $72,900 |
| 2021 | $709 -1.6% | $72,900 |
| 2020 | $720 -64.1% | $72,900 |
| 2019 | $2,005 +9.2% | $72,900 |
| 2017 | $1,836 +13.9% | $72,900 |
| 2016 | $1,612 | $72,900 |
| 2015 | $1,612 0% | $72,900 |
| 2014 | $1,613 | $72,900 |
| 2013 | -- | $72,900 |
| 2012 | -- | $72,900 |
| 2011 | -- | $72,900 |
| 2010 | -- | $72,900 +2703.8% |
| 2009 | -- | $2,600 |
| 2008 | -- | $2,600 |
Find assessor info on the county website
Monthly payment
Est. payment
Payment breakdown
Explore the cost of this home by adjusting the details. Changes won't be saved.Climate risks
Neighborhood: 19706
Nearby schools
GreatSchools rating
- 3/10Southern Elementary SchoolGrades: K-5Distance: 2.1 mi
- 3/10Bedford (Gunning) Middle SchoolGrades: 6-8Distance: 2.3 mi
- 2/10Penn (William) High SchoolGrades: 9-12Distance: 6.3 mi
Schools provided by the listing agent
- Elementary: Southern
- Middle: Gunning Bedford
- High: William Penn
- District: Colonial
Source: Bright MLS. This data may not be complete. We recommend contacting the local school district to confirm school assignments for this home.
- $53,600-- bd-- ba-- sqft114 Clinton St, Delaware City, DE 19706Off Market
- $395,1003 bd3 ba2.1k sqft118 Clinton St, Delaware City, DE 19706Off Market
- $333,2003 bd4 ba2.1k sqft120 Clinton St, Delaware City, DE 19706Off Market
- $--2 bd1 ba900 sqft112 Clinton St APT 4, Delaware City, DE 19706Off Market

- $--1 bd1 ba900 sqft112 Clinton St #112-3, Delaware City, DE 19706Off Market
- $439,000-- bd1 ba2.5k sqft54 Clinton Street, delaware city, DE 19706Off Market
- $449,0002 bd3 ba4k sqft124 Clinton St N, Delaware City, DE 19706Sold
- $---- bd-- ba-- sqft124 Clinton St, Delaware City, DE 19706Off Market
A local agent can set up tours, give advice and negotiate with sellers.
A local lender can help you make sure your offer is ready when you are.
Similar homes
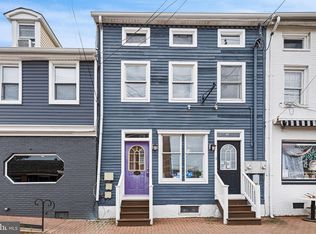
- $395,0003 bd2 ba1.9k sqft90 Clinton St, Delaware City, DE 19706For Sale
 MLS ID #DENC2103964, Noah Bates, Northrop Realty. Bright MLS
 - $425,0002 bd1 ba2.1k sqft38 Clinton St, Delaware City, DE 19706For Sale
 MLS ID #DENC2103652, Noah Bates, Northrop Realty. Bright MLS
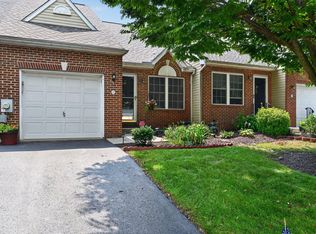
 - $359,9002 bd2 ba2k sqft272 W Red Lion Dr, Bear, DE 19701For Sale
 MLS ID #DENC2108362, Lacinda Rowles, Coldwell Banker Realty. Bright MLS
 - $475,0003 bd3 ba1.9k sqft235 Riveredge Dr, New Castle, DE 19720For Sale
 MLS ID #DENC2109162, Sylvester Marchman, Precision Real Estate Group LLC. Bright MLS
 - $--3 bd3 ba2.9k sqft217 Altair Way, Bear, DE 19701AuctionXome
- $415,0004 bd3 ba2.1k sqft34 Craig Rd, Bear, DE 19701For SaleMLS ID #DENC2109344, Alan Ladd, Jr., Real Broker, LLC. Bright MLS
- $425,0003 bd2 ba1.6k sqft119 Harmony St, New Castle, DE 19720For SaleMLS ID #DENC2108658, Kelly Diaz, Keller Williams Realty Wilmington. Bright MLS
- $420,0004 bd3 ba2.3k sqft128 Willamette Dr, Bear, DE 19701For SaleMLS ID #DENC2107510, Stephanie Lehane, RE/MAX Eagle Realty. Bright MLS
- $439,0003 bd3 ba2k sqft130 Garwood Dr, Bear, DE 19701For SaleMLS ID #DENC2108690, Corey Harris, Crown Homes Real Estate. Bright MLS
- $415,0003 bd3 ba2.6k sqft442 Afton Dr, Middletown, DE 19709For SaleMLS ID #DENC2102282, Dawn Wilson, Real Broker, LLC. Bright MLS
- $345,0003 bd3 ba1.7k sqftNone Available, Bear, DE 19701For SaleMLS ID #DENC2109290, Rhonda Smith, Patterson-Schwartz-Hockessin. Bright MLS
- $419,0004 bd3 ba2.1k sqftNone Available, Bear, DE 19701For SaleMLS ID #DENC2108596, Kate Bianchino, Patterson-Schwartz - Greenville. Bright MLS
- $389,9003 bd3 ba1.9k sqft969 Lissicasey Loop, Middletown, DE 19709For SaleMLS ID #DENC2105982, Andrea Harrington, Compass. Bright MLS
- $425,0003 bd3 ba2.6k sqft546 Canal Dr, Middletown, DE 19709For SaleMLS ID #DENC2102872, Rakan Abu-Zahra, Keller Williams Realty Wilmington. Bright MLS
- $600,0002 bd1 ba2k sqft36 Clinton St, Delaware City, DE 19706For SaleMLS ID #DENC2103626, Noah Bates, Northrop Realty. Bright MLS
- $289,5002 bd3 ba1.5k sqft18 Highland Way, Newark, DE 19702For SaleMLS ID #DENC2109450, Nicole Strahorn, Gregg Team Realty. Bright MLS
- $424,5003 bd3 ba1.7k sqft117 Moors Ct, Bear, DE 19701For SaleMLS ID #DENC2104692, Kevin Hobbs, Coldwell Banker Realty. Bright MLS
- $375,0004 bd3 ba1.9k sqft24 Catherine Ct, Bear, DE 19701For SaleMLS ID #DENC2108290, Neil Douen, EXP Realty, LLC. Bright MLS
- $394,9003 bd3 ba1.6k sqft6 Ashen Sky Ct, Bear, DE 19701For SaleMLS ID #DENC2105354, Dot Donovan, Keller Williams Realty Wilmington. Bright MLS
- $444,0003 bd2 ba2.1k sqft154 Sugarberry Dr, New Castle, DE 19720For SaleMLS ID #DENC2107100, Vincent Cyr, Real Broker LLC. Bright MLS
