Welcome to this beautiful home located in the desirable Cornerstone Subdivision, offering a wonderful blend of modern updates, comfortable living spaces, and fantastic outdoor amenities. A large covered front porch creates a warm and inviting first impression and provides the perfect spot to relax and enjoy the neighborhood. Inside, the updated kitchen is a standout feature, showcasing a fresh modern design, an abundance of cabinet and countertop space, stainless steel appliances, and a double oven that makes cooking and entertaining a breeze. The spacious master bedroom offers a private retreat complete with an ensuite master bathroom and generous walk-in closet. Step outside to enjoy the fully fenced backyard, providing plenty of room for entertaining, pets, play, or simply relaxing outdoors. A large gazebo creates an ideal covered gathering space for summer barbecues and evenings with friends and family. Adding even more convenience is a dedicated RV parking area, giving you extra space for recreational vehicles, trailers, or additional parking. With its inviting curb appeal, updated interior, and excellent outdoor features, this Cornerstone Subdivision home is ready to impress!
For sale
$440,000
1291 N Hammerstone Dr, Idaho Falls, ID 83401
5beds
2,276sqft
Single Family Residence
Built in 2007
8,407 Square Feet Lot
$-- Zestimate®
$193/sqft
$-- HOA
What's special
Large gazeboExcellent outdoor featuresFresh modern designInviting curb appealUpdated interiorPrivate retreatStainless steel appliances
- 4 days |
- 305 |
- 22 |
Likely to sell faster than
Zillow last checked:
Listing updated:
Listed by:
Jacob Marcovitz 208-821-6217,
Keller Williams Realty East Idaho
Source: SRMLS,MLS#: 2188461
Facts & features
Interior
Bedrooms & bathrooms
- Bedrooms: 5
- Bathrooms: 3
- Full bathrooms: 3
Dining room
- Level: Main
Family room
- Level: Lower
Kitchen
- Level: Main
Basement
- Area: 624
Heating
- Natural Gas, Forced Air
Cooling
- Central Air
Appliances
- Included: Dishwasher, Double Oven, Disposal, Microwave, Built-In Range, Refrigerator
- Laundry: Upper Level
Features
- Ceiling Fan(s), Vaulted Ceiling(s), Walk-In Closet(s), Master Bath
- Flooring: Luxury Vinyl, Carpet
- Basement: Daylight,Finished,Full
- Has fireplace: No
- Fireplace features: None
Interior area
- Total structure area: 2,276
- Total interior livable area: 2,276 sqft
- Finished area above ground: 1,264
- Finished area below ground: 1,012
Property
Parking
- Total spaces: 2
- Parking features: 2 Stalls, Attached, Garage Door Opener, Concrete, Gravel, RV Access/Parking
- Attached garage spaces: 2
- Has uncovered spaces: Yes
Features
- Levels: Three Or More
- Stories: 3
- Patio & porch: Covered, Patio, Porch
- Fencing: Wood,Full
Lot
- Size: 8,407 Square Feet
- Features: Level, Low Traffic, Near Schools, Near Site Bus Stop, Established Lawn, Many Trees, Sprinkler-Auto
Details
- Additional structures: Shed(s), Gazebo
- Parcel number: RPO3493015017O
- Zoning description: Idaho Falls-R1-Single Dwel Res
Construction
Type & style
- Home type: SingleFamily
- Property subtype: Single Family Residence
Materials
- Frame, Primary Exterior Material: Brick, Primary Exterior Material: Vinyl Siding
- Foundation: Concrete Perimeter
Condition
- Year built: 2007
Utilities & green energy
- Electric: Rocky Mountain Power
- Sewer: Public Sewer
- Water: Public
Community & HOA
Community
- Subdivision: Cornerstone-Bon
HOA
- Has HOA: No
Location
- Region: Idaho Falls
Financial & listing details
- Price per square foot: $193/sqft
- Tax assessed value: $356,950
- Annual tax amount: $1,281
- Date on market: 8/11/2026
- Listing terms: Cash,Conventional,FHA,VA Loan
- Inclusions: Dishwasher, Disposal, Refrigerator, Microwave, Range/Oven, Mini Fridge
- Exclusions: Seller's Personal Property, Pool
Estimated market value
Not available
Estimated sales range
Not available
Not available
Price history
| Date | Event | Price |
|---|---|---|
| 8/11/2026 | Listed for sale | $440,000$193/sqft |
Source:  SRMLS #2188461 Report a problem SRMLS #2188461 Report a problem | ||
| 5/20/2021 | Sold | -- |
Source: Agent Provided Report a problem | ||
| 7/4/2020 | Listing removed | $1,550$1/sqft |
Source: Home River Group Report a problem | ||
| 6/17/2020 | Listed for rent | $1,550+14.8%$1/sqft |
Source: Zillow Rental Network Report a problem | ||
| 8/3/2018 | Listing removed | $1,350$1/sqft |
Source: HomeRiver Group - Idaho Falls Report a problem | ||
| 7/30/2018 | Listed for rent | $1,350+3.8%$1/sqft |
Source: Home River Group Report a problem | ||
| 8/20/2017 | Listing removed | $1,300$1/sqft |
Source: BMG Rentals Idaho Falls Report a problem | ||
| 8/3/2017 | Listed for rent | $1,300+4.1%$1/sqft |
Source: Idaho Falls Rentals Report a problem | ||
| 4/17/2014 | Listing removed | $1,249$1/sqft |
Source: Idaho Falls Rentals Report a problem | ||
| 3/5/2014 | Listed for rent | $1,249+4.5%$1/sqft |
Source: Idaho Falls Rentals Report a problem | ||
| 1/4/2012 | Listing removed | $1,195$1/sqft |
Source: Rentbits Report a problem | ||
| 12/16/2011 | Listed for rent | $1,195$1/sqft |
Source: Rentbits Report a problem | ||
Public tax history
| Year | Property taxes | Tax assessment |
|---|---|---|
| 2025 | $1,318 +4% | $356,950 +1.7% |
| 2024 | $1,267 -6.2% | $350,988 -7.3% |
| 2023 | $1,351 +6.7% | $378,598 +12.9% |
| 2022 | $1,266 -36.8% | $335,323 +32.6% |
| 2021 | $2,004 -7.8% | $252,823 +19.8% |
| 2020 | $2,174 +8.5% | $211,090 +8.5% |
| 2019 | $2,004 -7.8% | $194,630 +5.8% |
| 2018 | $2,174 +16.6% | $183,965 +12% |
| 2017 | $1,864 +2.9% | $164,251 +6.3% |
| 2016 | $1,812 | $154,461 +11.2% |
| 2015 | $1,812 +9.5% | $138,878 |
| 2014 | $1,655 | $138,878 +1.9% |
| 2013 | -- | $136,297 -5% |
| 2012 | -- | $143,437 +8.7% |
| 2011 | $939 -3.8% | $131,927 -6.3% |
| 2010 | $976 +2.9% | $140,830 -11.5% |
| 2009 | $948 | $159,080 +588.7% |
| 2007 | -- | $23,100 |
Find assessor info on the county website
Monthly payment
Est. payment
Payment breakdown
Explore the cost of this home by adjusting the details. Changes won't be saved.Climate risks
Neighborhood: 83401
Nearby schools
GreatSchools rating
- 3/10Bridgewater Elementary SchoolGrades: PK-6Distance: 0.4 mi
- 3/10BLACK CANYON MIDDLE SCHOOLGrades: 7-8Distance: 1.4 mi
- 9/10THUNDER RIDGE HIGH SCHOOLGrades: 9-12Distance: 1.2 mi
Schools provided by the listing agent
- Elementary: BRIDGEWATER
- Middle: Black Canyon M.S.
- High: THUNDER RIDGE-D93
Source: SRMLS. This data may not be complete. We recommend contacting the local school district to confirm school assignments for this home.
- $343,7003 bd2 ba1.6k sqft1235 N Hammerstone Dr, Idaho Falls, ID 83401Off Market
- $420,0006 bd3 ba2.5k sqft1313 N Hammerstone Dr, Idaho Falls, ID 83401Off Market
- $371,6003 bd3 ba1.6k sqft1290 N Drystone Dr, Idaho Falls, ID 83401Off Market

- $357,6003 bd3 ba1.3k sqft1250 N Drystone Dr, Idaho Falls, ID 83401Off Market

- $386,0003 bd3 ba1.3k sqft1250 Drystone Dr, Idaho Falls, ID 83401Off Market
- $375,6004 bd3 ba1.3k sqft1302 N Drystone Dr, Idaho Falls, ID 83401Off Market
- $378,9405 bd3 ba2.6k sqft1215 N Hammerstone Dr, Idaho Falls, ID 83401Off Market
- $406,3006 bd2 ba2.6k sqft1260 N Hammerstone Dr, Idaho Falls, ID 83401Off Market
A local agent can set up tours, give advice and negotiate with sellers.
A local lender can help you make sure your offer is ready when you are.
Similar homes
- $460,0005 bd3 ba2.2k sqft4465 E Cochise Dr, Idaho Falls, ID 83406For Sale
 MLS ID #2188134, Amber Matlock, Silvercreek Realty Group. SRMLS
 - $404,9005 bd2 ba2k sqft352 N Kimberly Dr, Idaho Falls, ID 83401For Sale
 MLS ID #2186139, SanDee Knowles, Silvercreek Realty Group. SRMLS
 - $450,0005 bd3 ba2.6k sqft2258 E Hailey Ave, Idaho Falls, ID 83401For Sale
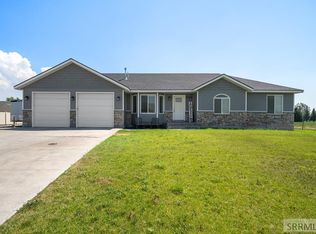 MLS ID #2188215, Russ Donahoo, eXp Realty LLC. SRMLS
 - $436,5006 bd3 ba2.8k sqft3779 N Yates Ave, Ammon, ID 83401For Sale
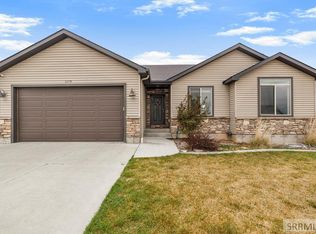 MLS ID #2185207, Anderson Hicks Group, Keller Williams Realty East Idaho. SRMLS
 - $480,0005 bd3 ba2.6k sqft3716 N Ventura Ave, Idaho Falls, ID 83401For SaleMLS ID #2186726, Michael Erickson, Silvercreek Realty Group. SRMLS
- $420,0003 bd2 ba2.7k sqft3914 N Monroe Ave, Idaho Falls, ID 83401For SaleMLS ID #2188083, Jose Escobar Popcatl, Real Broker LLC. SRMLS
- $399,0003 bd3 ba2.7k sqft3731 N Pitney Way, Idaho Falls, ID 83401For SaleMLS ID #2188081, Grider Peterson Real Estate Team, eXp Realty LLC. SRMLS
- $415,0005 bd3 ba2.7k sqft2730 Plommon St, Idaho Falls, ID 83402For SaleMLS ID #2188462, Chris Pelkola Lee, simpLEE HOME. SRMLS
- $459,0004 bd3 ba2.5k sqft334 Church St, Ammon, ID 83401For SaleMLS ID #2186994, Whitney Peterson, Legacy Premier Realty. SRMLS
- $499,9006 bd4 ba3.2k sqft2890 N Sunlight Dr, Idaho Falls, ID 83401For SaleMLS ID #2186670, Anderson Hicks Group, Keller Williams Realty East Idaho. SRMLS
- $539,0005 bd3 ba3k sqft4184 E Aschli Ln, Idaho Falls, ID 83406For SaleMLS ID #2188454, Krista Nebeker, Keller Williams Realty East Idaho. SRMLS
- $448,0005 bd3 ba2.5k sqft4016 E Journee Cir, Ammon, ID 83406For SaleMLS ID #2186538, Brittonie King, Century 21 High Desert. SRMLS
- $410,0005 bd3 ba2.6k sqft1858 Henry St, Idaho Falls, ID 83401For SaleMLS ID #2186147, Jim Hammon, Century 21 High Desert. SRMLS
- $425,0004 bd4 ba2.6k sqft3050 S Carolyn Ln, Ammon, ID 83406For SaleMLS ID #2188320, Elizabeth Mayberry, Silvercreek Realty Group. SRMLS
- $440,0004 bd3 ba2.4k sqft2090 S Heather Ln, Ammon, ID 83406For SaleMLS ID #2187918, Renee Spurgeon, Silvercreek Realty Group. SRMLS
- $434,0003 bd2 ba3.1k sqft3864 E John Adams Pkwy, Ammon, ID 83406For SaleMLS ID #2188214, Krista Nebeker, Keller Williams Realty East Idaho. SRMLS
- $436,9004 bd3 ba2.1k sqft4130 E Forest Glen Dr, Ammon, ID 83406For SaleMLS ID #2187429, Corey Cook, NextHome Advantage Realty. SRMLS
- $575,0006 bd3 ba3k sqft1468 Trappers Rdg, Idaho Falls, ID 83401For SaleMLS ID #2187968, Adrianne Godfrey, Keller Williams Realty East Idaho. SRMLS
- $465,0006 bd3 ba2.7k sqft4966 Camas Creek Cir, Iona, ID 83427For SaleMLS ID #2187262, Dakri Bernard, Keller Williams Realty East Idaho. SRMLS
- $437,7005 bd3 ba2.6k sqft3075 Chaparral Dr, Idaho Falls, ID 83404For SaleMLS ID #2187617, Michele Robison, Keller Williams Realty East Idaho. SRMLS
