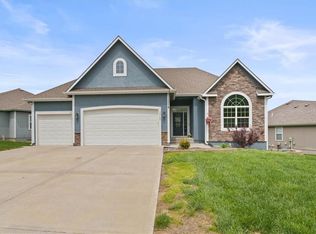
A house that is a true home...welcome to this absolutely outstanding residence on a cul-de-sac in a desirable West Basehor neighborhood. Follow the tree lined entry over the creek and around the bend to this hidden gem in Hidden Ridge. The spacious and versatile layout with, count them up...THREE living areas, provides plenty of space for everyone in your clan. Upon entry you're greeted with a front formal living area with a gas fireplace that gives way to a lovely dining area and efficient kitchen with views overlooking beautiful wooded scenery behind the home. Lofty ceilings and big windows pour a southern exposure's natural light in throughout the open-concept multi-level heart of the home, family room below and bedroom level above. The primary bedroom, with its recessed ceiling and walk-in closet, also features an ensuite bathroom complete with jetted tub. Down below a true flex/recreation space in the basement affords the ability to step right out into an almost 1/3 acre fenced backyard with in-ground irrigation system, double decks, a storage shed, and outdoor patio bar. But we're not done yet! An unfinished sub-basement with built-in shelving provides ample storage space. And oh by the way...who doesn't love a NEW ROOF! Less than a 15 minute drive from all the action and entertainment at Village West & the Legends Shopping Center. So much to love and appreciate here, for a great value!
Active
$399,900
16631 Ruby Ct, Basehor, KS 66007
3beds
2,461sqft
Single Family Residence, Residential
Built in 2009
-- sqft lot
$-- Zestimate®
$162/sqft
$38/mo HOA
What's special
In-ground irrigation systemDouble decksOutdoor patio barSpacious and versatile layoutLovely dining areaStorage shedLofty ceilings
- 2 days |
- 323 |
- 17 |
Zillow last checked:
Listing updated:
Listed by:
ZACH DODSON Cell:785-220-2237,
STEPHENS REAL ESTATE, INC
Source: LBORMLS as distributed by MLS GRID,MLS#: 166257
Facts & features
Interior
Bedrooms & bathrooms
- Bedrooms: 3
- Bathrooms: 3
- Full bathrooms: 2
- 1/2 bathrooms: 1
Primary bedroom
- Level: Second
- Area: 196
- Dimensions: 14x14
Bedroom 2
- Level: Second
- Area: 120
- Dimensions: 12x10
Bedroom 3
- Level: Second
- Area: 130
- Dimensions: 13x10
Additional room
- Description: Rec Room
- Level: Basement
- Area: 374
- Dimensions: 22x17
Additional room 2
- Description: Sub-bsmt
- Level: Basement
- Area: 323
- Dimensions: 19x17
Dining room
- Level: First
- Area: 130
- Dimensions: 13x10
Family room
- Level: Basement
- Area: 323
- Dimensions: 19x17
Kitchen
- Level: First
- Area: 143
- Dimensions: 13x11
Living room
- Level: First
- Area: 195
- Dimensions: 15x13
Utility room
- Level: Second
Heating
- Natural Gas
Cooling
- Central Air
Appliances
- Included: Electric Range, Dishwasher, Disposal, Refrigerator, Microwave, Water Softener
Features
- Ceiling Fan(s)
- Flooring: Carpet, Hardwood, Laminate
- Windows: Vinyl Windows, Single Hung
- Basement: Full,Partially Finished,Walk-Out Access,Sump Pump
- Number of fireplaces: 1
- Fireplace features: One, Gas, Living Room
Interior area
- Total structure area: 2,461
- Total interior livable area: 2,461 sqft
- Finished area below ground: 580
Property
Parking
- Total spaces: 2
- Parking features: Garage - Attached
- Attached garage spaces: 2
- Details: Attached
Features
- Levels: Multi-Level
- Patio & porch: Patio, Deck
- Fencing: Fenced,Partial,Perimeter,Wood
Details
- Parcel number: 1820400000029000
- Other equipment: Irrigation Equipment
Construction
Type & style
- Home type: SingleFamily
- Property subtype: Single Family Residence, Residential
Materials
- Frame
- Roof: Composition
Condition
- New construction: No
- Year built: 2009
Utilities & green energy
- Sewer: Public Sewer
- Water: Public
- Utilities for property: Natural Gas Connected, Electricity, Internet
Community & HOA
HOA
- Has HOA: Yes
- HOA fee: $450 annually
Location
- Region: Basehor
Financial & listing details
- Price per square foot: $162/sqft
- Tax assessed value: $384,810
- Annual tax amount: $6,347
- Date on market: 8/13/2026
- Listing terms: Cash,New Loan
- Ownership type: Private
- Electric utility on property: Yes
- Road surface type: Hard Surface
Estimated market value
Not available
Estimated sales range
Not available
Not available
Price history
| Date | Event | Price |
|---|---|---|
| 8/13/2026 | Listed for sale | $399,900+50.9%$162/sqft |
Source:  LBORMLS as distributed by MLS GRID #166257 Report a problem LBORMLS as distributed by MLS GRID #166257 Report a problem | ||
| 8/5/2019 | Sold | -- |
Source:  Heartland MLS as distributed by MLS GRID #45001_2171976 Report a problem Heartland MLS as distributed by MLS GRID #45001_2171976 Report a problem | ||
| 6/28/2019 | Listed for sale | $265,000+17.8%$108/sqft |
Source: RE/MAX State Line #2171976 Report a problem | ||
| 8/14/2014 | Sold | -- |
Source: Heartland MLS as distributed by MLS GRID #45001_1893404 Report a problem | ||
| 7/11/2014 | Listed for sale | $224,950$91/sqft |
Source: Speedway Realty LLC #1893404 Report a problem | ||
Public tax history
| Year | Property taxes | Tax assessment |
|---|---|---|
| 2025 | $6,347 +3.6% | $44,253 +2.4% |
| 2024 | $6,128 +5.3% | $43,206 +1.5% |
| 2023 | $5,817 +5.7% | $42,578 +10.7% |
| 2022 | $5,505 +15.9% | $38,468 +15.8% |
| 2021 | $4,749 +5.8% | $33,218 +7.6% |
| 2020 | $4,490 +1.1% | $30,878 |
| 2019 | $4,440 +9.6% | $30,878 +10.5% |
| 2018 | $4,052 +4.2% | $27,945 +4.7% |
| 2017 | $3,890 +2% | $26,692 +1.5% |
| 2016 | $3,813 | $26,289 +3% |
| 2015 | $3,813 +10% | $25,530 +2.3% |
| 2014 | $3,468 | $24,964 0% |
| 2013 | -- | $24,965 |
| 2012 | -- | $24,965 |
| 2011 | -- | -- |
| 2010 | -- | $24,965 |
Find assessor info on the county website
Monthly payment
Est. payment
Payment breakdown
Explore the cost of this home by adjusting the details. Changes won't be saved.Climate risks
Neighborhood: 66007
Nearby schools
GreatSchools rating
- 8/10Basehor Elementary SchoolGrades: PK-5Distance: 2 mi
- 8/10Basehor-Linwood Middle SchoolGrades: 6-8Distance: 2.1 mi
- 8/10Basehor-Linwood High SchoolGrades: 9-12Distance: 1.6 mi
Schools provided by the listing agent
- Elementary: Basehor
- Middle: Basehor/Linwood
- High: Basehor/Linwood
Source: LBORMLS as distributed by MLS GRID. This data may not be complete. We recommend contacting the local school district to confirm school assignments for this home.
- $435,3003 bd2 ba1.1k sqft16621 Ruby Ct, Basehor, KS 66007Off Market
- $447,1004 bd3 ba1.4k sqft16639 Ruby Ct, Basehor, KS 66007Off Market
- $468,8004 bd3 ba2.6k sqft16645 Ruby Way, Basehor, KS 66007Off Market
- $36,400-- bd-- ba-- sqftRuby Ct, Basehor, KS 66007Off Market
- $41,600-- bd-- ba-- sqftRuby Ct, Basehor, KS 66007Off Market
- $10-- bd-- ba-- sqftCoralberry Xing, Basehor, KS 66007Off Market
- $10-- bd-- ba-- sqftCoralberry Xing, Basehor, KS 66007Off Market
- $448,1003 bd3 ba1.5k sqft16651 Ruby Way, Basehor, KS 66007Off Market
A local agent can set up tours, give advice and negotiate with sellers.
Similar homes
- $--3 bd2 ba1.8k sqft3209 N 155th St, Basehor, KS 66007Auction
 Auction.com 1
 - $390,0003 bd2 ba1.4k sqft16906 Tucker Ct, Basehor, KS 66007For Sale
 MLS ID #2634664, We Sell KC Team, 1st Class Real Estate-We Sell. Heartland MLS as distributed by MLS GRID
 - $400,0005 bd3 ba2.2k sqft16913 Juniper Dr, Basehor, KS 66007For Sale
 MLS ID #2633700, Dan Long Real Estate Team, Keller Williams Platinum Prtnr. Heartland MLS as distributed by MLS GRID
 - $450,0004 bd3 ba2.6k sqft16746 Ruby Way, Basehor, KS 66007For Sale
 MLS ID #2614932, Danna Brown, Realty Executives. Heartland MLS as distributed by MLS GRID
 - $423,5003 bd2 ba1.6k sqft15630 Austin Ct, Basehor, KS 66007New ConstructionHeartland MLS as distributed by MLS GRID
- $454,9005 bd3 ba2.2k sqft1327 N 161st Ter, Basehor, KS 66007For SaleMLS ID #2634416, Amy Kennedy, KW KANSAS CITY METRO. Heartland MLS as distributed by MLS GRID
- $425,0003 bd3 ba2k sqft15761 Sheridan Pl, Basehor, KS 66007For SaleMLS ID #2630116, Frank Audano, Weichert, Realtors Welch & Co.. Heartland MLS as distributed by MLS GRID
- $455,0004 bd3 ba2.1k sqft16029 Craig St, Basehor, KS 66007For SaleMLS ID #2632930, Kelsey Hawes, Compass Realty Group. Heartland MLS as distributed by MLS GRID
- $451,4003 bd2 ba1.6k sqft15624 Austin Ct, Basehor, KS 66007New ConstructionHeartland MLS as distributed by MLS GRID
- $399,9903 bd2 ba1.6k sqft1415 N 163rd Cir, Basehor, KS 66007New ConstructionHeartland MLS as distributed by MLS GRID
- $465,0003 bd3 ba1.7k sqft15121 Briarwood Dr, Basehor, KS 66007For SaleMLS ID #2633442, Minnette Chmielarski, Platinum Realty LLC. Heartland MLS as distributed by MLS GRID
- $480,6004 bd2 ba2k sqft1640 N 157th Ln, Basehor, KS 66007New ConstructionHeartland MLS as distributed by MLS GRID
- $482,1004 bd2 ba2k sqft1644 N 157th Ln, Kansas City, KS 66007New ConstructionMLS ID #2636253, Dan Lynch, Lynch Real Estate. Heartland MLS as distributed by MLS GRID
- $379,9903 bd2 ba1.5k sqft1421 N 163rd Cir, Basehor, KS 66007New ConstructionHeartland MLS as distributed by MLS GRID
- $495,9004 bd3 ba2.5k sqft1643 N 156th St, Basehor, KS 66007New ConstructionHeartland MLS as distributed by MLS GRID
- $439,9504 bd3 ba2k sqft15589 Sheridan Ct, Basehor, KS 66007New ConstructionMLS ID #2633903, Dan Lynch, Lynch Real Estate. Heartland MLS as distributed by MLS GRID
- $433,6354 bd2 ba1.9k sqft1387 N 163rd Cir, Basehor, KS 66007New ConstructionHeartland MLS as distributed by MLS GRID
- $439,9504 bd3 ba2k sqft1661 N 156th St, Basehor, KS 66007New ConstructionMLS ID #2634353, Dan Lynch, Lynch Real Estate. Heartland MLS as distributed by MLS GRID
- $439,9504 bd3 ba2k sqft1675 N 156th St, Basehor, KS 66007New ConstructionMLS ID #2634348, Dan Lynch, Lynch Real Estate. Heartland MLS as distributed by MLS GRID
- $439,0803 bd2 ba1.6k sqft1395 N 163rd Cir, Basehor, KS 66007New ConstructionHeartland MLS as distributed by MLS GRID
