Welcome to 81 Whitmar Drive in Hammond, Louisiana! Located in Whitmar Acres Subdivision, this spacious 3-bedroom, 2-bath home offers 1,853 square feet of living area and approximately 2,800 total square feet on a generous 0.34-acre lot. Inside, you'll find impressive 10–12-foot ceilings, abundant natural light, spacious rooms, and great closet space throughout. The open-concept kitchen, living, and dining areas create a comfortable flow for everyday living and entertaining. The primary suite features a walk-in closet and a private bathroom with a walk-in shower. Additional highlights include a generously sized walk-in laundry room, a two-car garage with built-in cabinets, whole home generator and a convenient outdoor storage shed. Enjoy the open backyard with plenty of room to relax or entertain. Conveniently located near Southeastern Louisiana University and downtown Hammond, this home offers space, functionality, and a desirable location!
Active
$239,000
81 Whitmar Dr, Hammond, LA 70401
3beds
1,853sqft
Single Family Residence
Built in 2006
0.34 Acres Lot
$237,000 Zestimate®
$129/sqft
$-- HOA
What's special
Convenient outdoor storage shedSpacious roomsAbundant natural lightGreat closet space throughout
- 22 hours
- 75
- 13
Likely to sell faster than
Zillow last checked:
Listing updated:
Listed by:
Stephen Gillies 985-974-9267,
Elite Real Estate Advisors 985-542-7601,
Sergio Mesa 504-390-5229,
Elite Real Estate Advisors
Source: GSREIN,MLS#: 2582468
Facts & features
Interior
Bedrooms & bathrooms
- Bedrooms: 3
- Bathrooms: 2
- Full bathrooms: 2
Primary bedroom
- Description: Flooring: Carpet
- Level: Lower
- Dimensions: 15 x 15
Bedroom
- Description: Flooring: Carpet
- Level: Lower
- Dimensions: 12 x 11.6
Bedroom
- Description: Flooring: Carpet
- Level: Lower
- Dimensions: 13.6 x 9
Kitchen
- Description: Flooring: Vinyl
- Level: Lower
- Dimensions: 14 x 17
Living room
- Description: Flooring: Carpet
- Level: Lower
- Dimensions: 17 x 17
Heating
- Central
Cooling
- Central Air, 1 Unit
Appliances
- Included: Dishwasher, Microwave, Oven
- Laundry: Washer Hookup, Dryer Hookup
Features
- Attic, Ceiling Fan(s), Pull Down Attic Stairs, Stainless Steel Appliances
- Attic: Pull Down Stairs
- Has fireplace: No
- Fireplace features: None
Interior area
- Total structure area: 2,800
- Total interior livable area: 1,853 sqft
Property
Parking
- Total spaces: 2
- Parking features: Garage, Two Spaces, Garage Door Opener
- Has garage: Yes
Features
- Levels: One
- Stories: 1
- Patio & porch: None
- Pool features: None
Lot
- Size: 0.34 Acres
- Dimensions: 150 x 100
- Features: City Lot, Rectangular Lot
Details
- Additional structures: Shed(s)
- Parcel number: 05994772
- Special conditions: None
Construction
Type & style
- Home type: SingleFamily
- Architectural style: Traditional
- Property subtype: Single Family Residence
Materials
- Brick
- Foundation: Slab
- Roof: Asphalt,Shingle
Condition
- Very Good Condition
- Year built: 2006
Utilities & green energy
- Sewer: Public Sewer
- Water: Public
Community & HOA
Community
- Subdivision: Whitmar Acres
HOA
- Has HOA: No
Location
- Region: Hammond
Financial & listing details
- Price per square foot: $129/sqft
- Tax assessed value: $211,432
- Annual tax amount: $1,135
- Date on market: 10/21/2026
Estimated market value
$237,000
$225,000 - $249,000
$1,876/mo
Price history
| Date | Event | Price |
|---|---|---|
| 10/21/2026 | Listed for sale | $239,000-7.7%$129/sqft |
Source:  GSREIN #2582468 Report a problem | ||
| 10/16/2026 | Listing removed | $258,900$140/sqft |
Source: GSREIN #2549616 Report a problem | ||
| 6/4/2026 | Price change | $258,900-3.7%$140/sqft |
Source: GSREIN #2549616 Report a problem | ||
| 4/8/2026 | Listed for sale | $268,900$145/sqft |
Source: GSREIN #2549616 Report a problem | ||
| 11/2/2006 | Sold | -- |
Source: Public Record Report a problem | ||
Public tax history
| Year | Property taxes | Tax assessment |
|---|---|---|
| 2025 | $1,135 +0.5% | $21,143 |
| 2024 | $1,129 -1% | $21,143 |
| 2023 | $1,140 | $21,143 |
| 2022 | $1,140 +0% | $21,143 |
| 2021 | $1,140 0% | $21,143 |
| 2020 | $1,140 +0.3% | $21,143 |
| 2019 | $1,136 -35.7% | $21,143 |
| 2018 | $1,767 +54.8% | $21,143 |
| 2017 | $1,141 | $21,143 |
| 2016 | $1,141 | $21,143 |
| 2015 | $1,141 +4.9% | $21,143 |
| 2014 | $1,088 +22.4% | $21,143 |
| 2013 | $889 -15.8% | $21,143 |
| 2012 | $1,056 +12.7% | $21,143 |
| 2011 | $936 +3% | $21,143 |
| 2010 | $909 -2.6% | $21,143 |
| 2009 | $933 | $21,143 |
Find assessor info on the county website
Monthly payment
Est. payment
Payment breakdown
Explore the cost of this home by adjusting the details. Changes won't be saved.Climate risks
Neighborhood: 70401


Similar homes
- $225,0003 bd2 ba1.6k sqft18155 Briarwood Dr, Hammond, LA 70401For Sale
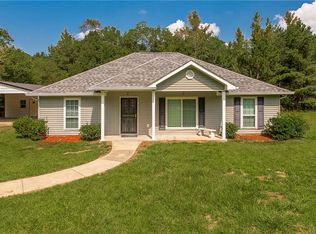
 MLS ID #2580298, William Frederick, Keller Williams Realty Services. GSREIN
- $223,9903 bd3 ba1.9k sqft1901 Cherie Dr, Hammond, LA 70401For Sale
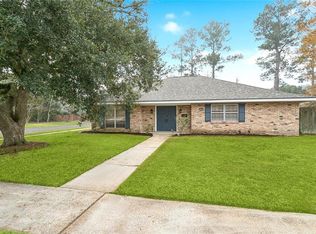 MLS ID #2535833, Jessica Huguet, Crescent Sotheby's International Realty. GSREIN
- $215,0003 bd2 ba1.9k sqft20076 Vineyard Rd, Hammond, LA 70401For Sale
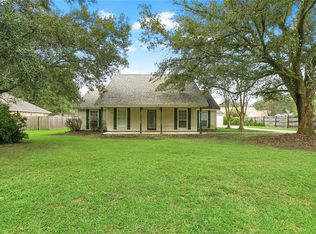 MLS ID #2577150, Sergio Mesa, Elite Real Estate Advisors . GSREIN
- $236,0003 bd2 ba1.5k sqft42082 Red Maple St, Hammond, LA 70403For Sale
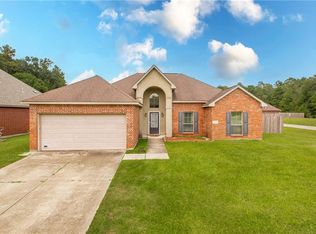 MLS ID #2570240, Thomas Anthony, Monument Real Estate, LLC. GSREIN
- $245,0003 bd2 ba1.4k sqft20012 Twin Oaks Dr, Hammond, LA 70403For SaleMLS ID #2580895, Tiffany Pierce, NextHome Real Estate Professionals. GSREIN
- $299,9994 bd2 ba2.2k sqft211 Wildwood Dr, Hammond, LA 70401For SaleMLS ID #2545069, Amanda Bennett, REMAX ALLIANCE. GSREIN
- $239,0003 bd2 ba1.4k sqft21352 Old Covington Hwy, Hammond, LA 70403For SaleMLS ID #2581649, Amanda McDaniel, Downtown Realty. GSREIN
- $221,0003 bd2 ba1.4k sqft20489 Kensington Row, Hammond, LA 70401For SaleMLS ID #2577642, Staci Schwittay, eXp Realty, LLC. GSREIN
- $228,0003 bd2 ba2.2k sqft43136 S Holly St, Hammond, LA 70403For SaleMLS ID #2570299, Trinity Keller, NOLA Living Realty. GSREIN
- $249,9003 bd2 ba1.6k sqft42713 Scarlett Cir, Hammond, LA 70403For SaleMLS ID #2580822, Melissa Mejia, NOLA Living Realty. GSREIN
- $228,9003 bd2 ba1.4k sqft609 Whip St, Hammond, LA 70403For SaleMLS ID #2580067, Peggy Boettner, Compass Covington (LATT27). GSREIN
- $295,0003 bd2 ba2.3k sqft12250 Northwood Dr, Hammond, LA 70401For SaleMLS ID #2563216, Kelly Turner, Crescent Sotheby's International Realty. GSREIN
- $223,0003 bd2 ba1.4k sqft17475 Milan Dr, Hammond, LA 70403For SaleMLS ID #2576199, Kaci Spahn, NOLA Living Realty. GSREIN
- $249,0003 bd2 ba1.7k sqft14177 Yates Ave, Hammond, LA 70403For SaleMLS ID #2569987, Jessica Huguet, Crescent Sotheby's International Realty. GSREIN
- $198,0003 bd2 ba1.3k sqft46167 Lavelle Dr, Hammond, LA 70401For SaleMLS ID #2571223, Tabitha Tillis, Keller Williams Realty Services. GSREIN
- $219,9003 bd2 ba1.5k sqft519 Whip St, Hammond, LA 70403For SaleMLS ID #2560638, Terry Fitzsimmons, Berkshire Hathaway HomeServices Preferred, REALTOR. GSREIN
- $269,5003 bd2 ba1.7k sqft14058 Randall Ave, Hammond, LA 70403For SaleMLS ID #2568785, Natalie Monteleone, Keller Williams Realty Services. GSREIN
- $248,0003 bd2 ba1.5k sqft11205 Regency Ave, Hammond, LA 70403For SaleMLS ID #2554836, Emily Hatfield, Pelican State Realty. GSREIN
- $274,9004 bd3 ba2k sqft42773 Robinwood Dr, Hammond, LA 70403For SaleMLS ID #2567761, Gina Constantino, ERA Top Agent Realty. GSREIN
- $180,0003 bd2 ba1.7k sqft19207 Carters Ln, Hammond, LA 70403For SaleMLS ID #2575406, Andrew Recotta, Keller Williams Realty Services. GSREIN
