Skip main navigation
Coming soon
  • $248,000

    1027 Dup Dom Rd, Breaux Bridge, LA 70517

    3beds
    1,684sqft
    : 
    $1,592/mo
    Get pre-qualified
    Single Family Residence
    Built in 1977
    0.91 Acres Lot
    $87,200 Zestimate®
    $147/sqft
    $-- HOA

    What's special

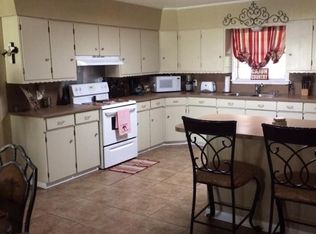
    Completely renovated and situated on nearly one acre in the desirable Grand Anse area, this exceptional home perfectly blends timeless charm with modern comfort. An original brick walkway welcomes you to a spacious front porch, beautifully redesigned with stained wood columns and accented by the home's original wrought iron corbels, creating outstanding curb appeal.Step inside to discover an inviting dining area that flows seamlessly into a stunning, brand-new kitchen featuring quartz countertops, a gas range, and a dishwasher, all of which remain with the home. Every countertop throughout the home has been upgraded to elegant quartz, adding both beauty and durability.The thoughtfully designed floor plan offers three bedrooms, including two guest bedrooms with beautifully refinished original oak hardwood floors that preserve the character of the home. A newly constructed primary suite provides a private retreat with a spacious bedroom, walk-in closet, and luxurious en-suite bath featuring a separate walk-in shower and a freestanding soaking tub.Additional living spaces include a generously sized ground-level family room, a guest bathroom, and a spacious laundry room complete with a convenient half bath and a stylish sliding barn door.Extensive renovations include updated plumbing and electrical systems brought to current standards, providing peace of mind for years to come. A new metal roof further enhances the home's value and longevity.Outside, you'll find a two-car carport with an attached storage room, offering ample space for tools, lawn equipment, and additional storage.If you've been searching for a move-in-ready home with modern updates, classic character, and room to enjoy country living, this Grand Anse gem is one you won't want to miss.
    3 days
    |
    121
    |
    4
    |

    Zillow last checked:

    Listing updated:

    Listed by:

    Chaderick J Hebert,

    EXP Realty, LLC 337-522-7554

    Source: RAA,MLS#: 2600007087MLS Logo

      Facts & features

      Interior

      Bedrooms & bathrooms
      • Bedrooms: 3
      • Bathrooms: 3
      • Full bathrooms: 2
      • 1/2 bathrooms: 1
      Rooms
      • Room types: Bathroom 1, Bedroom 1, Bedroom 2, Family Room, Kitchen, Other Room
      Heating
      • Central, Natural Gas
      Cooling
      • Central Air, Wall Unit(s)
      Appliances
      • Included: Dishwasher, Gas Stove Con
      • Laundry: Electric Dryer Hookup, Washer Hookup
      Features
      • Crown Molding, Separate Shower, Standalone Tub, Walk-In Closet(s), Quartz Counters
      • Flooring: Tile, Vinyl Plank, Wood
      • Windows: Double Pane Windows
      • Has fireplace: No
      Interior area
      • Total interior livable area: 1,684 sqft

      Property

      Parking
      • Total spaces: 2
      • Parking features: Carport
      • Carport spaces: 2
      • Details: Carport SqFt(484.00)
      Features
      • Stories: 1
      • Patio & porch: Open, Covered
      • Exterior features: Lighting
      • Fencing: Vinyl
      Lot
      • Size: 0.91 Acres
      • Dimensions: 107 x 295 - irregular shape
      • Features: 0.51 to 0.99 Acres
      Details
      • Additional structures: See Remarks, Shed(s), Storage
      • Parcel number: 1390862
      • Zoning: Residential

      Construction

      Type & style
      • Home type: SingleFamily
      • Architectural style: Acadian,Traditional
      • Property subtype: Single Family Residence
      Materials
      • Vinyl Siding, Frame
      • Foundation: Pillar/Post/Pier
      • Roof: Metal
      Condition
      • Updated/Remodeled
      • Year built: 1977

      Utilities & green energy

      • Electric: Elec: SLEMCO
      • Gas: Gas: Atmos
      • Sewer: Septic Tank

      Community & HOA

      Community
      • Features: Fitness Center, Library, Medical Facility, Shopping/Mall
      • Subdivision: None
      Location
      • Region: Breaux Bridge

      Financial & listing details

      • Price per square foot: $147/sqft
      • Tax assessed value: $93,300
      • Annual tax amount: $870
      • Date on market: 7/31/2026
      • Electric utility on property: Yes

        Estimated market value

        $87,200

        Estimated sales range

        Not available

        $1,263/mo

        Price history

        DateEventPrice
        1/13/2025Sold--
        Source: Public Record Report a problem

        Public tax history

        YearProperty taxesTax assessment
        2025$870 +409.8%$9,330
        2024$171 +86.6%$9,330 +10.4%
        2023$91 +0.1%$8,450
        2022$91 $8,450 +51.2%
        2021-- $5,590
        2020-- $5,590 -4.3%
        2019-- $5,840
        2018$558 $5,840
        2017$558 +4.8%$5,840
        2016$532 -4.6%$5,840 +0.9%
        2015$558 $5,790
        2014$558 +0.1%$5,790
        2013$558 +0.4%$5,790
        2012$556 -5.4%$5,790 -4%
        2011$588 +0.2%$6,030
        2010$586 $6,030
        Find assessor info on the county website

        Monthly payment

        Est. payment

        Payment breakdown

        Explore the cost of this home by adjusting the details. Changes won't be saved.
        All calculations are estimates and provided by Zillow, Inc. for informational purposes only. Actual amounts may vary.
        HOA fees may include property taxes on listings classified as Co-Ops. Contact the listing agent and/or owner for fee details.
        Mortgage interest rates are dependent on a number of factors, including credit score, down payment, and repayment length. Interest rate data provided by Zillow Group Marketplace, Inc. as of 1/1/1970 from various mortgage lenders with which we have lead or other similar arrangements; the Estimated Payment is an average of those rates.
        See how much you could borrow to make a competitive offer.

        Climate risks

        Neighborhood: 70517

        Getting around

        0 / 100
        Car-Dependent
        28 / 100
        Somewhat Bikeable

        Nearby schools

        GreatSchools rating
        Schools provided by the listing agent
        • Elementary: Cecilia Prime
        • Middle: Cecilia
        • High: Cecilia

        Source: RAA. This data may not be complete. We recommend contacting the local school district to confirm school assignments for this home.

        A local agent can set up tours, give advice and negotiate with sellers.

        A local lender can help you make sure your offer is ready when you are.

        Browse local experts

        Similar homes