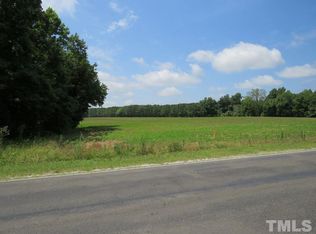
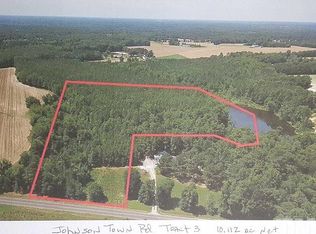
A rare opportunity to own new construction on 2.4 acres--just minutes from downtown Zebulon. This brand-new custom, ranch-style home offers the perfect blend of space, flexibility, and modern luxury. Designed for real life, this 4-bedroom home includes a dedicated office and a second living area--ideal for a playroom, media space, or multi-generational living. The open-concept kitchen serves as the heart of the home, featuring marble countertops, a large island, and a seamless flow into the main living area; ideal for entertaining or everyday living. The private primary suite is a true retreat, complete with dual vanities, a soaking tub, and a walk-in shower. Two additional bathrooms feature quartz countertops and high-end finishes throughout. Enjoy the comfort of a 3-car attached garage, quality craftsmanship, and a layout designed for both functionality and style. The expansive lot offers room to spread out while still being part of a well-spaced surrounding community. Conveniently located just minutes from town, this home offers a rare blend of acreage, modern finishes, and flexible living space.
Pending
Price cut: $5K (4/16)
$840,000
1027 Johnson Town Rd, Zebulon, NC 27597
4beds
2,800sqft
Est.: Get pre-qualified
Ranch, Residential
Built in 2026
2.4 Acres Lot
$835,400 Zestimate®
$300/sqft
$-- HOA
What's special
Modern finishesDedicated officeBrand-new custom ranch-style homeWalk-in showerFlexible living spaceOpen-concept kitchenMarble countertops
- 70 days |
- 129 |
- 1 |
Zillow last checked:
Listing updated:
Listed by:
Katie Paugh 919-609-9786,
Braelynn Realty, LLC
Source: Doorify MLS,MLS#: 10153608
Facts & features
Interior
Bedrooms & bathrooms
- Bedrooms: 4
- Bathrooms: 3
- Full bathrooms: 3
Heating
- Heat Pump
Cooling
- Central Air
Appliances
- Included: Built-In Gas Range, Dishwasher, Gas Range, Microwave, Range, Range Hood, Refrigerator, Stainless Steel Appliance(s), Tankless Water Heater, Oven, Water Heater
- Laundry: Electric Dryer Hookup, Laundry Room, Main Level, Washer Hookup
Features
- Bathtub/Shower Combination, Built-in Features, Ceiling Fan(s), Double Vanity, Dual Closets, Eat-in Kitchen, Entrance Foyer, High Ceilings, Kitchen Island, Open Floorplan, Pantry, Master Downstairs, Quartz Counters, Recessed Lighting, Separate Shower, Smooth Ceilings, Soaking Tub, Walk-In Closet(s), Walk-In Shower
- Flooring: Vinyl, Tile
- Windows: Insulated Windows
- Number of fireplaces: 1
- Fireplace features: Living Room, Propane
- Common walls with other units/homes: No Common Walls
Interior area
- Total structure area: 2,800
- Total interior livable area: 2,800 sqft
- Finished area above ground: 2,800
- Finished area below ground: 0
Property
Parking
- Total spaces: 3
- Parking features: Concrete, Driveway, Garage, Garage Door Opener, Garage Faces Side, Shared Driveway
- Attached garage spaces: 3
Accessibility
- Accessibility features: Accessible Full Bath
Features
- Levels: One
- Stories: 1
- Patio & porch: Covered, Deck, Front Porch, Screened
- Exterior features: Rain Gutters
- Has view: Yes
- View description: Trees/Woods
Lot
- Size: 2.4 Acres
- Features: Back Yard, Cleared, Few Trees, Front Yard, Landscaped, Level, Open Lot, Rectangular Lot
Details
- Parcel number: 0051732
- Special conditions: Standard
Construction
Type & style
- Home type: SingleFamily
- Architectural style: Ranch
- Property subtype: Ranch, Residential
Materials
- Concrete, Glass, HardiPlank Type, Stone
- Foundation: Concrete
- Roof: Shingle
Condition
- New construction: Yes
- Year built: 2026
- Major remodel year: 2026
Utilities & green energy
- Sewer: Septic Tank
- Water: Well
- Utilities for property: Electricity Connected, Septic Connected, Water Connected, Propane
Community & HOA
Community
- Features: None
- Subdivision: Not in a Subdivision
HOA
- Has HOA: No
- Amenities included: None
Location
- Region: Zebulon
Financial & listing details
- Price per square foot: $300/sqft
- Date on market: 3/18/2026
- Road surface type: Asphalt
Estimated market value
$835,400
$794,000 - $877,000
$2,498/mo
Price history
| Date | Event | Price |
|---|---|---|
| 4/28/2026 | Pending sale | $840,000$300/sqft |
Source: | ||
| 4/16/2026 | Price change | $840,000-0.6%$300/sqft |
Source: | ||
| 3/18/2026 | Listed for sale | $845,000-3.4%$302/sqft |
Source: | ||
| 1/23/2026 | Listing removed | $875,000$313/sqft |
Source: | ||
| 8/8/2025 | Listed for sale | $875,000$313/sqft |
Source: | ||
Public tax history
Tax history is unavailable.
Monthly payment
Est. payment$--/mo
Payment breakdown
Explore the cost of this home by adjusting the details. Changes won't be saved.
All calculations are estimates and provided by Zillow, Inc. for informational purposes only. Actual amounts may vary.
HOA fees may include property taxes on listings classified as Co-Ops. Contact the listing agent and/or owner for fee details.
Mortgage interest rates are dependent on a number of factors, including credit score, down payment, and repayment length. Interest rate data provided by Zillow Group Marketplace, Inc. as of 1/1/1970 from various mortgage lenders with which we have lead or other similar arrangements; the Estimated Payment is an average of those rates.
See how much you could borrow to make a competitive offer.
Climate risks
Neighborhood: 27597
Nearby schools
GreatSchools rating
- 5/10Bunn ElementaryGrades: PK-5Distance: 2.3 mi
- 3/10Bunn MiddleGrades: 6-8Distance: 4.4 mi
- 3/10Bunn HighGrades: 9-12Distance: 3.5 mi
Schools provided by the listing agent
- Elementary: Franklin - Bunn
- Middle: Franklin - Bunn
- High: Franklin - Bunn
Source: Doorify MLS. This data may not be complete. We recommend contacting the local school district to confirm school assignments for this home.
A local agent can set up tours, give advice and negotiate with sellers.
- North Carolina
- Franklin County
- Zebulon
- 27597
- 1027 Johnson Town Rd