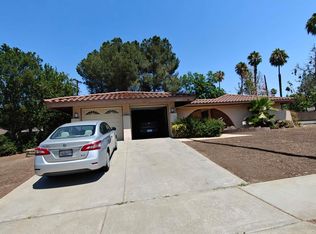
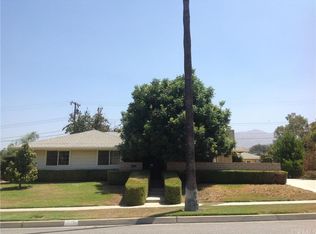
Riverside POOL Home! Spacious, well-maintained single-story home featuring a private in-ground pool and a functional floor plan. This home offers expansive living areas, including a large great room with a fireplace and sliding glass doors that provide natural light and direct access to the outdoor space. The kitchen is designed with generous counter space and stainless steel appliances. The primary suite and additional bedrooms are comfortably sized, offering flexibility for guests, a home office, or multi-use space. The primary suite has a large walk-in closet with ample space. The backyard is a central feature, highlighted by a private in-ground swimming pool and a large covered patio ideal for outdoor living and relaxation. The property includes a gated front courtyard, an expansive driveway, and mature landscaping. This home provides a comfortable, move-in ready environment where the spatial design supports a relaxed lifestyle.
Pending
Listed by: Real Brokerage Technologies
$725,000
1027 Le Conte Dr, Riverside, CA 92507
4beds
2,139sqft
Est.: Get pre-qualified
Single Family Residence
Built in 1962
10,454 Square Feet Lot
$724,100 Zestimate®
$339/sqft
$-- HOA
What's special
Private in-ground poolMature landscapingGated front courtyardExpansive drivewayLarge great room
- 32 days |
- 2,656 |
- 238 |
Likely to sell faster than
Zillow last checked:
Listing updated:
Listing Provided by:
Johan Graham DRE #01493046 7605535823,
Real Brokerage Technologies
Source: CRMLS,MLS#: HD26085835
Originating MLS: California Regional MLS
Facts & features
Interior
Bedrooms & bathrooms
- Bedrooms: 4
- Bathrooms: 3
- Full bathrooms: 3
- Main level bathrooms: 3
- Main level bedrooms: 4
Rooms
- Room types: Bedroom, Kitchen, Laundry, Living Room, Dining Room
Bedroom
- Features: All Bedrooms Down
Bathroom
- Features: Tub Shower, Walk-In Shower
Heating
- Central
Cooling
- Central Air
Appliances
- Included: Dishwasher, Gas Range, Refrigerator
- Laundry: Inside, Laundry Room
Features
- Separate/Formal Dining Room, All Bedrooms Down
- Has fireplace: Yes
- Fireplace features: Family Room
- Common walls with other units/homes: No Common Walls
Interior area
- Total interior livable area: 2,139 sqft
Video & virtual tour
Property
Parking
- Total spaces: 1
- Parking features: Garage
- Garage spaces: 1
Features
- Levels: One
- Stories: 1
- Entry location: 1
- Has private pool: Yes
- Pool features: In Ground, Private
- Spa features: None
- Has view: Yes
- View description: Neighborhood
Lot
- Size: 10,454 Square Feet
- Features: Back Yard, Front Yard, Lawn, Landscaped
Details
- Parcel number: 254111007
- Special conditions: Trust
Construction
Type & style
- Home type: SingleFamily
- Property subtype: Single Family Residence
Condition
- Turnkey
- New construction: No
- Year built: 1962
Utilities & green energy
- Sewer: Unknown
- Water: Public
Community & HOA
Community
- Features: Curbs, Street Lights, Suburban
Location
- Region: Riverside
Financial & listing details
- Price per square foot: $339/sqft
- Tax assessed value: $273,538
- Annual tax amount: $3,024
- Date on market: 4/22/2026
- Cumulative days on market: 32 days
- Listing terms: Submit
Estimated market value
$724,100
$688,000 - $760,000
$3,965/mo
Price history
| Date | Event | Price |
|---|---|---|
| 5/23/2026 | Pending sale | $725,000$339/sqft |
Source: | ||
| 4/23/2026 | Listed for sale | $725,000+315.5%$339/sqft |
Source: | ||
| 8/28/1998 | Sold | $174,500+17.1%$82/sqft |
Source: Public Record Report a problem | ||
| 8/10/1995 | Sold | $149,000$70/sqft |
Source: Public Record Report a problem | ||
Public tax history
| Year | Property taxes | Tax assessment |
|---|---|---|
| 2025 | $3,024 +3.4% | $273,538 +2% |
| 2024 | $2,925 +0.5% | $268,175 +2% |
| 2023 | $2,910 +1.9% | $262,918 +2% |
| 2022 | $2,856 +1.1% | $257,764 +2% |
| 2021 | $2,825 +0.8% | $252,711 +1% |
| 2020 | $2,803 +2% | $250,121 +2% |
| 2019 | $2,750 +2% | $245,217 +2% |
| 2018 | $2,695 +1.8% | $240,409 +2% |
| 2017 | $2,646 | $235,696 +2% |
| 2016 | $2,646 +8.4% | $231,075 +1.5% |
| 2015 | $2,440 +1% | $227,606 +2% |
| 2014 | $2,416 | $223,149 +0.5% |
| 2013 | -- | $222,142 +2% |
| 2012 | -- | $217,787 +2% |
| 2011 | -- | $213,517 +0.8% |
| 2010 | -- | $211,923 -0.2% |
| 2009 | -- | $212,429 +2% |
| 2008 | -- | $208,264 +2% |
| 2007 | -- | $204,181 +2% |
| 2006 | -- | $200,178 +2% |
| 2005 | -- | $196,254 +3.9% |
| 2003 | -- | $188,882 +2% |
| 2002 | -- | $185,179 +2% |
| 2001 | $1,806 +1.9% | $181,549 +2% |
| 2000 | $1,772 | $177,990 |
Find assessor info on the county website
Monthly payment
Est. payment$--/mo
Payment breakdown
Explore the cost of this home by adjusting the details. Changes won't be saved.
All calculations are estimates and provided by Zillow, Inc. for informational purposes only. Actual amounts may vary.
HOA fees may include property taxes on listings classified as Co-Ops. Contact the listing agent and/or owner for fee details.
Mortgage interest rates are dependent on a number of factors, including credit score, down payment, and repayment length. Interest rate data provided by Zillow Group Marketplace, Inc. as of 1/1/1970 from various mortgage lenders with which we have lead or other similar arrangements; the Estimated Payment is an average of those rates.
See how much you could borrow to make a competitive offer.
Climate risks
Neighborhood: Canyon Crest
Nearby schools
GreatSchools rating
- 5/10Emerson Elementary SchoolGrades: K-6Distance: 1.1 mi
- 5/10University Heights Middle SchoolGrades: 7-8Distance: 1.9 mi
- 5/10John W. North High SchoolGrades: 9-12Distance: 1.7 mi
A local agent can set up tours, give advice and negotiate with sellers.
Local buyer's agents are ready to help
- California
- Riverside County
- Riverside
- 92507
- Canyon Crest
- 1027 Le Conte Dr