Well-kept brick ranch on a level 0.46-acre lot in Mayfield Acres. This 3-bedroom, 1.5-bath home offers 1,088 heated square feet with fresh interior paint and luxury vinyl flooring throughout, including all bedrooms. The eat-in kitchen features wainscoting and chair rail, a range hood vented to the exterior, and comes with the stove, dishwasher, and refrigerator. The primary bedroom has a walk-in closet and a private half bath with an updated vanity, and the hall bath also has an updated vanity. Insulated windows with 2-inch blinds, a laundry closet with washer and dryer included, a coat closet, and two linen closets. Enjoy the front porch or the screened back porch overlooking the level yard. Detached carport plus driveway parking and an exterior storage area. Central heat and air, public water and public sewer, with a fire hydrant just across the street. Convenient Lugoff location close to shopping, dining, and I-20. Disclaimer: CMLS has not reviewed and, therefore, does not endorse vendors who may appear in listings.
Pending
$183,500
1027 Medfield Rd, Lugoff, SC 29078
3beds
1,088sqft
Single Family Residence
Built in 1985
0.46 Acres Lot
$162,900 Zestimate®
$169/sqft
$-- HOA
What's special
Well-kept brick ranchFront porchFresh interior paintEat-in kitchenWainscoting and chair railLuxury vinyl flooring throughoutExterior storage area
- 21 days
- 460
- 42
Likely to sell faster than
Zillow last checked:
Listing updated:
Listed by:
Tripp Montgomery,
Montgomery and Moore Real Estate
Source: Consolidated MLS,MLS#: 645753
Facts & features
Interior
Bedrooms & bathrooms
- Bedrooms: 3
- Bathrooms: 2
- Full bathrooms: 1
- 1/2 bathrooms: 1
- Partial bathrooms: 1
- Main level bathrooms: 2
Primary bedroom
- Features: Bath-Private, Walk-In Closet(s)
- Level: Main
Bedroom 2
- Level: Main
Bedroom 3
- Level: Main
Kitchen
- Level: Main
Living room
- Level: Main
Heating
- Central, Electric, Split System
Cooling
- Central Air, Split System
Appliances
- Included: Dryer, Refrigerator, Washer, Stove Exhaust Vented Exte
- Laundry: Laundry Closet, Main Level
Features
- Ceiling Fan(s)
- Flooring: Luxury Vinyl
- Windows: Thermopane
- Basement: Crawl Space
- Attic: Pull Down Stairs
- Has fireplace: No
Interior area
- Total structure area: 1,088
- Total interior livable area: 1,088 sqft
Video & virtual tour
Property
Parking
- Parking features: Detached Carport
- Has carport: Yes
Features
- Stories: 1
- Fencing: Partial
Lot
- Size: 0.46 Acres
- Dimensions: 100 x 200
Details
- Parcel number: 310160L007S75
Construction
Type & style
- Home type: SingleFamily
- Architectural style: Ranch
- Property subtype: Single Family Residence
Materials
- Brick-Partial-AbvFound, Wood
Condition
- New construction: No
- Year built: 1985
Utilities & green energy
- Sewer: Public Sewer
- Water: Public
- Utilities for property: Electricity Connected
Community & HOA
Community
- Subdivision: MAYFIELD ACRES
HOA
- Has HOA: No
Location
- Region: Lugoff
Financial & listing details
- Price per square foot: $169/sqft
- Tax assessed value: $107,500
- Annual tax amount: $605
- Date on market: 10/26/2026
- Listing agreement: Exclusive Right To Sell
- Road surface type: Paved
Estimated market value
$162,900
$132,000 - $191,000
$1,432/mo
Price history
| Date | Event | Price |
|---|---|---|
| 10/29/2026 | Pending sale | $183,500$169/sqft |
Source:  Consolidated MLS #645753 Report a problem | ||
| 10/27/2026 | Listed for sale | $183,500+302.4%$169/sqft |
Source: Consolidated MLS #645753 Report a problem | ||
| 10/31/1995 | Sold | $45,600$42/sqft |
Source: Agent Provided Report a problem | ||
Public tax history
| Year | Property taxes | Tax assessment |
|---|---|---|
| 2025 | $605 +8.3% | $107,500 |
| 2024 | $558 -0.4% | $107,500 |
| 2023 | $560 +2.7% | $107,500 |
| 2022 | $545 | $107,500 |
| 2021 | -- | $107,500 |
| 2020 | $384 -2.4% | $107,500 +12.7% |
| 2019 | $393 +2.2% | $95,400 |
| 2018 | $385 | $95,400 |
| 2017 | -- | $95,400 +3.6% |
| 2016 | $150 | $92,100 |
| 2015 | $150 | $92,100 |
| 2014 | $150 | -- |
| 2013 | -- | -- |
| 2011 | -- | $3,685 +19.3% |
| 2010 | -- | $3,090 |
| 2009 | -- | $3,090 |
| 2008 | $151 +22.5% | $3,090 |
| 2007 | $123 -13.4% | $3,090 |
| 2006 | $143 | $3,090 +23.8% |
| 2005 | -- | $2,495 |
| 2004 | -- | $2,495 |
| 2003 | -- | $2,495 |
| 2002 | -- | $2,495 |
| 2001 | -- | $2,495 +12.9% |
| 2000 | -- | $2,210 |
Find assessor info on the county website
Monthly payment
Est. payment
Payment breakdown
Explore the cost of this home by adjusting the details. Changes won't be saved.Climate risks
Neighborhood: 29078
Nearby schools
Schools provided by the listing agent
- Elementary: Lugoff
- Middle: Lugoff-Elgin
- High: Lugoff-Elgin
- District: Kershaw County
Source: Consolidated MLS. This data may not be complete. We recommend contacting the local school district to confirm school assignments for this home.
Similar homes
- $199,0003 bd2 ba1.5k sqft916 Hill St, Lugoff, SC 29078For Sale
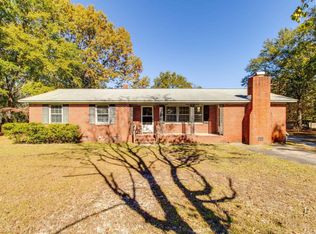 MLS ID #646608, Tiffany Reeves. Consolidated MLS
- $195,0004 bd2 ba1.2k sqft725A Cambridge Ln, Lugoff, SC 29078For Sale
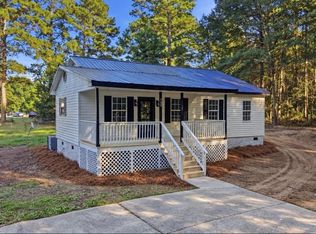 MLS ID #644024, Lisa Lovro. Consolidated MLS
- $165,0003 bd1 ba1.3k sqft75 Magnolia Ln, Lugoff, SC 29078For Sale
 MLS ID #637870, James H McLeod. Consolidated MLS
- $184,9003 bd2 ba1.1k sqft1731 Fort Jackson Rd, Lugoff, SC 29078For Sale
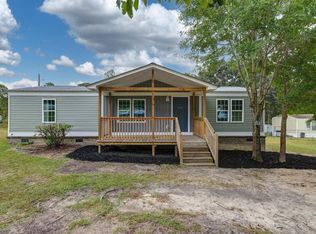 MLS ID #644574, Lisa Shealy. Consolidated MLS
