***New Construction*** Welcome home to this beautiful new build Offering 3 bedrooms, 2 full baths and a thoughtfully arranged split floor plan creating a spacious feel. Home features Walk-In primary closet, Double Vanity, covered carport- for those rainy days, plus extra parking, Luxury Vinyl flooring, Granite counter tops, Stainless steel appliances and a rear covered porch- providing a relaxing outdoor space. Nestled in a peaceful neighborhood, you'll enjoy the perfect balance of privacy and convenience. Are you Ready for something brand new? this move-in ready home delivers the quality, style and value. Schedule Your private tour Today!
Active
Price cut: $5K (9/4)
$214,900
1027 Neal Rd, Picayune, MS 39466
3beds
1,310sqft
Residential, Single Family Residence
Built in 2026
7,405 Square Feet Lot
$214,900 Zestimate®
$164/sqft
$-- HOA
What's special
Covered carportExtra parkingLuxury vinyl flooringStainless steel appliancesGranite counter topsWalk-in primary closetDouble vanity
- 92 days
- 918
- 79
Likely to sell faster than
Zillow last checked:
Listing updated:
Listed by:
Crystal Buckley 601-347-2798,
The Smith Team Realty Group DBA The Smith Group Realty 769-242-0400
Source: MLS United,MLS#: 4154340
Facts & features
Interior
Bedrooms & bathrooms
- Bedrooms: 3
- Bathrooms: 2
- Full bathrooms: 2
Heating
- Central
Cooling
- Ceiling Fan(s), Central Air
Appliances
- Included: Dishwasher, Electric Range, Microwave, Stainless Steel Appliance(s)
- Laundry: In Hall
Features
- Ceiling Fan(s), Double Vanity, Granite Counters, Pantry, Walk-In Closet(s), Soaking Tub
- Flooring: Vinyl
- Has fireplace: No
Interior area
- Total structure area: 1,310
- Total interior livable area: 1,310 sqft
Video & virtual tour
Property
Parking
- Total spaces: 1
- Parking features: Carport, Concrete
- Carport spaces: 1
Features
- Levels: One
- Stories: 1
- Patio & porch: Front Porch, Rear Porch
- Exterior features: Lighting
- Fencing: None
- Waterfront features: None
Lot
- Size: 7,405 Square Feet
Details
- Parcel number: 6172090030103003
Construction
Type & style
- Home type: SingleFamily
- Architectural style: Traditional
- Property subtype: Residential, Single Family Residence
Materials
- Board & Batten Siding
- Foundation: Slab
- Roof: Architectural Shingles
Condition
- New Construction
- New construction: Yes
- Year built: 2026
Utilities & green energy
- Sewer: Public Sewer
- Water: Community
- Utilities for property: Electricity Connected, Sewer Connected, Water Connected
Community & HOA
Community
- Features: Park, Playground
- Security: None
- Subdivision: Metes And Bounds
HOA
- Has HOA: No
Location
- Region: Picayune
Financial & listing details
- Price per square foot: $164/sqft
- Annual tax amount: $273
- Date on market: 6/30/2026
- Electric utility on property: Yes
Estimated market value
$214,900
$204,000 - $226,000
$1,692/mo
Price history
| Date | Event | Price |
|---|---|---|
| 9/23/2026 | Contingent | $214,900$164/sqft |
Source: Pearl River County BOR #189010 Report a problem | ||
| 9/4/2026 | Price change | $214,900-2.3%$164/sqft |
Source: Pearl River County BOR #189010 Report a problem | ||
| 8/21/2026 | Price change | $219,900-4%$168/sqft |
Source: MLS United #4154340 Report a problem | ||
| 7/31/2026 | Price change | $229,000-0.4%$175/sqft |
Source: Pearl River County BOR #189010 Report a problem | ||
| 6/29/2026 | Listed for sale | $229,900$175/sqft |
Source: Pearl River County BOR #189010 Report a problem | ||
Public tax history
Tax history is unavailable.
Monthly payment
Est. payment
Payment breakdown
Explore the cost of this home by adjusting the details. Changes won't be saved.Climate risks
Neighborhood: 39466
Nearby schools
Schools provided by the listing agent
- Elementary: Westside
Source: MLS United. This data may not be complete. We recommend contacting the local school district to confirm school assignments for this home.
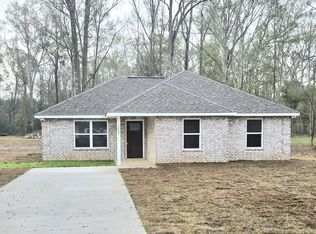
Similar homes
- $204,5003 bd2 ba1.5k sqft518 5th Ave, Picayune, MS 39466For Sale
 MLS ID #4162390, Devin L Smith, The Smith Team Realty Group DBA The Smith Group Realty. MLS United
 - $184,9003 bd2 ba1.5k sqft108 Tennyson Cv, Picayune, MS 39466For Sale
 MLS ID #4151991, Gaye McDaniel, Audubon Realty, LLC.. MLS United
 - $229,5004 bd2 ba1.6k sqft41 Dumas Bailey Rd, Picayune, MS 39466For Sale
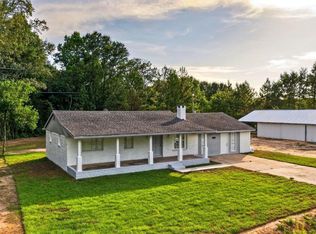 MLS ID #189271, Grace Templet. Pearl River County BOR
 - $199,9004 bd2 ba1.3k sqft124 Pea Ridge Rd, Picayune, MS 39466For Sale
 MLS ID #189338, Tracy Miller Marshall. Pearl River County BOR
 - $159,0002 bd1 ba1.1k sqft27 Spice St, Picayune, MS 39466For Sale
 MLS ID #2572037, Paulette Egler, REALTYcom. GSREIN
