Five above grade bedrooms and a two car garage make this Springdale home a rare find for the area! The classic floor plan includes spacious living and dining rooms. The dining room opens to a large kitchen with abundant cabinet storage, and a cozy family room with fireplace. A covered front porch, entertainer's basement, screened porch and multiple backyard patios add even more space to enjoy and entertain. Upstairs, the oversized primary suite is a standout with a huge walk-in closet and private bathroom featuring a dual sink vanity, large shower and soaking tub. Located in the highly sought after Springdale community, you'll be part of an active neighborhood with plenty happenings throughout the year. Springdale Swim Club and regular neighborhood events give those looking for community tons of opportunities to meet neighbors and find community, while the trails at Loch Raven Reservoir are within walking distance when you want to spend some time outside!
For sale
$685,000
1027 Trickling Brook Rd, Cockeysville, MD 21030
5beds
3,460sqft
Single Family Residence
Built in 1969
9,604 Square Feet Lot
$678,000 Zestimate®
$198/sqft
$5/mo HOA
What's special
Huge walk-in closetMultiple backyard patiosLarge showerScreened porchAbundant cabinet storageTwo car garageOversized primary suite
- 11 days
- 1,950
- 158
Zillow last checked:
Listing updated:
Listed by:
Kim Lally 443-799-0036,
EXP Realty, LLC 8888607369,
Listing Team: Holmes Glorioso Home Group, Co-Listing Team: Holmes Glorioso Home Group,Co-Listing Agent: Marianne Mehrer 410-598-8861,
EXP Realty, LLC
Source: Bright MLS,MLS#: MDBC2174984
Facts & features
Interior
Bedrooms & bathrooms
- Bedrooms: 5
- Bathrooms: 4
- Full bathrooms: 3
- 1/2 bathrooms: 1
- Main level bathrooms: 1
Rooms
- Room types: Living Room, Dining Room, Primary Bedroom, Bedroom 2, Bedroom 3, Bedroom 4, Bedroom 5, Kitchen, Family Room, Basement, Foyer, Laundry, Other, Storage Room, Primary Bathroom, Full Bath, Half Bath
Primary bedroom
- Features: Ceiling Fan(s), Flooring - Carpet, Recessed Lighting, Attached Bathroom
- Level: Upper
- Area: 340 Square Feet
- Dimensions: 17 X 20
Bedroom 2
- Level: Upper
- Area: 143 Square Feet
- Dimensions: 13 X 11
Bedroom 3
- Level: Upper
- Area: 117 Square Feet
- Dimensions: 9 X 13
Bedroom 4
- Level: Upper
- Area: 108 Square Feet
- Dimensions: 9 X 12
Bedroom 5
- Level: Upper
- Area: 208 Square Feet
- Dimensions: 13 X 16
Primary bathroom
- Features: Flooring - Ceramic Tile, Double Sink
- Level: Upper
- Area: 99 Square Feet
- Dimensions: 9 X 11
Basement
- Features: Flooring - Carpet, Recessed Lighting, Basement - Finished, Attached Bathroom, Built-in Features
- Level: Lower
- Area: 384 Square Feet
- Dimensions: 16 X 24
Dining room
- Features: Built-in Features, Fireplace - Electric, Flooring - Luxury Vinyl Plank, Lighting - Pendants
- Level: Main
- Area: 156 Square Feet
- Dimensions: 13 X 12
Family room
- Features: Flooring - Luxury Vinyl Plank
- Level: Main
- Area: 234 Square Feet
- Dimensions: 13 X 18
Foyer
- Features: Flooring - Luxury Vinyl Plank
- Level: Main
- Area: 130 Square Feet
- Dimensions: 13 X 10
Other
- Features: Flooring - Luxury Vinyl Plank
- Level: Lower
- Area: 40 Square Feet
- Dimensions: 5 X 8
Other
- Features: Double Sink, Flooring - Tile/Brick
- Level: Upper
- Area: 81 Square Feet
- Dimensions: 9 X 9
Half bath
- Level: Main
Kitchen
- Features: Kitchen - Gas Cooking, Fireplace - Electric, Recessed Lighting, Eat-in Kitchen, Flooring - Luxury Vinyl Plank
- Level: Main
- Area: 208 Square Feet
- Dimensions: 13 X 16
Laundry
- Level: Main
- Area: 56 Square Feet
- Dimensions: 8 X 7
Living room
- Features: Built-in Features, Flooring - Luxury Vinyl Plank, Fireplace - Wood Burning
- Level: Main
- Area: 187 Square Feet
- Dimensions: 17 X 11
Other
- Features: Built-in Features
- Level: Upper
- Area: 152 Square Feet
- Dimensions: 8 X 19
Screened porch
- Features: Ceiling Fan(s)
- Level: Main
- Area: 168 Square Feet
- Dimensions: 12 X 14
Storage room
- Level: Lower
- Area: 168 Square Feet
- Dimensions: 12 X 14
Storage room
- Level: Lower
- Area: 120 Square Feet
- Dimensions: 12 X 10
Heating
- Forced Air, Natural Gas
Cooling
- Ceiling Fan(s), Central Air, Electric
Appliances
- Included: Disposal, Dryer, Exhaust Fan, Ice Maker, Microwave, Double Oven, Oven/Range - Gas, Refrigerator, Washer, Range Hood, Gas Water Heater
- Laundry: Has Laundry, Laundry Room
Features
- Built-in Features, Dining Area, Floor Plan - Traditional, Kitchen Island, Kitchen - Table Space, Primary Bath(s), Bar, Bathroom - Stall Shower, Bathroom - Tub Shower, Bathroom - Walk-In Shower, Ceiling Fan(s), Combination Kitchen/Dining, Eat-in Kitchen, Kitchen - Gourmet, Recessed Lighting, Walk-In Closet(s), Dry Wall
- Flooring: Luxury Vinyl, Carpet, Ceramic Tile
- Doors: Six Panel, Sliding Glass, Storm Door(s)
- Windows: Screens, Window Treatments
- Basement: Connecting Stairway,Full,Partially Finished
- Number of fireplaces: 2
- Fireplace features: Equipment, Glass Doors, Mantel(s), Electric, Wood Burning
Interior area
- Total structure area: 3,600
- Total interior livable area: 3,460 sqft
- Finished area above ground: 2,560
- Finished area below ground: 900
Property
Parking
- Total spaces: 2
- Parking features: Garage Door Opener, Attached, Off Street
- Attached garage spaces: 2
Accessibility
- Accessibility features: None
Features
- Levels: Two
- Stories: 2
- Patio & porch: Deck, Patio, Screened, Screened Porch
- Pool features: None
- Fencing: Decorative,Back Yard
Lot
- Size: 9,604 Square Feet
Details
- Additional structures: Above Grade, Below Grade
- Parcel number: 04080818087390
- Zoning: R
- Special conditions: Standard
Construction
Type & style
- Home type: SingleFamily
- Architectural style: Colonial
- Property subtype: Single Family Residence
Materials
- Vinyl Siding
- Foundation: Permanent
- Roof: Asphalt
Condition
- Excellent,Very Good
- New construction: No
- Year built: 1969
Utilities & green energy
- Sewer: Public Sewer
- Water: Public
- Utilities for property: Other
Community & HOA
Community
- Subdivision: Springdale
HOA
- Has HOA: Yes
- HOA fee: $65 annually
Location
- Region: Cockeysville
Financial & listing details
- Price per square foot: $198/sqft
- Tax assessed value: $567,367
- Annual tax amount: $6,546
- Date on market: 9/17/2026
- Listing agreement: Exclusive Right To Sell
- Ownership: Fee Simple
Estimated market value
$678,000
$644,000 - $712,000
$3,865/mo
Price history
| Date | Event | Price |
|---|---|---|
| 9/17/2026 | Listed for sale | $685,000+110.1%$198/sqft |
Source: eXp Realty #MDBC2174984 Report a problem | ||
| 6/24/2003 | Sold | $326,000$94/sqft |
Source: Public Record Report a problem | ||
Public tax history
| Year | Property taxes | Tax assessment |
|---|---|---|
| 2025 | $6,785 +9.6% | $540,100 +5.7% |
| 2024 | $6,190 +6.1% | $510,733 +6.1% |
| 2023 | $5,834 +6.5% | $481,367 +6.5% |
| 2022 | $5,478 +2.8% | $452,000 +2.8% |
| 2021 | $5,330 +2.9% | $439,733 +2.9% |
| 2020 | $5,181 +3% | $427,467 +3% |
| 2019 | $5,032 +1.6% | $415,200 +1.6% |
| 2018 | $4,952 +1.6% | $408,600 +1.6% |
| 2017 | $4,872 +32.7% | $402,000 +1.7% |
| 2016 | $3,672 | $395,400 +3.4% |
| 2015 | $3,672 | $382,367 +3.5% |
| 2014 | $3,672 | $369,333 +3.7% |
| 2013 | -- | $356,300 |
| 2012 | -- | $356,300 |
| 2011 | -- | $356,300 -20.1% |
| 2010 | -- | $445,960 +8.1% |
| 2009 | -- | $412,456 +8.8% |
| 2008 | -- | $378,953 +9.7% |
| 2007 | -- | $345,450 +16.2% |
| 2006 | -- | $297,216 +19.4% |
| 2005 | -- | $248,983 +24% |
| 2004 | -- | $200,750 +2.7% |
| 2003 | -- | $195,526 +2.7% |
| 2002 | -- | $190,303 +2.8% |
| 2001 | -- | $185,080 |
Find assessor info on the county website
Monthly payment
Est. payment
Payment breakdown
Explore the cost of this home by adjusting the details. Changes won't be saved.Climate risks
Neighborhood: 21030
Nearby schools
Schools provided by the listing agent
- District: Baltimore County Public Schools
Source: Bright MLS. This data may not be complete. We recommend contacting the local school district to confirm school assignments for this home.
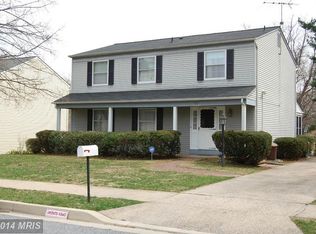
- $580,0004 bd3 ba3k sqft1025 Trickling Brook Rd, Cockeysville, MD 21030Off Market
- $453,600-- bd2 ba1.8k sqft1033 Saxon Hill Dr, Cockeysville, MD 21030Off Market
- $460,100-- bd2 ba1.8k sqft1027 Saxon Hill Dr, Cockeysville, MD 21030Off Market
- $429,000-- bd2 ba1.1k sqft1023 Trickling Brook Rd, Cockeysville, MD 21030Off Market
Similar homes
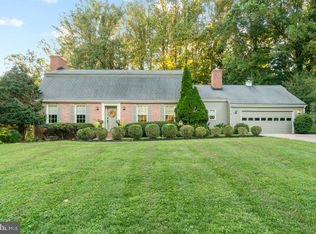
- $680,0004 bd3 ba3.3k sqft4208 Ravenhurst Cir, Glen Arm, MD 21057For Sale
 MLS ID #MDBC2174570, Joanne Hiss, Core Maryland Real Estate LLC. Bright MLS
 - $799,0005 bd4 ba3.5k sqft13712 Manda Mill Ln, Phoenix, MD 21131For Sale
 MLS ID #MDBC2175516, Al Walsh, O'Connell Walsh Real Estate. Bright MLS
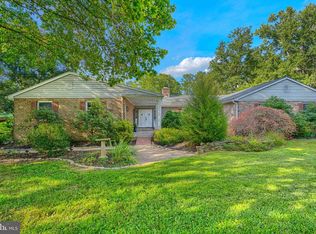
 - $719,0005 bd5 ba4.3k sqft8 Manor Brook Rd, Monkton, MD 21111For Sale
 MLS ID #MDBC2175430, Lorraine Treger, Cummings & Co. Realtors. Bright MLS
 - $714,0004 bd3 ba3.5k sqft4 Country Club Ln, Phoenix, MD 21131For Sale
 MLS ID #MDBC2170186, Zachary Hosford, Hosford & Son Realty, LLC. Bright MLS
 - $579,0004 bd3 ba2.3k sqft264 E Padonia Rd, Lutherville Timonium, MD 21093For SaleMLS ID #MDBC2168512, Phil Morningstar, Cummings & Co. Realtors. Bright MLS
- $795,0004 bd3 ba3.6k sqft4003 Milldale Ct, Phoenix, MD 21131For SaleMLS ID #MDBC2176056, James Weiskerger, Next Step Realty. Bright MLS
- $649,9004 bd3 ba1.9k sqft103 Deep Dale Dr, Lutherville Timonium, MD 21093For SaleMLS ID #MDBC2171062, Amy Zink, Cummings & Co. Realtors. Bright MLS
- $735,0004 bd3 ba2.4k sqft14226 Sawmill Ct, Phoenix, MD 21131For SaleMLS ID #MDBC2173490, Deborah Sweeney, Long & Foster Real Estate, Inc.. Bright MLS
- $795,0004 bd4 ba3.2k sqft926 Nicodemus Rd, Reisterstown, MD 21136For SaleMLS ID #MDBC2176134, Krissy Doherty, Northrop Realty. Bright MLS
- $575,0005 bd3 ba2.3k sqft3809 Sweet Air Rd, Phoenix, MD 21131For SaleMLS ID #MDBC2173434, Aphy Liebno, Long & Foster Real Estate, Inc.. Bright MLS
- $698,0006 bd3 ba3.2k sqft3228 Midfield Rd, Baltimore, MD 21208For SaleMLS ID #MDBC2167878, Jason Rubenstein, Cummings & Co. Realtors. Bright MLS
- $884,9005 bd5 ba4.4k sqft34 Glen Alpine Rd, Phoenix, MD 21131For SaleMLS ID #MDBC2175174, Mike Myslinski, Kelly and Co Realty, LLC. Bright MLS
- $825,0005 bd4 ba3.4k sqft14615 Manor Rd, Phoenix, MD 21131For SaleMLS ID #MDBC2173976, Jessica Sidar, RE/MAX Realty Centre, Inc.. Bright MLS
- $634,9005 bd4 ba2.9k sqft7 McGregor Way, Bel Air, MD 21014For SaleMLS ID #MDHR2059250, Kathleen Marsden, RE/MAX Distinctive Real Estate, Inc.. Bright MLS
- $624,0004 bd3 ba2.5k sqft1 Jacobo Ln, Baltimore, MD 21286For SaleMLS ID #MDBC2168018, Joe French, Realty Directions. Bright MLS
- $689,9005 bd4 ba3.3k sqft403 Silver Beech Ct, Bel Air, MD 21015For SaleMLS ID #MDHR2057018, Michael Jednorski, Cummings & Co. Realtors. Bright MLS
- $600,0003 bd3 ba2.1k sqft320 Melancthon Ave, Lutherville Timonium, MD 21093For SaleMLS ID #MDBC2174576, Brad Cox, Long & Foster Real Estate, Inc.. Bright MLS
- $749,9005 bd4 ba3.4k sqft1214 Bonaire Rd, Forest Hill, MD 21050For SaleMLS ID #MDHR2059478, Manuel Alvarez, Compass. Bright MLS
- $699,9004 bd4 ba3.6k sqft21 Deep Powder Ct, Woodstock, MD 21163For SaleMLS ID #MDBC2169268, Vanity James, Weichert, Realtors - Integrity Home Team. Bright MLS
- $699,9794 bd3 ba3k sqft3364 Old Gamber Rd, Finksburg, MD 21048For SaleMLS ID #MDCR2036966, Randy Pomfrey, Cummings & Co. Realtors. Bright MLS
