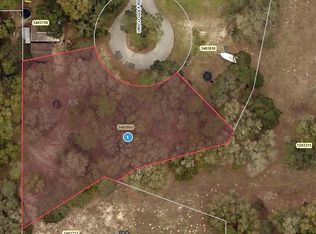

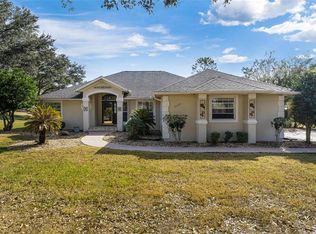
Discover the perfect blend of space, comfort, and convenience with this incredible property situated on over half an acre in a prime location near all the shopping, dining, entertainment, and recreation that The Villages is known for—without the burden of HOA fees or restrictions! This beautifully maintained home offers the freedom and flexibility so many buyers are searching for, all while being close to everyday conveniences and endless amenities. Step inside and immediately feel at home with a spacious and functional floor plan featuring three generously sized bedrooms, two full bathrooms, and a dedicated office that is perfect for working from home, a hobby room, playroom, or even a potential 4th bedroom/guest space. The layout is designed for both comfortable daily living and entertaining family and friends with ease. The heart of the home offers inviting living space filled with natural light and a welcoming atmosphere throughout. The kitchen provides ample cabinetry and workspace while overlooking the main living and dining areas, creating the perfect setup for gatherings and everyday living. One of the standout features of this property is the oversized screened-in back patio, offering the ideal place to relax with your morning coffee, enjoy evening sunsets, or entertain guests year-round while taking in the peaceful backyard views. With over half an acre, there is plenty of room for outdoor activities, gardening, pets, or even future additions like a pool or workshop. ROOF was replaced in 2021. Car enthusiasts, hobbyists, or those needing extra storage will love the spacious three-car garage, providing abundant room for vehicles, tools, golf carts, recreational equipment, and more. Enjoy the rare combination of privacy and elbow room while still being just minutes from The Villages’ renowned golf courses, restaurants, shopping centers, medical facilities, entertainment, and lifestyle amenities. Opportunities like this are hard to find—especially with no HOA, a large lot, and a highly desirable location. If you’ve been searching for a home that offers space, convenience, and freedom all in one package, this property is a must-see!
For sale
$499,900
1027 Urico Golf Rd, Lady Lake, FL 32159
3beds
2,472sqft
Single Family Residence
Built in 2002
0.51 Acres Lot
$-- Zestimate®
$202/sqft
$-- HOA
What's special
Three generously sized bedroomsDedicated officeLarge lotPeaceful backyard viewsWelcoming atmosphere throughoutOversized screened-in back patioOver half an acre
- 31 days |
- 464 |
- 27 |
Likely to sell faster than
Zillow last checked:
Listing updated:
Listed by:
Lauren Fickett 352-435-4663,
MORRIS REALTY AND INVESTMENTS 352-435-4663
Source: Stellar MLS,MLS#: G5112202 Originating MLS: Lake and Sumter
Originating MLS: Lake and Sumter
Loading...
Facts & features
Interior
Bedrooms & bathrooms
- Bedrooms: 3
- Bathrooms: 2
- Full bathrooms: 2
Rooms
- Room types: Den/Library/Office, Utility Room
Primary bedroom
- Features: Walk-In Closet(s)
- Level: First
- Area: 270 Square Feet
- Dimensions: 18x15
Bedroom 1
- Features: Built-in Closet
- Level: First
- Area: 140 Square Feet
- Dimensions: 14x10
Bedroom 2
- Features: Built-in Closet
- Level: First
- Area: 140 Square Feet
- Dimensions: 14x10
Den
- Level: First
- Area: 140 Square Feet
- Dimensions: 14x10
Dining room
- Level: First
- Area: 169 Square Feet
- Dimensions: 13x13
Kitchen
- Level: First
- Area: 130 Square Feet
- Dimensions: 13x10
Living room
- Level: First
- Area: 238 Square Feet
- Dimensions: 14x17
Heating
- Central
Cooling
- Central Air
Appliances
- Included: Dishwasher, Microwave, Range, Refrigerator
- Laundry: Inside, Laundry Room
Features
- Ceiling Fan(s), Eating Space In Kitchen, Kitchen/Family Room Combo, Living Room/Dining Room Combo, Open Floorplan, Split Bedroom, Walk-In Closet(s)
- Flooring: Ceramic Tile
- Has fireplace: No
Interior area
- Total structure area: 3,717
- Total interior livable area: 2,472 sqft
Video & virtual tour
Property
Parking
- Total spaces: 3
- Parking features: Garage - Attached
- Attached garage spaces: 3
- Details: Garage Dimensions: 26x23
Features
- Levels: One
- Stories: 1
- Patio & porch: Rear Porch, Screened
- Exterior features: Other
Lot
- Size: 0.51 Acres
- Dimensions: 146 x 145
- Features: Cleared, In County, Landscaped, Oversized Lot
Details
- Parcel number: 291824200000000900
- Zoning: PUD
- Special conditions: None
Construction
Type & style
- Home type: SingleFamily
- Property subtype: Single Family Residence
Materials
- Stucco
- Foundation: Slab
- Roof: Shingle
Condition
- New construction: No
- Year built: 2002
Utilities & green energy
- Sewer: Septic Tank
- Water: Well
- Utilities for property: Electricity Connected
Community & HOA
Community
- Pet fee: $0 monthly
- Subdivision: URICO SUB
HOA
- Has HOA: No
Location
- Region: Lady Lake
Financial & listing details
- Price per square foot: $202/sqft
- Tax assessed value: $391,705
- Annual tax amount: $5,525
- Date on market: 5/11/2026
- Cumulative days on market: 32 days
- Listing terms: Cash,Conventional,FHA
- Ownership: Fee Simple
- Total actual rent: 0
- Electric utility on property: Yes
- Road surface type: Paved, Asphalt
Estimated market value
Not available
Estimated sales range
Not available
Not available
Price history
| Date | Event | Price |
|---|---|---|
| 5/11/2026 | Listed for sale | $499,900+7.5%$202/sqft |
Source:  Stellar MLS #G5112202 Report a problem Stellar MLS #G5112202 Report a problem | ||
| 9/6/2023 | Sold | $465,000+111.4%$188/sqft |
Source: Public Record Report a problem | ||
| 2/25/2015 | Sold | $220,000-11.3%$89/sqft |
Source: Stellar MLS #G4706512 Report a problem | ||
| 11/7/2014 | Price change | $248,000-6.4%$100/sqft |
Source: BLACK TIE REAL ESTATE & INVESTMENTS (260502928) #G4706512 Report a problem | ||
| 7/20/2014 | Price change | $265,000-5.3%$107/sqft |
Source: Black Tie Real Estate & Investments, Inc #G4706512 Report a problem | ||
| 5/3/2014 | Listed for sale | $279,900+21.7%$113/sqft |
Source: Black Tie Real Estate & Investments, Inc #G4706512 Report a problem | ||
| 5/27/2004 | Sold | $230,000$93/sqft |
Source: Public Record Report a problem | ||
Public tax history
| Year | Property taxes | Tax assessment |
|---|---|---|
| 2025 | $5,525 -1.3% | $391,705 -0.9% |
| 2024 | $5,597 +6% | $395,141 +23.3% |
| 2023 | $5,279 +15.9% | $320,390 +10% |
| 2022 | $4,556 +13% | $291,270 +10% |
| 2021 | $4,030 -1% | $264,792 +6.3% |
| 2020 | $4,069 -0.1% | $249,013 +2.3% |
| 2019 | $4,073 +10% | $243,500 +10% |
| 2018 | $3,703 | $221,364 +10% |
| 2017 | $3,703 +11.4% | $201,240 |
| 2016 | $3,325 -1.8% | $201,240 +1.8% |
| 2015 | $3,385 +22.2% | $197,594 +2.5% |
| 2014 | $2,770 +23.3% | $192,817 +1.5% |
| 2013 | $2,247 -1.1% | $189,968 |
| 2012 | $2,272 -3.3% | $189,968 -2.2% |
| 2011 | $2,351 -5.6% | $194,278 -3.5% |
| 2010 | $2,491 -8.2% | $201,240 -6.8% |
| 2009 | $2,712 +0.2% | $215,943 +0.1% |
| 2008 | $2,706 -3.7% | $215,728 +3% |
| 2007 | $2,809 -4.7% | $209,445 +2.5% |
| 2006 | $2,948 +2.4% | $204,337 +3% |
| 2005 | $2,879 +1.9% | $198,386 +2.1% |
| 2004 | $2,826 -3.3% | $194,386 |
| 2003 | $2,923 +1052.8% | $194,386 +1979% |
| 2002 | $254 | $9,350 -40.6% |
| 2001 | $254 -1.6% | $15,739 |
| 2000 | $258 | $15,739 |
Find assessor info on the county website
Monthly payment
Est. payment$--/mo
Payment breakdown
Explore the cost of this home by adjusting the details. Changes won't be saved.All calculations are estimates and provided by Zillow, Inc. for informational purposes only. Actual amounts may vary.
HOA fees may include property taxes on listings classified as Co-Ops. Contact the listing agent and/or owner for fee details.
Mortgage interest rates are dependent on a number of factors, including credit score, down payment, and repayment length. Interest rate data provided by Zillow Group Marketplace, Inc. as of 1/1/1970 from various mortgage lenders with which we have lead or other similar arrangements; the Estimated Payment is an average of those rates.
See how much you could borrow to make a competitive offer.
Climate risks
Neighborhood: 32159
Nearby schools
GreatSchools rating
- 7/10The Villages Elementary Of Lady Lake SchoolGrades: PK-5Distance: 2.3 mi
- 3/10Carver Middle SchoolGrades: 6-8Distance: 5.3 mi
- 2/10Leesburg High SchoolGrades: 9-12Distance: 6.7 mi
A local agent can set up tours, give advice and negotiate with sellers.


- Florida
- Lake County
- Lady Lake
- 32159
- 1027 Urico Golf Rd
Nearby cities
Nearby zip codes
Other Lady Lake Topics
