Love at first sight awaits in this stunning custom-built home filled with rustic charm and beautiful craftsmanship throughout. Featuring gorgeous log railings, soaring vaulted ceilings, a floor-to-ceiling stone gas fireplace, and an airy loft overlooking the spacious living room, this home offers warmth and character at every turn.
The kitchen features hickory cabinetry and hardwood flooring, along with a formal dining room and convenient first-floor laundry. The first-floor primary suite offers a jetted tub, a tiled shower, and an oversized walk-in closet.
With a total of 4 bedrooms, 3.5 baths, a finished walkout basement, an oversized 3-car attached garage, and a concrete slab with electricity that’s perfect for parking your RV.
You'll be over the moon that the finished walkout basement is perfect for all your entertaining, with a second kitchen, a large family room, a full bath, and a spacious fourth bedroom. You can enjoy your private, wooded 2.5-acre setting, complete with a beautiful patio, a sprawling Trex deck, a custom chicken coop, and a playscape for the kids.
Additional updates include newer windows, roof, paint, and flooring. If you or someone you know is looking for beauty, comfort, and peaceful country living, this home is a must-see!
Pending
$599,900
10270 County Line Rd, Ortonville, MI 48462
4beds
3,835sqft
Single Family Residence
Built in 2005
2.5 Acres Lot
$627,100 Zestimate®
$156/sqft
$-- HOA
What's special
Floor-to-ceiling stone gas fireplaceCustom chicken coopFinished walkout basementSpacious fourth bedroomSprawling trex deckFirst-floor primary suiteSoaring vaulted ceilings
- 6 days
- 8
- 0
Likely to sell faster than
Zillow last checked:
Listing updated:
Listed by:
Carolyn L Goffar 248-701-0912,
The Priority Group 248-434-6500
Source: Realcomp II,MLS#: 20261035435
Facts & features
Interior
Bedrooms & bathrooms
- Bedrooms: 4
- Bathrooms: 4
- Full bathrooms: 3
- 1/2 bathrooms: 1
Primary bedroom
- Level: Entry
- Area: 182
- Dimensions: 14 X 13
Bedroom
- Level: Second
- Area: 176
- Dimensions: 16 X 11
Bedroom
- Level: Second
- Area: 182
- Dimensions: 14 X 13
Bedroom
- Level: Basement
- Area: 209
- Dimensions: 19 X 11
Primary bathroom
- Level: Entry
- Area: 156
- Dimensions: 13 X 12
Other
- Level: Second
- Area: 45
- Dimensions: 9 X 5
Other
- Level: Basement
- Area: 80
- Dimensions: 10 X 8
Other
- Level: Entry
- Area: 30
- Dimensions: 6 X 5
Other
- Level: Entry
- Area: 150
- Dimensions: 15 X 10
Dining room
- Level: Entry
- Area: 121
- Dimensions: 11 X 11
Family room
- Level: Basement
- Area: 725
- Dimensions: 29 X 25
Kitchen
- Level: Entry
- Area: 126
- Dimensions: 14 X 9
Other
- Level: Basement
- Area: 195
- Dimensions: 15 X 13
Laundry
- Level: Entry
- Area: 40
- Dimensions: 8 X 5
Living room
- Level: Entry
- Area: 432
- Dimensions: 24 X 18
Loft
- Level: Second
- Area: 456
- Dimensions: 24 X 19
Mud room
- Level: Entry
- Area: 49
- Dimensions: 7 X 7
Other
- Level: Entry
- Area: 49
- Dimensions: 7 X 7
Heating
- Forced Air, Natural Gas, Other Heating Source
Cooling
- Ceiling Fans, Central Air
Appliances
- Included: Dishwasher, Dryer, Electric Cooktop, Free Standing Electric Oven, Free Standing Refrigerator, Microwave, Stainless Steel Appliances, Washer, Water Softener Owned
- Laundry: Gas Dryer Hookup, Laundry Room
Features
- Entrance Foyer, High Speed Internet, Sound System, Spa Hottub, Wet Bar
- Basement: Daylight,Finished,Full,Walk Out Access
- Has fireplace: Yes
- Fireplace features: Gas, Living Room
Interior area
- Total interior livable area: 3,835 sqft
- Finished area above ground: 2,342
- Finished area below ground: 1,493
Video & virtual tour
Property
Parking
- Total spaces: 3.5
- Parking features: Threeand Half Car Garage, Attached, Direct Access, Driveway, Electricityin Garage, Garage Door Opener, Oversized, Parking Pad, Garage Faces Side
- Attached garage spaces: 3.5
Features
- Levels: One And One Half
- Stories: 1.5
- Entry location: GroundLevel
- Patio & porch: Covered, Deck, Patio, Porch
- Exterior features: Lighting
- Pool features: None
Lot
- Size: 2.5 Acres
- Dimensions: 165 x 661 x 165 x 661
Details
- Parcel number: 0203200033
- Special conditions: Short Sale No,Standard
Construction
Type & style
- Home type: SingleFamily
- Architectural style: Cape Cod
- Property subtype: Single Family Residence
Materials
- Brick, Vinyl Siding
- Foundation: Basement, Poured, Sump Pump
Condition
- New construction: No
- Year built: 2005
Utilities & green energy
- Sewer: Septic Tank
- Water: Well
Community & HOA
HOA
- Has HOA: No
Location
- Region: Ortonville
Financial & listing details
- Price per square foot: $156/sqft
- Tax assessed value: $124,270
- Annual tax amount: $4,084
- Date on market: 5/16/2026
- Cumulative days on market: 6 days
- Listing agreement: Exclusive Right To Sell
- Listing terms: Cash,Conventional,FHA,Va Loan
- Exclusions: Exclusion(s) Do Not Exist
Estimated market value
$627,100
$596,000 - $658,000
$4,467/mo
Price history
| Date | Event | Price |
|---|---|---|
| 5/19/2026 | Pending sale | $599,900$156/sqft |
Source:  Realcomp II #20261035435 Report a problem Realcomp II #20261035435 Report a problem | ||
| 5/16/2026 | Listed for sale | $599,900+213.3%$156/sqft |
Source: Realcomp II #20261035435 Report a problem | ||
| 10/2/2009 | Sold | $191,500-31.6%$50/sqft |
Source:  MiRealSource #595953 Report a problem MiRealSource #595953 Report a problem | ||
| 9/16/2008 | Listing removed | $279,900$73/sqft |
Source: NCI Report a problem | ||
| 6/12/2008 | Listed for sale | $279,900+8.3%$73/sqft |
Source: NCI Report a problem | ||
| 6/10/2008 | Sold | $258,400-24%$67/sqft |
Source: Public Record Report a problem | ||
| 4/6/2008 | Listed for sale | $339,900+422.9%$89/sqft |
Source: NCI Report a problem | ||
| 7/12/2004 | Sold | $65,000$17/sqft |
Source: Public Record Report a problem | ||
Public tax history
| Year | Property taxes | Tax assessment |
|---|---|---|
| 2025 | $4,014 +5.7% | $268,560 +8.1% |
| 2024 | $3,796 +4.9% | $248,470 +5.5% |
| 2023 | $3,618 +6.2% | $235,430 +10.9% |
| 2022 | $3,406 +1.2% | $212,280 +7.6% |
| 2021 | $3,364 | $197,320 +1.3% |
| 2020 | -- | $194,740 +2.1% |
| 2019 | $3,346 +4.3% | $190,680 +17.5% |
| 2018 | $3,209 +0.7% | $162,330 +3% |
| 2017 | $3,186 | $157,630 +4.2% |
| 2016 | $3,186 | $151,230 +10.2% |
| 2015 | -- | $137,250 +13.5% |
| 2014 | -- | $120,880 +33.9% |
| 2011 | -- | $90,250 -2.4% |
| 2010 | $2,630 -57.2% | $92,490 -30.2% |
| 2009 | $6,146 | $132,480 |
Find assessor info on the county website
Monthly payment
Est. payment
Payment breakdown
Explore the cost of this home by adjusting the details. Changes won't be saved.Climate risks
Neighborhood: 48462
- $499,2003 bd3 ba2.3k sqft10290 County Line Rd, Ortonville, MI 48462Off Market
- $416,4004 bd3 ba1.7k sqft10250 County Line Rd, Ortonville, MI 48462Off Market
- $590,8004 bd4 ba2.3k sqft10310 Ray Rd, Ortonville, MI 48462Off Market
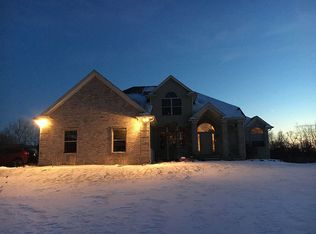
- $507,5003 bd2 ba2.1k sqft1245 Austin Farms Dr, Ortonville, MI 48462Off Market
Similar homes
- $600,0005 bd4 ba3.9k sqft2633 Groveland Rd, Ortonville, MI 48462For Sale

 MLS ID #20261069189, Sheryl C Kersten, Brookstone, Realtors LLC. Realcomp II
 - $575,0004 bd2 ba3.2k sqft3054 Emery Ln, Metamora, MI 48455For Sale
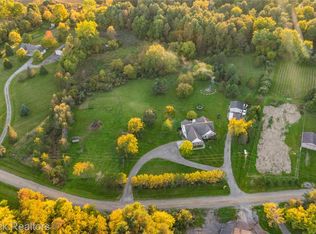 MLS ID #20261078754, Nosida Ndrejaj, Max Broock Realtors. Realcomp II
 - $595,0004 bd3 ba3.7k sqft1621 Ray Rd, Oxford, MI 48371For Sale
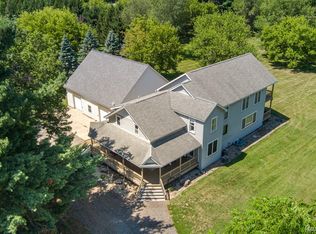 MLS ID #20261061321, Megan Spencer, RE/MAX Eclipse. Realcomp II
 - $624,5004 bd3 ba3.2k sqft4430 Sedona Dr, Clarkston, MI 48348For Sale
 MLS ID #20261076430, Michelle Geiger, RE/MAX Eclipse. Realcomp II
 - $424,9004 bd3 ba2.9k sqft7125 Ridgewood Rd, Clarkston, MI 48346For SaleMLS ID #20261079806, Frederick A Alexander, KW Showcase Realty. Realcomp II
- $519,9994 bd4 ba3.7k sqft2322 Sandlewood Dr, White Lake, MI 48383For SaleMLS ID #20261078596, Jason Dabish, Max Broock Realtors. Realcomp II
- $575,0005 bd3 ba3.7k sqft3775 Reamer Rd, Lapeer, MI 48446For SaleMLS ID #20261068960, John Robinson, Coldwell Banker Professionals. Realcomp II
- $574,9005 bd4 ba3.3k sqft9243 Sherwood Dr, Davisburg, MI 48350For SaleMLS ID #20261032907, Jason Gault, Real Estate One-W Blmfld. Realcomp II
- $535,0005 bd4 ba3.2k sqft10770 Gloria Greer Ln, Holly, MI 48442For SaleMLS ID #20261071867, Jessica Garner, Century 21 Professionals Clarkston. Realcomp II
- $675,0005 bd4 ba4.4k sqft5263 Diehl Rd, Metamora, MI 48455For SaleMLS ID #20261068349, Dave Rayner, Keller Williams Paint Creek. Realcomp II
- $599,9994 bd4 ba3.2k sqft1650 Cobblestone Ln, Oxford, MI 48371For SaleMLS ID #20261057450, Leila Modetz, EXP Realty Main. Realcomp II
- $640,0005 bd4 ba4.2k sqft9705 Burning Tree Dr, Grand Blanc, MI 48439For SaleMLS ID #20261058713, Michael Barrett, Max Broock, REALTORS®-Troy. Realcomp II
- $695,0004 bd3 ba3.1k sqft716 Bristol Ln, Clarkston, MI 48348For SaleMLS ID #20261077087, Linda K Rea, Real Estate One-Rochester. Realcomp II
- $699,0004 bd4 ba4.9k sqft8211 Burleigh Rd, Grand Blanc, MI 48439For SaleMLS ID #20261062268, Shane Adams, RE/MAX Select. Realcomp II
- $394,4003 bd2 ba2.8k sqft4 N Church St, Ortonville, MI 48462For SaleMLS ID #20261047393, Andrea J Larson, Real Estate One. Realcomp II
- $570,0004 bd3 ba2.8k sqft8117 Remington Ct, Clarkston, MI 48348For SaleMLS ID #20261045152, Lauren Fortinberry, Century 21 Professionals Clarkston. Realcomp II
- $564,9003 bd3 ba2k sqft1761 Twin Lakes Blvd, Oxford, MI 48371For SaleMLS ID #20261064161, Alice A White, The Priority Group. Realcomp II
- $636,9005 bd4 ba4.8k sqft6925 W Church St, Clarkston, MI 48346For SaleMLS ID #20261075568, Karen Jo Micallef, Max Broock, REALTORS®-Clarkston. Realcomp II
- $599,9005 bd3 ba3.2k sqft8225 Brookstone Ln, Clarkston, MI 48348For SaleMLS ID #20261045571, Jinny Yun, Century 21 Professionals Troy. Realcomp II
- $534,9004 bd3 ba2.8k sqft10440 Valley Dr, Goodrich, MI 48438New ConstructionRealcomp II
