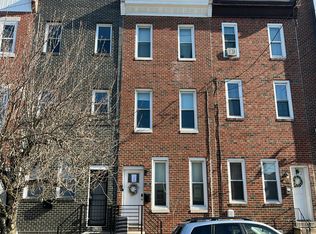
WHAT A VIEW! Welcome to this beautifully renovated home offering a fresh, modern feel while maintaining plenty of character throughout. Step inside to a bright and inviting main level featuring warm wood flooring, recessed lighting, and an open layout that flows seamlessly from the living area into the kitchen. The spacious living room offers plenty of room . You are going to love this renovated kitchen, which features two-tone cabinetry, quartz-style countertops, stainless steel appliances, a tiled backsplash, gold hardware, and generous counter space and plenty of cabinets for storage. Upstairs, the bedrooms are filled with natural light and feature high ceilings, beautiful flooring, and unique exposed stone details that add character you simply don’t find in every home. The spacious primary bedroom offers ample room for a full bedroom suite, while the additional bedroom provides flexibility for guests, a home office, or additional living space. The updated full bathroom features calming green tile, a tub/shower combination, wood vanity, and modern black fixtures. The finished lower level adds even more usable living space and is perfect for a family room, media room, home gym, office, or entertaining area. A convenient additional powder room makes the lower level even more functional. Outside, enjoy a covered rear porch overlooking the surrounding neighborhood—the perfect spot for your morning coffee or relaxing at the end of the day. With its combination of modern renovations, neutral finishes, abundant natural light, exposed stone accents, flexible living spaces, and thoughtful updates throughout, this home is truly move-in ready and waiting for its next owner. Convenient location to transportation by both rail and bus. Main Street Manayunk, Center City, and the suburbs.
For sale
$419,900
4107 Manayunk Ave, Philadelphia, PA 19128
3beds
1,160sqft
Single Family Residence
Built in 1900
2,080 Square Feet Lot
$412,600 Zestimate®
$362/sqft
$-- HOA
What's special
- 2 days |
- 453 |
- 32 |
Likely to sell faster than
Zillow last checked:
Listing updated:
Listed by:
Lisa Murphy 610-322-1502,
Compass RE 2673805813,
Listing Team: Lisa Murphy Team
Source: Bright MLS,MLS#: PAPH2658592
Facts & features
Interior
Bedrooms & bathrooms
- Bedrooms: 3
- Bathrooms: 2
- Full bathrooms: 1
- 1/2 bathrooms: 1
Basement
- Area: 0
Heating
- Hot Water, Natural Gas
Cooling
- Central Air, Electric
Appliances
- Included: Gas Water Heater
Features
- Basement: Finished
- Has fireplace: No
Interior area
- Total structure area: 1,160
- Total interior livable area: 1,160 sqft
- Finished area above ground: 1,160
- Finished area below ground: 0
Property
Parking
- Parking features: On Street
- Has uncovered spaces: Yes
Accessibility
- Accessibility features: None
Features
- Levels: Two
- Stories: 2
- Pool features: None
Lot
- Size: 2,080 Square Feet
- Dimensions: 20.00 x 104.00
Details
- Additional structures: Above Grade, Below Grade
- Parcel number: 212130900
- Zoning: RSA5
- Special conditions: Standard
Construction
Type & style
- Home type: SingleFamily
- Architectural style: Straight Thru
- Property subtype: Single Family Residence
Materials
- Masonry
- Foundation: Stone
Condition
- New construction: No
- Year built: 1900
Utilities & green energy
- Sewer: Public Sewer
- Water: Public
Community & HOA
Community
- Subdivision: Manayunk
HOA
- Has HOA: No
Location
- Region: Philadelphia
- Municipality: PHILADELPHIA
Financial & listing details
- Price per square foot: $362/sqft
- Tax assessed value: $291,400
- Annual tax amount: $4,079
- Date on market: 8/13/2026
- Listing agreement: Exclusive Right To Sell
- Ownership: Fee Simple
Estimated market value
$412,600
$392,000 - $433,000
$2,237/mo
Price history
| Date | Event | Price |
|---|---|---|
| 8/13/2026 | Listed for sale | $419,900+147%$362/sqft |
Source:  Bright MLS #PAPH2658592 Report a problem Bright MLS #PAPH2658592 Report a problem | ||
| 3/5/2026 | Sold | $170,000-15%$147/sqft |
Source: Bright MLS #PAPH2568196 Report a problem | ||
| 2/2/2026 | Pending sale | $199,900$172/sqft |
Source: Bright MLS #PAPH2568196 Report a problem | ||
| 1/17/2026 | Price change | $199,900-11.2%$172/sqft |
Source: Bright MLS #PAPH2568196 Report a problem | ||
| 12/19/2025 | Listed for sale | $225,000$194/sqft |
Source: Bright MLS #PAPH2568196 Report a problem | ||
| 3/24/2021 | Listing removed | -- |
Source: Owner Report a problem | ||
| 3/1/2019 | Listing removed | $1,450$1/sqft |
Source: Owner Report a problem | ||
| 1/12/2019 | Listed for rent | $1,450$1/sqft |
Source: Owner Report a problem | ||
Public tax history
| Year | Property taxes | Tax assessment |
|---|---|---|
| 2025 | $3,614 +18.7% | $258,200 +18.7% |
| 2024 | $3,046 | $217,600 |
| 2023 | $3,046 +44.1% | $217,600 |
| 2022 | $2,114 | -- |
| 2021 | $2,114 +1.8% | -- |
| 2018 | $2,077 +1.7% | -- |
| 2017 | $2,042 +45.9% | -- |
| 2016 | $1,400 | -- |
| 2015 | $1,400 | -- |
| 2014 | $1,400 -46.9% | $196,600 +1328.8% |
| 2012 | $2,634 | $13,760 |
| 2011 | -- | $13,760 |
| 2010 | -- | $13,760 |
| 2009 | -- | $13,760 |
| 2008 | -- | $13,760 |
| 2007 | -- | $13,760 |
| 2006 | -- | $13,760 |
| 2005 | -- | $13,760 |
| 2004 | -- | $13,760 +4.9% |
| 2003 | -- | $13,120 +7.3% |
| 2002 | -- | $12,224 +3% |
| 2000 | -- | $11,872 |
| 1999 | -- | $11,872 |
Find assessor info on the county website
Monthly payment
Est. payment
Payment breakdown
Explore the cost of this home by adjusting the details. Changes won't be saved.Climate risks
Neighborhood: Roxborough
Nearby schools
GreatSchools rating
- 8/10Cook-Wissahickon SchoolGrades: PK-8Distance: 0.4 mi
- 1/10Roxborough High SchoolGrades: 9-12Distance: 1 mi
Schools provided by the listing agent
- District: Philadelphia City
Source: Bright MLS. This data may not be complete. We recommend contacting the local school district to confirm school assignments for this home.
- $336,5003 bd1 ba1.2k sqft4105 Manayunk Ave, Philadelphia, PA 19128Off Market

- $557,2004 bd3 ba2.8k sqft4111 Manayunk Ave, Philadelphia, PA 19128Off Market

- $357,4004 bd2 ba1.2k sqft4103 Manayunk Ave, Philadelphia, PA 19128Off Market

- $499,8004 bd2 ba2.1k sqft4109-11 Manayunk Ave, Philadelphia, PA 19128Off Market
- $--3 bd1 ba-- sqft4101 Manayunk Ave APT 1, Philadelphia, PA 19128Off Market
- $--3 bd1 ba-- sqft4101 Manayunk Ave FLOOR 2, Philadelphia, PA 19128Off Market
- $--2 bd1 ba1.2k sqft4101 Manayunk Ave FLOOR 3, Philadelphia, PA 19128Off Market
- $720,8008 bd3 ba3.4k sqft4101 Manayunk Ave, Philadelphia, PA 19128Off Market
A local agent can set up tours, give advice and negotiate with sellers.
Similar homes
- $--3 bd1 ba1.1k sqft489 Kingsley St, Philadelphia, PA 19128Auction
 Auction.com 2
 - $389,9003 bd3 ba1.7k sqft6023 Woodcrest Ave, Philadelphia, PA 19131For Sale

 MLS ID #PAPH2657912, Martina Hinton, Realty Mark Associates-CC. Bright MLS
 - $--3 bd1 ba1.4k sqft2705 W Thompson St, Philadelphia, PA 19121Auction
 Auction.com 2
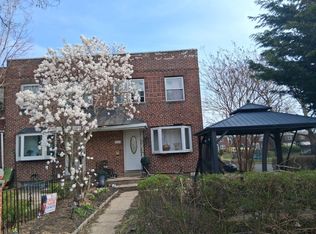
 - $--3 bd2 ba1.1k sqft1100 E Sharpnack St, Philadelphia, PA 19150Auction
 Auction.com 2
 - $--3 bd1 ba1.3k sqft6820 N Gratz St, Philadelphia, PA 19126AuctionAuction.com 2
- $--3 bd1 ba1.1k sqft139 Saint Laurence Rd, Upper Darby, PA 19082AuctionServiceLink Auction
- $--3 bd1 ba1.1k sqft2412 Memphis St, Philadelphia, PA 19125AuctionXome
- $--4 bd1 ba1.5k sqft6415 N 20th St, Philadelphia, PA 19138AuctionAuction.com 2
- $--3 bd1 ba1.3k sqft521 Robbins St, Philadelphia, PA 19111AuctionXome
- $--3 bd2 ba1.2k sqft5802 Brush Rd, Philadelphia, PA 19138AuctionServiceLink Auction
- $--3 bd1 ba1.4k sqft6437 Morris Park Rd, Philadelphia, PA 19151AuctionAuction.com 2
- $--3 bd1 ba964 sqft1537 S Franklin St, Philadelphia, PA 19147AuctionXome
- $--3 bd1 ba1.3k sqft418 Edgemore Rd, Philadelphia, PA 19151AuctionXome
- $--3 bd1 ba1.4k sqft129 Simpson Rd, Ardmore, PA 19003AuctionAuction.com 2
- $--3 bd1 ba900 sqft1044 S Cleveland St, Philadelphia, PA 19146AuctionAuction.com 2
- $--3 bd2 ba1k sqft8519 Agusta St, Philadelphia, PA 19152AuctionXome
- $--4 bd2 ba1.5k sqft6018 Hazelhurst St, Philadelphia, PA 19151AuctionXome
- $--4 bd3 ba1.4k sqft6131 Spruce St, Philadelphia, PA 19139AuctionServiceLink Auction
- $--3 bd1 ba1.1k sqft7923 Anita Dr, Philadelphia, PA 19111AuctionAuction.com 2
- $--3 bd1 ba1.3k sqft6727 N Gratz St, Philadelphia, PA 19126AuctionXome
